


5400 Tall Horse Trail, Sedalia, CO, 80135
About This Home
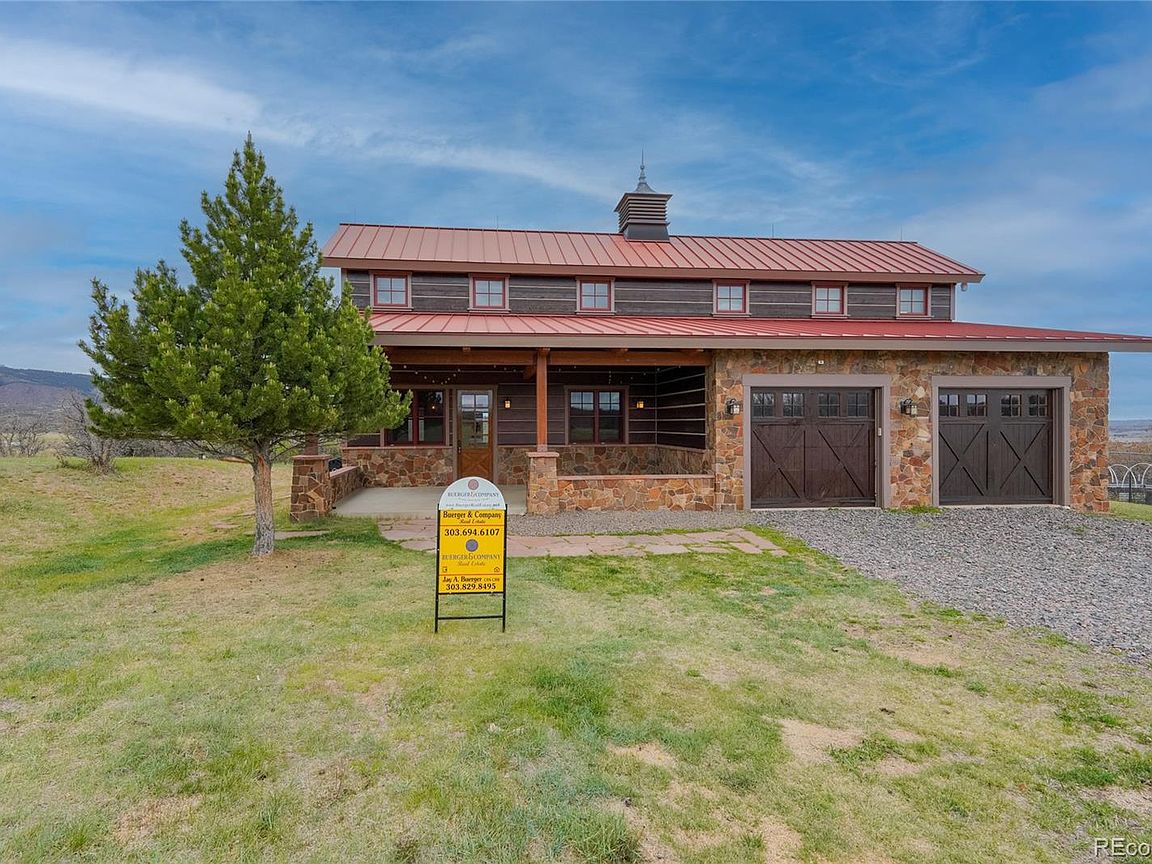
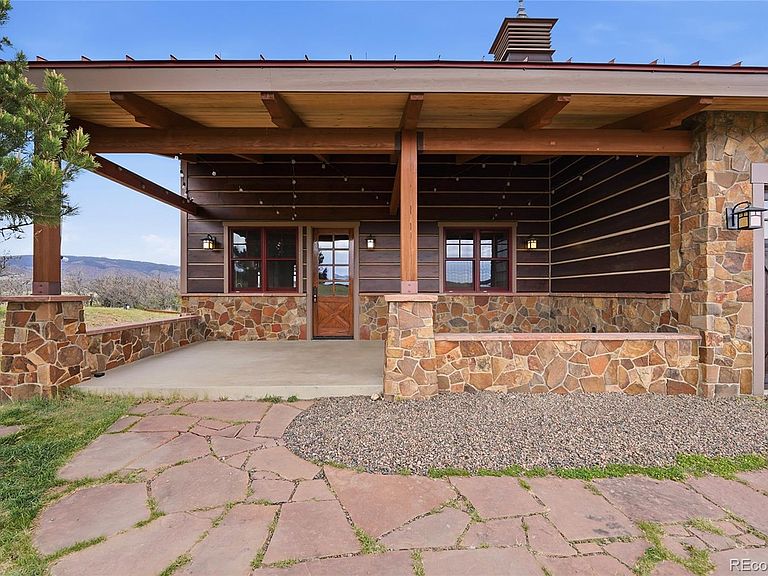
Spectacular 35.00 acre homesite and home backing to several thousand acres of rolling hills and open space. Incredible panoramic views from this elevated and softly sloped site are memory builders. Located approximately 1 mile at the end of Tall Horse Trail, a dead end Cul-De-Sac. This very unique site offers an amazing setting for memory making sunsets the serenity of true peace, quiet stillness and privacy. This homesite has been well prepared for an additional future residence. The septic system is super sized plus the well provides 15 gallons per minute of output water flow to serve another future residence and the existing home. The underground 1,000 gallon propane tank is homeowner owned. The present residence is a custom architect-designed guest home that offers 2 Bedrooms and 2 Bathrooms with a large 3 car (1040 sq. ft.) garage/deluxe equestrian barn. Interior features within the kitchen include a newer Stainless steel Bosch dishwasher, a new sub-zero custom refrigerator and a Viking propane cooking range. Every feature exudes quality from the all custom, solid oak trim and doors, the custom designer tile and hardware in the bathrooms, the propane fireplace with a stone raised hearth, built in in bookshelves, a walk in closet in the master suite, to the radiant heated floors and much more. Exterior Features include cedar wood siding and stone accents, a metal roof, a garage door opener with 2 transmitters, a hot tub pad with electricity hook up installed, a sprinkled garden area. Just a 15 minute drive to Castle Rock and about 25 minutes to the Denver Tech Center (DTC).
Getting Around
 Car-Dependent
 Very Limited Transit
 Somewhat Bikeable
Schools
Construction
Condition
- Property condition: Updated/Remodeled
- Year built: 2005
Materials
- Foundation: Slab
- Roof: Metal
- Construction materials: Stone,Wood Siding
Other
- Builder model: Quality Throughout
Type & Style
- Home type: SingleFamily
- Architectural style: Chalet,Mountain Contemporary
- Property subType: Single Family Residence
Interior
Appliances
- Appliances included: Cooktop,Dishwasher,Disposal,Dryer,Microwave,Oven,Range,Refrigerator,Washer
- Laundry features: Laundry Closet
Bathroom
- Features: En Suite Bathroom
- Level: Main
Bathroom
- Features: Primary Suite
- Level: Upper
Bedroom
- Level: Upper
- Area: 168
- Dimensions: 12 x 14
Bedroom
- Features: Primary Suite
- Level: Upper
- Area: 144
- Dimensions: 12 x 12
Bedrooms & Bathrooms
- Bedrooms: 2
- Bathrooms: 2
- Full bathrooms: 1
- 3/4 bathrooms: 1
- Main level bathrooms: 1
Features
- Built-in Features,Ceiling Fan(s),Eat-in Kitchen,Kitchen Island,Smoke Free,Solid Surface Counters,Walk-In Closet(s)
- Window features: Double Pane Windows,Window Coverings,Window Treatments
- Flooring: Concrete
- Number of fireplaces: 1
- Fireplace features: Family Room,Gas Log
- Fireplace: Yes
- Finished area above ground: 1,587
Heating & Cooling
- Heating features: Propane,Radiant Floor
- Cooling features: Evaporative Cooling
Interior Area
- Total structure area: 1,587
- Total interior livable area: 1,587 sqft
Kitchen
- Level: Main
- Area: 168
- Dimensions: 12 x 14
Laundry
- Level: Main
Living Room
- Level: Main
- Area: 168
- Dimensions: 12 x 14
Property
Details
- Parcel number: R0383240
- Zoning: A1
- Special condition: Standard
- Exclusions: Sellers Personal Property
Features
- Levels: Two
- Stories: 2
- Patio & porch: Covered,Front Porch,Patio
- Exterior features: Dog Run,Garden,Playground,Rain Gutters
- Fencing: Partial
- Residential vegetation: Grassed,Wooded
Lot
- Lot size: 35 Acres
- Features: Cul-De-Sac,Many Trees,Mountainous,Open Space,Rolling Slope,Sloped,Suitable For Grazing
Parking
- Total spaces: 2
- Parking features: Exterior Access Door,Floor Coating,Insulated Garage,Oversized,Storage
- Has garage: Yes
- Attached garage spaces: 2
- Covered spaces: 2
Climate Risk is Financial Risk
Every home has a financial story beyond the listing price. Below, you’ll see the climate risks that could affect this property — and in Bills & Affordability, how those risks may influence repairs, insurance, utilities, and long-term value.
Biggest Threats for This Home
- Wildfire

- Hail

- Lightning

- Winter Weather

- Landslide

- Strong Wind

- Tornado

How This Home’s Risks Compare
FEMA Declared Disasters Across Colorado Counties
Understanding the Costs
Financial advisors generally recommend spending no more than 30% of your gross household income on housing costs. In practice, many households stretch to 35% or beyond — especially in high-cost markets.
Estimated Costs Today
| Monthly | Annual | |
|---|---|---|
| Mortgage | $7,559 | $90,708 |
| Home Insurance * | $735 | $8,820 |
| Property Taxes | $710 | $8,520 |
| Electricity | $186 | $2,232 |
| Total | $9,190 | $110,280 |
Income You'd Need if You Spent...
Colorado FAIR Plan Programs
How Costs Could Change Over Time
Climate risk is quickly impacting all of the major home ownership costs. Adjust the growth rates and percentage of income spent on housing below to see how your housing costs could change over the next 10 years — and what income you'd need to keep up.
Comparing Against the Market
Price Per Sq Ft
vs Other Active Listings
Avg $/sqft
vs Homes Sold Last Month
Median $/sqft
Current Market Trends
Median Price Per Square Foot
The median price per square foot of homes sold in this area each month. Compare this to this listing's price per square foot to gauge whether the home is priced in line with recent sales.
Historicals for This Listing
Zestimate History ($/sqft)
Price History
| Date | Event | Price |
|---|---|---|
| 2026-05-05 | Listed for sale | $1,495,000 |
| 2015-12-22 | Sold | $795,000 |
| 1999-06-07 | Sold | $229,500 |
| 1998-12-30 | Sold | $229,500 |
 View on Zillow