


47415 County Road 15, Wellington, CO, 80549
About This Home
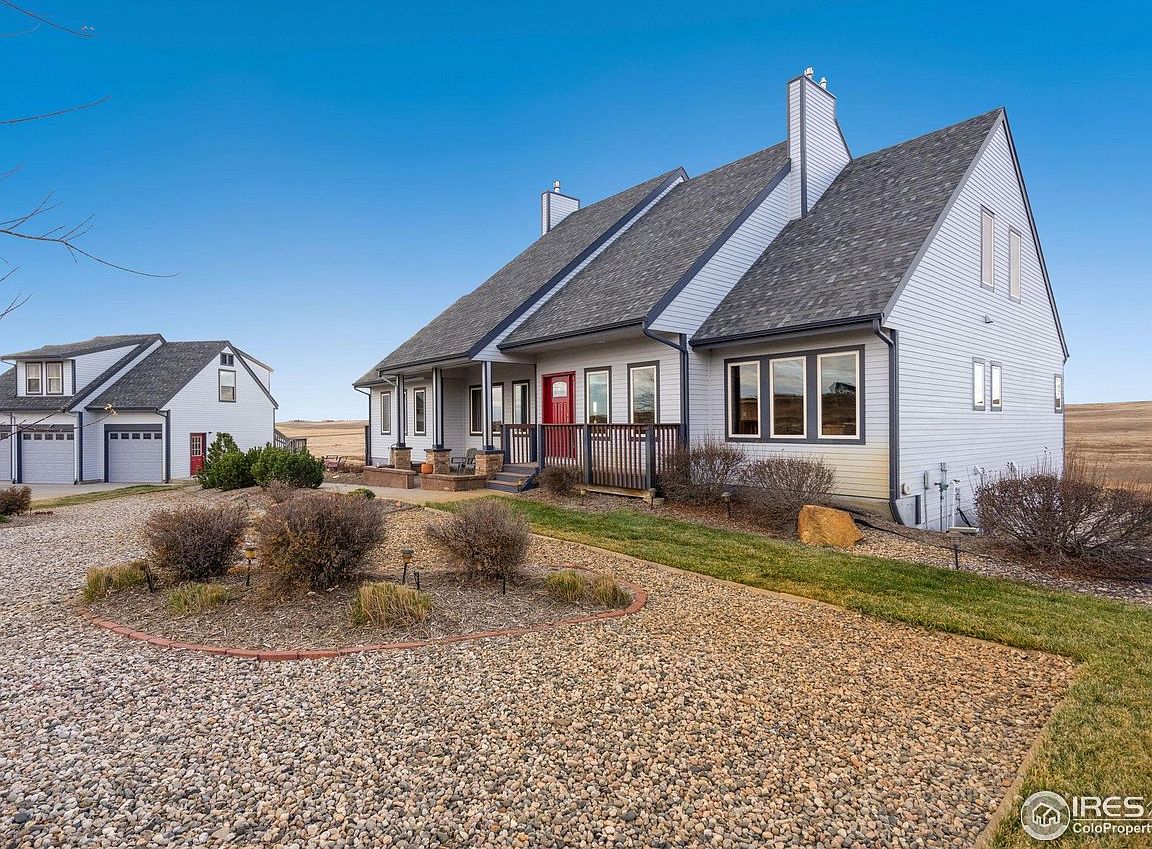
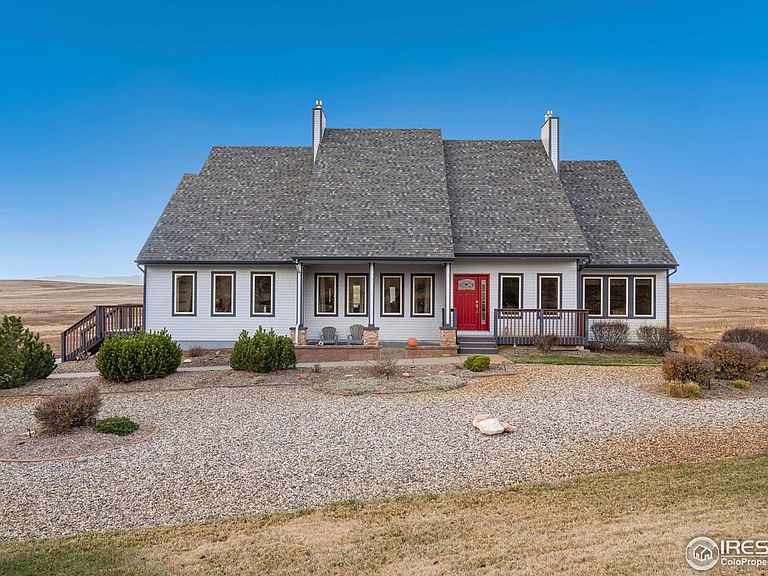
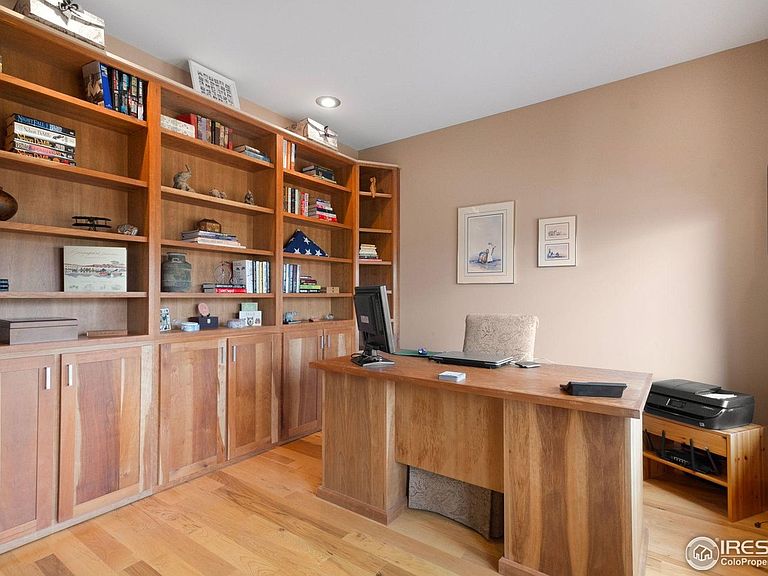
Don't miss this exceptional opportunity for serene country living in a truly one-of-a-kind custom estate. Set on 20 acres, this expansive 6,700+ sq. ft. residence offers remarkable space, style, and versatility, featuring a 908 sq. ft. oversized 3-car garage, an 836 sq. ft. fully equipped guest house, and an impressive 2,000 sq. ft. heated workshop.The main home offers 6 spacious bedrooms and 4.5 baths, anchored by a luxurious main-level primary suite with a spa-inspired bath, including a soaking tub, double rain shower with body sprays, and a custom walk-in closet. Designed for both everyday living and entertaining, the gourmet kitchen features separate refrigerator and freezer units, custom cabinetry, Corian and quartz countertops, and a full butler's pantry with marble counters, wine fridge, dishwasher, and sink. Hickory flooring flows throughout the main level, which also includes a generous family room, formal dining area, main-floor laundry, and a beautifully appointed office with built-ins. Upstairs, you'll find four large bedrooms, two full baths, and a versatile loft space. The fully finished walkout basement is ideal for multi-generational living, offering a complete in-law suite with full kitchen, bedroom, bath, theater room, and a second laundry area. Year-round comfort is ensured with four heating zones, three furnaces, and three air conditioners. Outside, the detached guest house includes its own kitchen, bath, laundry, and living space-perfect for guests or extended family. The massive 2,000 sq. ft. heated workshop features radiant floor heat, 10-foot ceilings, oversized doors, double wash tubs, and a bathroom with shower rough-ins, making it ideal for hobbyists, creatives, or professionals in need of serious workspace. This extraordinary property blends the peace of country living with the luxury and functionality of custom design. Schedule your private showing today-this rare offering won't last.
Getting Around
 Car-Dependent
 Very Limited Transit
 Somewhat Bikeable
Schools
Construction
Condition
- Year built: 2006
Materials
- Roof: Composition
- Construction materials: Frame
Type & Style
- Home type: SingleFamily
- Property subType: Single Family Residence
Interior
Appliances
- Appliances included: Electric Range,Self Cleaning Oven,Dishwasher,Refrigerator,Bar Fridge,Microwave,Freezer,Disposal
- Laundry features: Sink,Washer/Dryer Hookup
Basement
- Has basement: Yes
- Basement: Full,Partially Finished,Walk-Out Access
Bedroom2
- Level: Upper
- Area: 204
- Dimensions: 12 x 17
Bedroom3
- Level: Upper
- Area: 196
- Dimensions: 14 x 14
Bedroom4
- Level: Upper
- Area: 165
- Dimensions: 11 x 15
Bedroom5
- Level: Upper
- Area: 156
- Dimensions: 12 x 13
Bedroom6
- Level: Basement
- Area: 176
- Dimensions: 11 x 16
Bedrooms & Bathrooms
- Bedrooms: 6
- Bathrooms: 5
- Full bathrooms: 2
- 3/4 bathrooms: 2
- 1/2 bathrooms: 1
- Main level bathrooms: 2
Dining Room
- Level: Main
- Area: 272
- Dimensions: 16 x 17
Family Room
- Level: Basement
- Area: 442
- Dimensions: 17 x 26
Features
- Eat-in Kitchen,Separate Dining Room,Cathedral Ceiling(s),Open Floorplan,Workshop,Pantry,Walk-In Closet(s),Kitchen Island,High Ceilings
- Window features: Window Coverings
- Flooring: Wood
- Fireplace features: Gas
- Fireplace: Yes
- Finished area below ground: 2,583
- Finished area above ground: 4,121
Great Room
- Level: Main
- Area: 323
- Dimensions: 17 x 19
Heating & Cooling
- Heating features: Forced Air,Zoned,2 or more H20 Heaters
- Cooling features: Central Air
Interior Area
- Total structure area: 6,704
- Total interior livable area: 6,704 sqft
Kitchen
- Level: Main
- Area: 555
- Dimensions: 15 x 37
Laundry
- Level: Main
- Area: 72
- Dimensions: 8 x 9
Primary Bedroom
- Features: Luxury Features Primary Bath,5 Piece Primary Bath
- Level: Main
- Area: 272
- Dimensions: 17 x 16
Study
- Level: Main
- Area: 132
- Dimensions: 11 x 12
Property
Accessibility
- Accessibility features: Main Floor Bath,Accessible Bedroom,Main Level Laundry
Details
- Parcel number: R8967965
- Zoning: Ag
- Special condition: Private Owner
- Exclusions: All curtains,apartment refrigerator
- Horse amenities: Horse(s) Allowed
Features
- Levels: Two
- Stories: 2
- Patio & porch: Patio,Deck
- Exterior features: Sprinkler System
- Fencing: Partial,Fenced,Wood
- Has view: Yes
- View description: Mountain(s),Hills,Plains View
- Horses can be raised: Yes
Lot
- Lot size: 20.00 Acres
Parking
- Total spaces: 5
- Parking features: Garage Door Opener,Detached,Oversized
- Has garage: Yes
- Attached garage spaces: 5
- Covered spaces: 5
Climate Risk is Financial Risk
Every home has a financial story beyond the listing price. Below, you’ll see the climate risks that could affect this property — and in Bills & Affordability, how those risks may influence repairs, insurance, utilities, and long-term value.
Biggest Threats for This Home
- Cold Wave

- Hail

- Strong Wind

- Tornado

- Wildfire

- Winter Weather

- Inland Flooding

- Lightning

How This Home’s Risks Compare
FEMA Declared Disasters Across Colorado Counties
Understanding the Costs
Financial advisors generally recommend spending no more than 30% of your gross household income on housing costs. In practice, many households stretch to 35% or beyond — especially in high-cost markets.
Estimated Costs Today
| Monthly | Annual | |
|---|---|---|
| Mortgage | $7,837 | $94,044 |
| Home Insurance * | $794 | $9,528 |
| Property Taxes | $2,576 | $30,912 |
| Electricity | $506 | $6,073 |
| Total | $11,713 | $140,556 |
Income You'd Need if You Spent...
Colorado FAIR Plan Programs
How Costs Could Change Over Time
Climate risk is quickly impacting all of the major home ownership costs. Adjust the growth rates and percentage of income spent on housing below to see how your housing costs could change over the next 10 years — and what income you'd need to keep up.
Comparing Against the Market
Price Per Sq Ft
vs Other Active Listings
Avg $/sqft
vs Homes Sold Last Month
Median $/sqft
Current Market Trends
Median Price Per Square Foot
The median price per square foot of homes sold in this area each month. Compare this to this listing's price per square foot to gauge whether the home is priced in line with recent sales.
Historicals for This Listing
Zestimate History ($/sqft)
No zestimate history available
Price History
| Date | Event | Price |
|---|---|---|
| 2025-08-12 | Price change | $1,550,000 |
| 2025-04-23 | Listed for sale | $1,650,000 |
| 2024-08-29 | Listing removed | -- |
| 2024-06-12 | Listed for sale | $1,650,000 |
| 2024-05-21 | Listing removed | $1,650,000 |
| 2023-11-24 | Listed for sale | $1,650,000 |
 View on Zillow