



38398 County Road 33, Ault, CO, 80610
About This Home
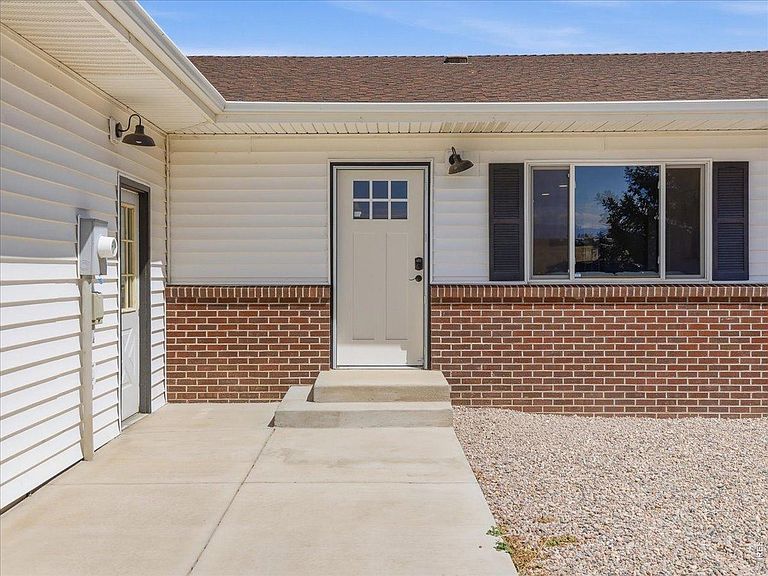
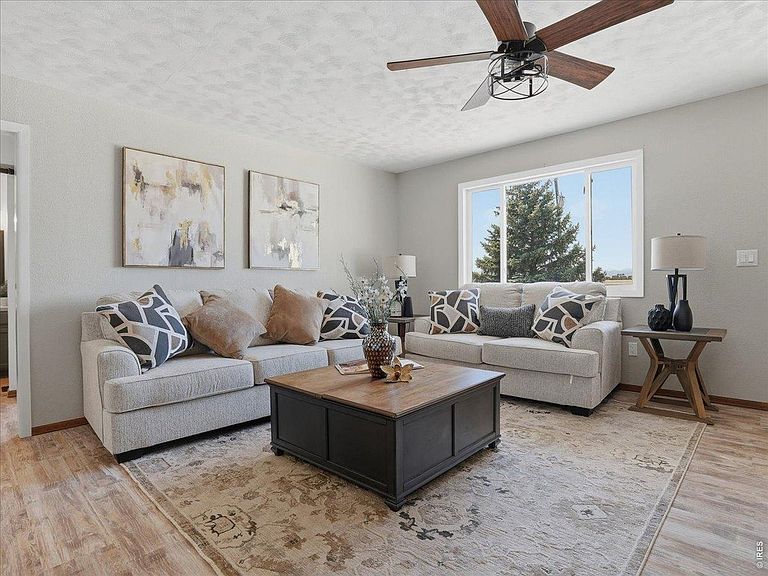
Welcome to a rare opportunity in Ault offering space, flexibility, and income potential on 2.85 acres. This thoughtfully updated ranch-style home delivers the kind of layout that actually works for real life-whether you need room to spread out, accommodate guests, or explore multi-generational living.The main level has been tastefully remodeled and features a bright, open feel with durable flooring, abundant natural light, and a comfortable flow between living spaces. The living room includes a gas tap, ready for a future freestanding fireplace to create a cozy focal point. The kitchen offers ample cabinetry, generous counter space, and connects seamlessly to a dedicated dining area-ideal for both everyday meals and entertaining. Just beyond, a spacious family room leads to a fully enclosed patio, extending your living space year-round.Upstairs, you'll find three well-sized bedrooms and two bathrooms, including a primary suite designed for comfort and functionality.The lower level is where this property really sets itself apart. With its own separate entrance, this space opens the door to a variety of possibilities. It includes a kitchenette with a gas tap for a stove, a large rec room, additional flex space, two bedrooms, two bathrooms, and a dedicated laundry area. Whether used for extended living arrangements, guest quarters, or other flexible living needs, the setup provides valuable versatility.Outside, the 2.85-acre lot offers room to breathe, expand, and enjoy the surrounding landscape. There's space for hobbies, storage, or simply taking in the open setting that makes country living so appealing-while still being within reach of nearby amenities.
Getting Around
 Car-Dependent
 Very Limited Transit
 Somewhat Bikeable
Schools
Construction
Condition
- Year built: 1998
Materials
- Roof: Composition
- Construction materials: Frame,Brick,Vinyl Siding
Type & Style
- Home type: SingleFamily
- Architectural style: Farmhouse
- Property subType: Single Family Residence
Interior
Appliances
- Appliances included: Gas Range,Self Cleaning Oven,Dishwasher,Refrigerator,Microwave
Basement
- Has basement: Yes
- Basement: Full,Partially Finished,Walk-Out Access
Bedroom2
- Level: Main
- Area: 168
- Dimensions: 12 x 14
Bedroom3
- Level: Main
- Area: 154
- Dimensions: 11 x 14
Bedroom4
- Level: Basement
- Area: 195
- Dimensions: 13 x 15
Bedroom5
- Level: Basement
- Area: 225
- Dimensions: 15 x 15
Bedrooms & Bathrooms
- Bedrooms: 5
- Bathrooms: 4
- Full bathrooms: 1
- 3/4 bathrooms: 3
- Main level bathrooms: 2
Dining Room
- Level: Main
- Area: 154
- Dimensions: 11 x 14
Family Room
- Level: Main
- Area: 182
- Dimensions: 14 x 13
Features
- Separate Dining Room,Open Floorplan,Pantry,Sun Room
- Finished area below ground: 1,956
- Finished area above ground: 1,912
Heating & Cooling
- Heating features: Forced Air
- Cooling features: Central Air,Ceiling Fan(s)
Interior Area
- Total structure area: 3,868
- Total interior livable area: 3,876 sqft
Kitchen
- Level: Main
- Area: 208
- Dimensions: 16 x 13
Laundry
- Level: Main
- Area: 15
- Dimensions: 3 x 5
Living Room
- Level: Main
- Area: 375
- Dimensions: 15 x 25
Primary Bedroom
- Features: 3/4 Primary Bath
- Level: Main
- Area: 224
- Dimensions: 16 x 14
Recreation Room
- Level: Basement
- Area: 320
- Dimensions: 16 x 20
Study
- Level: Basement
- Area: 196
- Dimensions: 14 x 14
Property
Accessibility
- Accessibility features: Level Lot,Level Drive,Low Carpet,Main Floor Bath,Accessible Bedroom,Main Level Laundry
Details
- Parcel number: R8049599
- Zoning: SFR
- Special condition: Private Owner
- Exclusions: See Contract Writing
- Horse amenities: Horse(s) Allowed,Zoning Appropriate for 4+ Horses
Features
- Levels: One
- Stories: 1
- Exterior features: Sprinkler System
- Fencing: Partial
- Has view: Yes
- View description: Mountain(s)
- Horses can be raised: Yes
Lot
- Lot size: 2.85 Acres
- Features: Deciduous Trees,Abuts Farm Land,Paved,Mineral Rights Excluded
Parking
- Total spaces: 2
- Parking features: Garage Door Opener,RV Access/Parking,Attached
- Has garage: Yes
- Attached garage spaces: 2
- Covered spaces: 2
Climate Risk is Financial Risk
Every home has a financial story beyond the listing price. Below, you’ll see the climate risks that could affect this property — and in Bills & Affordability, how those risks may influence repairs, insurance, utilities, and long-term value.
Biggest Threats for This Home
- Hail

- Cold Wave

- Strong Wind

- Tornado

- Winter Weather

- Inland Flooding

- Lightning

- Wildfire

How This Home’s Risks Compare
FEMA Declared Disasters Across Colorado Counties
Understanding the Costs
Financial advisors generally recommend spending no more than 30% of your gross household income on housing costs. In practice, many households stretch to 35% or beyond — especially in high-cost markets.
Estimated Costs Today
| Monthly | Annual | |
|---|---|---|
| Mortgage | $3,767 | $45,204 |
| Home Insurance * | $476 | $5,712 |
| Property Taxes | $341 | $4,092 |
| Electricity | $292 | $3,511 |
| Total | $4,876 | $58,512 |
Income You'd Need if You Spent...
Colorado FAIR Plan Programs
How Costs Could Change Over Time
Climate risk is quickly impacting all of the major home ownership costs. Adjust the growth rates and percentage of income spent on housing below to see how your housing costs could change over the next 10 years — and what income you'd need to keep up.
Comparing Against the Market
Price Per Sq Ft
vs Other Active Listings
Avg $/sqft
vs Homes Sold Last Month
Median $/sqft
Current Market Trends
Median Price Per Square Foot
The median price per square foot of homes sold in this area each month. Compare this to this listing's price per square foot to gauge whether the home is priced in line with recent sales.
Historicals for This Listing
Zestimate History ($/sqft)
Price History
| Date | Event | Price |
|---|---|---|
| 2026-04-29 | Listed for sale | $745,000 |
| 2024-12-16 | Sold | $525,000 |
 View on Zillow