


67 Boxwood Dr, Windsor, CO, 80550
About This Home
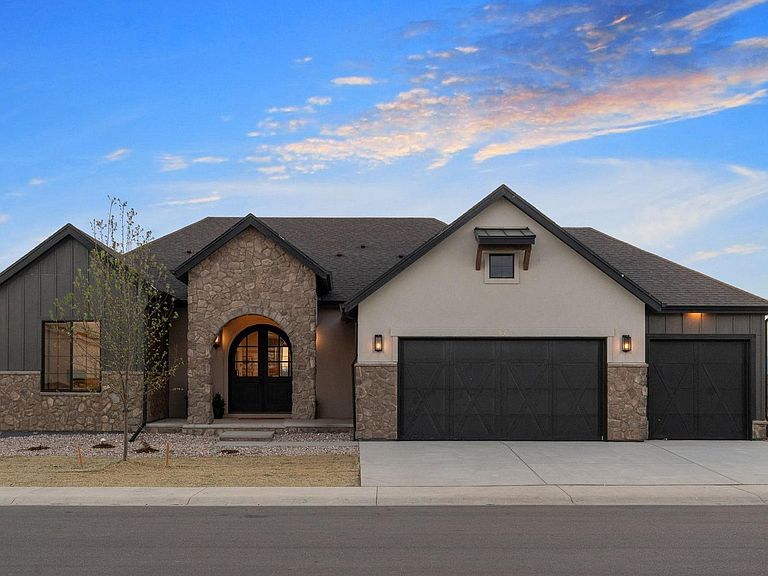
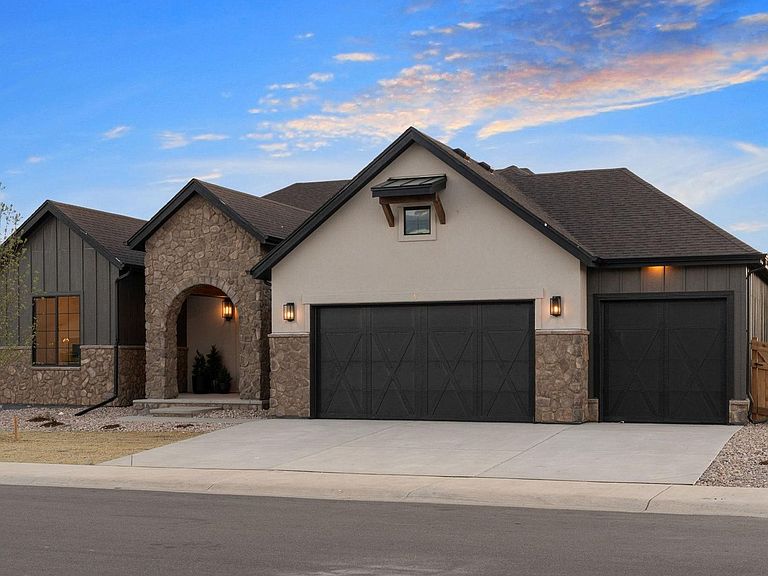
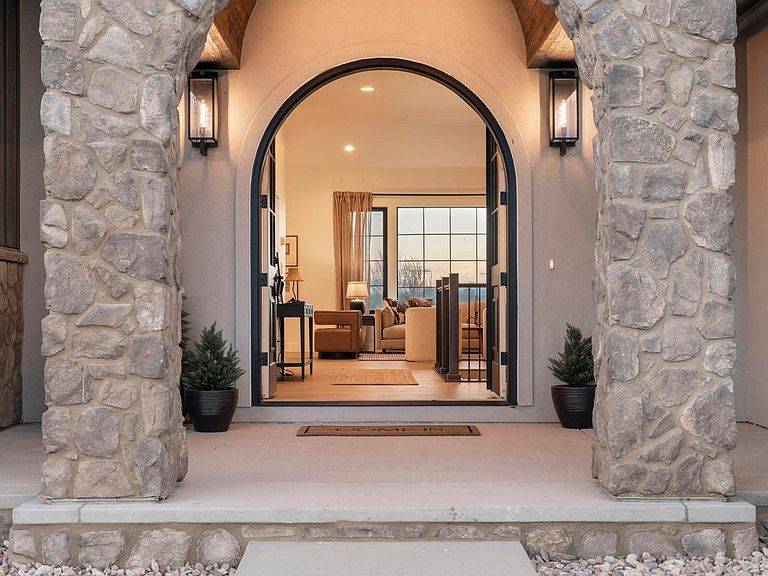
This thoughtfully designed ranch sits on a premium garden-level lot in the sought-after Greenspire at Windsor Lake community. Backing to a tranquil canal that flows directly into Windsor Lake, it offers beautiful water and foothill views from the great room, covered patio, and primary suite. With walking paths leading to downtown Windsor, the lake, and year-round community events, this location perfectly combines small-town charm with Colorado's outdoor beauty. Inside, arched front doors open to vaulted ceilings with exposed beams and large windows that fill the home with natural light. The soft, airy color palette and warm wood tones create a welcoming feel throughout. The open layout flows seamlessly between the kitchen, dining, and great room, where a stone fireplace and custom built-ins provide a comfortable place to gather. The gourmet kitchen is the centerpiece of the home, featuring soft off-white cabinetry, quartz countertops, timeless brass fixtures, and a secondary prep sink. Designed for both everyday living and special occasions, it's equally suited for family dinners or casual evenings with friends. The primary suite is tucked away for privacy and offers a spa-like bath with dual vanities, a freestanding soaking tub, and a walk-in shower, creating a serene retreat to unwind at the end of the day. The finished garden-level basement expands the living space with a large recreation room, two bedrooms, a full bath, and a wet bar, perfect for entertaining or hosting overnight guests. A dedicated theater room completes the space for movie nights or game-day gatherings. A spacious 3-car plus half-tandem garage provides ample room for storage, hobbies, and all the gear that comes with Colorado living. Full yard landscaping and fencing are included, allowing you to enjoy your new home from day one. Schedule your private tour today and experience the best of life at Greenspire at Windsor Lake.
Getting Around
 Car-Dependent
 Very Limited Transit
 Somewhat Bikeable
Schools
Construction
Condition
- New construction: Yes
- Year built: 2026
Materials
- Roof: Composition
- Construction materials: Frame
Other
- Builder model: Tabernash
- Builder name: Windmill Homes
Type & Style
- Home type: SingleFamily
- Property subType: Single Family Residence
Interior
Appliances
- Appliances included: Gas Range,Double Oven,Dishwasher,Refrigerator,Microwave,Disposal
- Laundry features: Washer/Dryer Hookup
Basement
- Has basement: Yes
- Basement: Full,Partially Finished
Bedroom2
- Level: Main
- Area: 121
- Dimensions: 11 x 11
Bedroom3
- Level: Main
- Area: 132
- Dimensions: 12 x 11
Bedroom4
- Level: Basement
- Area: 143
- Dimensions: 11 x 13
Bedroom5
- Level: Basement
- Area: 140
- Dimensions: 14 x 10
Bedrooms & Bathrooms
- Bedrooms: 5
- Bathrooms: 4
- Full bathrooms: 3
- 1/2 bathrooms: 1
- Main level bathrooms: 3
Dining Room
- Level: Main
- Area: 140
- Dimensions: 10 x 14
Family Room
- Level: Basement
- Area: 740
- Dimensions: 20 x 37
Features
- Eat-in Kitchen,Cathedral Ceiling(s),Open Floorplan,Pantry,Walk-In Closet(s),Wet Bar,Kitchen Island,High Ceilings
- Fireplace features: Gas
- Fireplace: Yes
- Finished area below ground: 2,190
- Finished area above ground: 2,183
Great Room
- Level: Main
- Area: 483
- Dimensions: 21 x 23
Heating & Cooling
- Heating features: Forced Air
- Cooling features: Central Air,Ceiling Fan(s)
Interior Area
- Total structure area: 4,373
- Total interior livable area: 4,373 sqft
Kitchen
- Level: Main
- Area: 196
- Dimensions: 14 x 14
Laundry
- Level: Main
- Area: 78
- Dimensions: 13 x 6
Primary Bedroom
- Features: 5 Piece Primary Bath
- Level: Main
- Area: 285
- Dimensions: 19 x 15
Recreation Room
- Level: Basement
- Area: 182
- Dimensions: 13 x 14
Property
Details
- Parcel number: R3666905
- Zoning: SFR
- Special condition: Builder
Features
- Levels: One
- Stories: 1
- Patio & porch: Patio
- Exterior features: Sprinkler System
- Has view: Yes
- View description: Water
- Has water view: Yes
- Water view: Water
Lot
- Lot size: 8,623 sqft
- Features: Abuts Ditch,Paved,Curbs,Gutters,Sidewalks
Parking
- Total spaces: 3
- Parking features: Garage Door Opener,Attached
- Has garage: Yes
- Attached garage spaces: 3
- Covered spaces: 3
Climate Risk is Financial Risk
Every home has a financial story beyond the listing price. Below, you’ll see the climate risks that could affect this property — and in Bills & Affordability, how those risks may influence repairs, insurance, utilities, and long-term value.
Biggest Threats for This Home
- Hail

- Cold Wave

- Lightning

- Strong Wind

- Tornado

- Winter Weather

How This Home’s Risks Compare
FEMA Declared Disasters Across Colorado Counties
Understanding the Costs
Financial advisors generally recommend spending no more than 30% of your gross household income on housing costs. In practice, many households stretch to 35% or beyond — especially in high-cost markets.
Estimated Costs Today
| Monthly | Annual | |
|---|---|---|
| Mortgage | $5,815 | $69,780 |
| Home Insurance * | $512 | $6,144 |
| Property Taxes | $1,498 | $17,976 |
| Electricity | $330 | $3,961 |
| Total | $8,155 | $97,860 |
Income You'd Need if You Spent...
Colorado FAIR Plan Programs

How Costs Could Change Over Time
Climate risk is quickly impacting all of the major home ownership costs. Adjust the growth rates and percentage of income spent on housing below to see how your housing costs could change over the next 10 years — and what income you'd need to keep up.
Comparing Against the Market
Price Per Sq Ft
vs Other Active Listings
Avg $/sqft
vs Homes Sold Last Month
Median $/sqft
Current Market Trends
Median Price Per Square Foot
The median price per square foot of homes sold in this area each month. Compare this to this listing's price per square foot to gauge whether the home is priced in line with recent sales.
Historicals for This Listing
Zestimate History ($/sqft)
Price History
| Date | Event | Price |
|---|---|---|
| 2026-04-03 | Price change | $1,196,000 |
| 2025-12-03 | Listed for sale | $1,236,563 |
| 2015-08-19 | Sold | $280,000 |
 View on Zillow