

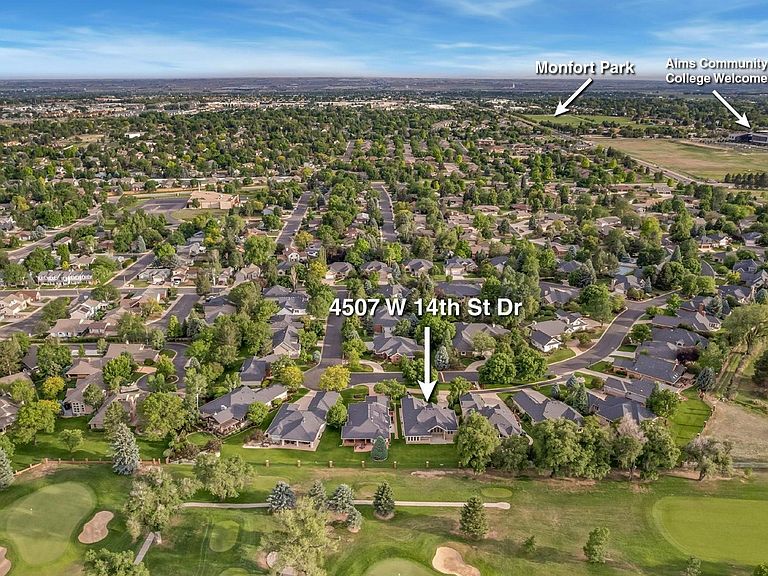


4507 W 14th St, Greeley, CO, 80634
About This Home
Welcome to one of Greeley's most coveted patio home locations-an exceptionally rare opportunity backing directly to the 5th tee box of Greeley Country Club. Designed for effortless, low-maintenance living, this stunning ranch-style home offers 4,220 square feet with 100% main-floor living and a private gate providing direct access to the golf course.Step inside to soaring 12-foot ceilings, hand-scraped hardwood floors, expansive windows, and breathtaking golf course views. The beautifully updated kitchen features granite countertops, custom cabinetry, and abundant workspace, while the inviting living room showcases a gas fireplace flanked by custom floor-to-ceiling built-ins.The oversized primary suite offers a luxurious retreat with a fully remodeled bath featuring solid travertine countertops, a large walk-in shower, and spacious walk-in closet. Every bathroom in the home has been thoughtfully updated with high-end finishes.The finished basement boasts 9-foot ceilings, a spacious media area, wet bar with sink and dual beverage refrigerators, additional bedrooms or exercise rooms, and a 3/4 bath-perfect for entertaining guests.Enjoy Colorado's outdoor lifestyle from the vaulted covered patio or fully enclosed sunroom, both overlooking the manicured golf course setting. Mature trees, impeccable landscaping, a desirable south-facing driveway, and attached 2-car garage complete this exceptional property. An ideal home for golf enthusiasts, retirees, or anyone seeking luxury, convenience, and an unmatched country club lifestyle!
Getting Around
 Car-Dependent
 Very Limited Transit
 Somewhat Bikeable
Schools
Construction
Condition
- Year built: 1997
Materials
- Roof: Composition
- Construction materials: Frame,Brick
Type & Style
- Home type: SingleFamily
- Architectural style: Patio Home,Contemporary
- Property subType: Single Family Residence
Interior
Appliances
- Appliances included: Electric Range,Gas Range,Dishwasher,Refrigerator,Bar Fridge,Microwave,Disposal
- Laundry features: Washer/Dryer Hookup
Basement
- Has basement: Yes
- Basement: Partial,Partially Finished,Crawl Space
Bedroom2
- Level: Main
- Area: 132
- Dimensions: 11 x 12
Bedroom3
- Level: Main
- Area: 132
- Dimensions: 11 x 12
Bedroom4
- Level: Basement
- Area: 165
- Dimensions: 11 x 15
Bedroom5
- Level: Basement
- Area: 132
- Dimensions: 11 x 12
Bedrooms & Bathrooms
- Bedrooms: 5
- Bathrooms: 3
- Full bathrooms: 1
- 3/4 bathrooms: 2
- Main level bathrooms: 2
Dining Room
- Level: Main
- Area: 156
- Dimensions: 12 x 13
Family Room
- Level: Main
- Area: 266
- Dimensions: 14 x 19
Features
- Eat-in Kitchen,Separate Dining Room,Cathedral Ceiling(s),Open Floorplan,Walk-In Closet(s),Wet Bar,High Ceilings,Split Bedroom Plan
- Window features: Window Coverings
- Flooring: Wood
- Fireplace features: Gas,Gas Log,Family Room
- Fireplace: Yes
- Finished area above ground: 2,475
Heating & Cooling
- Heating features: Forced Air,2 or more H20 Heaters
- Cooling features: Central Air
Interior Area
- Total structure area: 2,475
- Total interior livable area: 4,220 sqft
Kitchen
- Level: Main
- Area: 156
- Dimensions: 12 x 13
Laundry
- Level: Main
- Area: 72
- Dimensions: 8 x 9
Living Room
- Level: Main
- Area: 240
- Dimensions: 15 x 16
Primary Bedroom
- Features: Luxury Features Primary Bath,5 Piece Primary Bath
- Level: Main
- Area: 247
- Dimensions: 13 x 19
Recreation Room
- Level: Basement
- Area: 720
- Dimensions: 18 x 40
Property
Accessibility
- Accessibility features: Level Lot,Level Drive,Main Floor Bath,Accessible Bedroom,Main Level Laundry
Details
- Parcel number: R1114296
- Zoning: RES
- Special condition: Private Owner
- Exclusions: Seller's Personal Property,Large garage Freezer is negotiable
Features
- Levels: One
- Stories: 1
- Patio & porch: Patio,Enclosed
- Exterior features: Sprinkler System
- Fencing: Partial
- Has view: Yes
- View description: City
Lot
- Lot size: 0.28 Acres
- Features: Evergreen Trees,Deciduous Trees,Level,On Golf Course,Near Golf Course,Paved,Curbs,Gutters,Sidewalks,Street Light,Fire Hydrant within 500 Feet
Parking
- Total spaces: 2
- Parking features: Garage Door Opener,Attached
- Has garage: Yes
- Attached garage spaces: 2
- Covered spaces: 2
Climate Risk is Financial Risk
Every home has a financial story beyond the listing price. Below, you’ll see the climate risks that could affect this property — and in Bills & Affordability, how those risks may influence repairs, insurance, utilities, and long-term value.
Biggest Threats for This Home
- Cold Wave

- Hail

- Tornado

- Winter Weather

- Lightning

- Strong Wind

How This Home’s Risks Compare
FEMA Declared Disasters Across Colorado Counties
Understanding the Costs
Financial advisors generally recommend spending no more than 30% of your gross household income on housing costs. In practice, many households stretch to 35% or beyond — especially in high-cost markets.
Estimated Costs Today
| Monthly | Annual | |
|---|---|---|
| Mortgage | $4,394 | $52,728 |
| Home Insurance * | $518 | $6,216 |
| Property Taxes | $398 | $4,776 |
| Electricity | $318 | $3,822 |
| Total | $5,628 | $67,536 |
Income You'd Need if You Spent...
Colorado FAIR Plan Programs

How Costs Could Change Over Time
Climate risk is quickly impacting all of the major home ownership costs. Adjust the growth rates and percentage of income spent on housing below to see how your housing costs could change over the next 10 years — and what income you'd need to keep up.
Comparing Against the Market
Price Per Sq Ft
vs Other Active Listings
Avg $/sqft
vs Homes Sold Last Month
Median $/sqft
Current Market Trends
Median Price Per Square Foot
The median price per square foot of homes sold in this area each month. Compare this to this listing's price per square foot to gauge whether the home is priced in line with recent sales.
Historicals for This Listing
Zestimate History ($/sqft)
Price History
| Date | Event | Price |
|---|---|---|
| 2026-07-21 | Price change | $869,000 |
| 2026-06-04 | Listed for sale | $895,000 |
| 2021-08-16 | Sold | $725,000 |
| 2021-07-21 | Pending sale | $725,000 |
| 2010-03-02 | Sold | $399,900 |
| 1999-09-16 | Sold | $375,000 |
| 1996-11-05 | Sold | $85,000 |
 View on Zillow