


5767 Pelican Shores Drive, Longmont, CO, 80504
About This Home
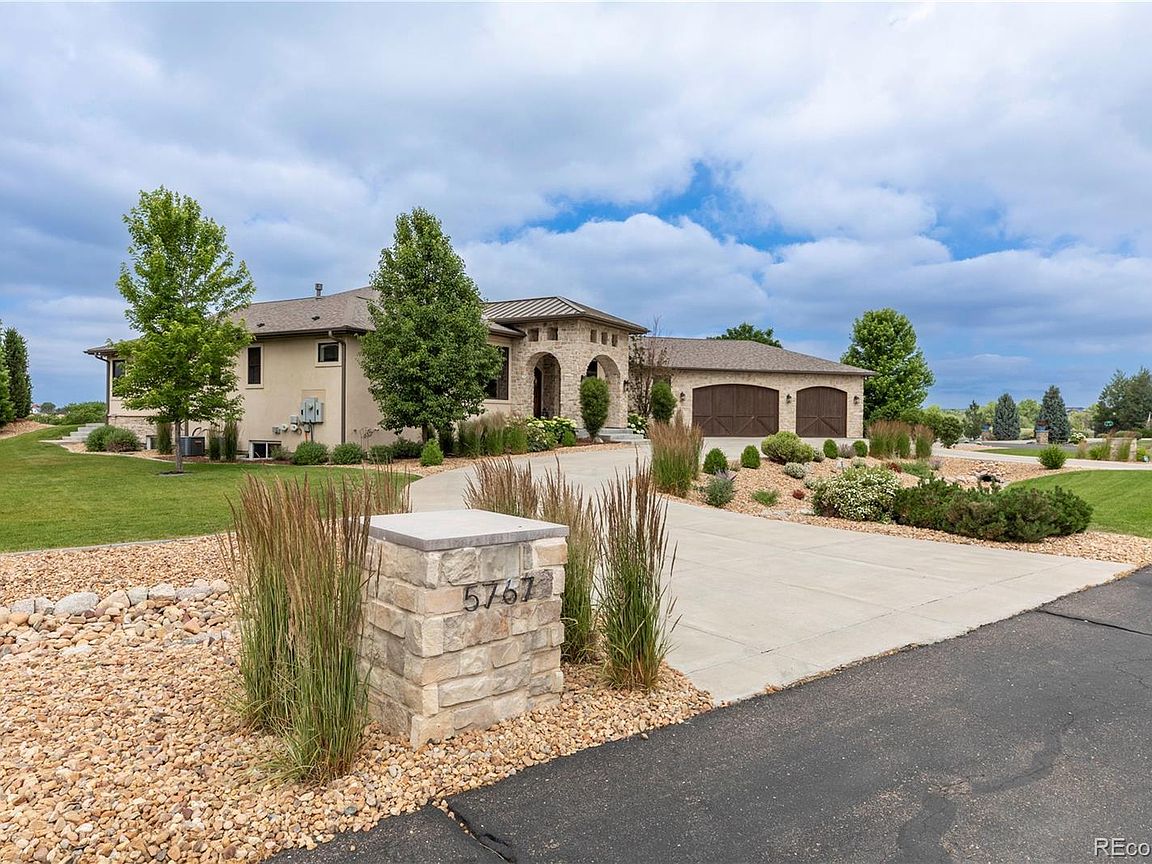
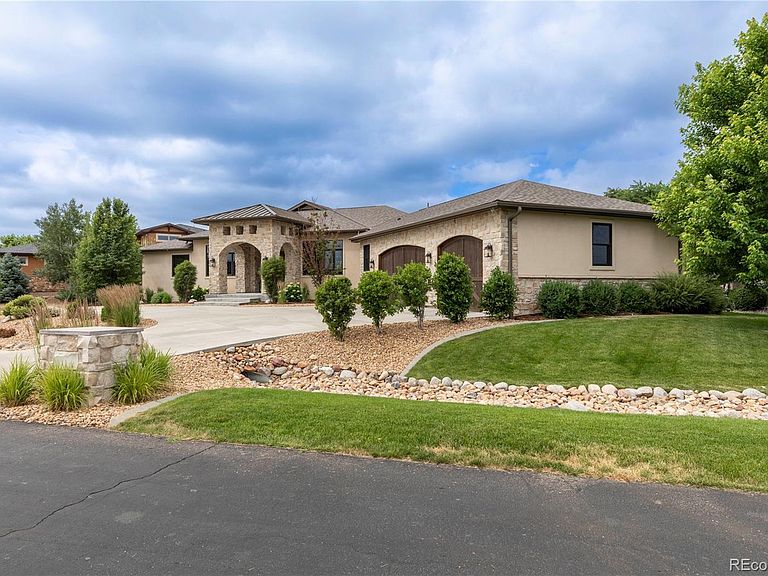
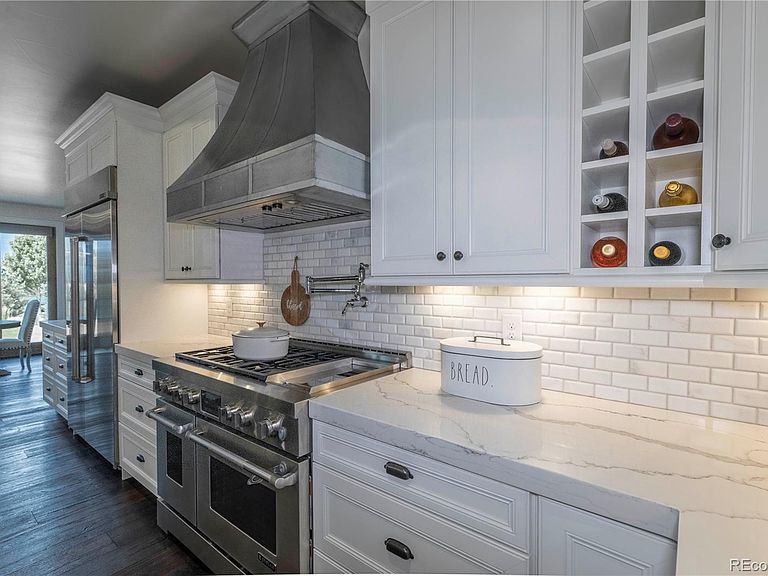
Welcome to your dream home, where luxury meets the serenity of lakefront living. This exclusive property offers direct access to a private lake, perfect for all your favorite water activities. Whether you're into water skiing, surfing, wakeboarding, or fishing, this home is your year-round waterfront retreat. And yes—bring your boat! Step inside and be captivated by the elegance throughout. The gourmet kitchen is a chef's dream, featuring top-of-the-line appliances, exquisite finishes, and plenty of space for culinary creations. As the day winds down, bask in the breathtaking mountain sunsets over the shimmering lake from your spacious patio. Cozy up by the firepit or enjoy the multiple outdoor entertaining spaces perfect for gatherings. This home is an entertainer’s paradise, featuring a rec room designed for fun and relaxation. Challenge your friends to games of pool, foosball, or shuffleboard. Watch the latest blockbuster in the theater area or dive into your favorite video games in the dedicated gaming space. The basement also boasts a full bar complete with an ice maker, wine chiller, and kegerator, making it the ultimate spot for hosting unforgettable gatherings. Stay active in your expansive workout room, complete with a built-in sauna for post-exercise relaxation. Every detail in this home has been thoughtfully curated to provide an unparalleled living experience. Bring your pets! Invisible Fence and Dog Run already installed for your furry friends! Don’t miss the chance to own this one-of-a-kind lakefront estate, where luxury, adventure, and natural beauty come together to create the ultimate lifestyle!
Getting Around
 Car-Dependent
 No Nearby Transit
 Somewhat Bikeable
Schools
Construction
Condition
- Year built: 2016
Materials
- Construction materials: Stucco
Type & Style
- Home type: SingleFamily
- Architectural style: Contemporary,Traditional
- Property subType: Single Family Residence
Interior
Basement
- Has basement: Yes
- Basement: Finished,Full
Bathroom
- Level: Main
- Area: 72
- Dimensions: 8 x 9
Bathroom
- Level: Main
- Area: 78
- Dimensions: 6 x 13
Bathroom
- Level: Basement
- Area: 90
- Dimensions: 9 x 10
Bathroom
- Level: Basement
- Area: 64
- Dimensions: 8 x 8
Bedroom
- Level: Main
- Area: 162.5
- Dimensions: 12.5 x 13
Bedroom
- Level: Main
- Area: 156
- Dimensions: 12 x 13
Bedroom
- Level: Basement
- Area: 224
- Dimensions: 14 x 16
Bedroom
- Level: Basement
- Area: 195.75
- Dimensions: 13.5 x 14.5
Bedrooms & Bathrooms
- Bedrooms: 5
- Bathrooms: 5
- Full bathrooms: 3
- 3/4 bathrooms: 2
- Main level bathrooms: 3
- Main level bedrooms: 3
Bonus Room
- Level: Basement
- Area: 277.5
- Dimensions: 15 x 18.5
Dining Room
- Level: Main
- Area: 170.5
- Dimensions: 11 x 15.5
Features
- Ceiling Fan(s),Eat-in Kitchen,Entrance Foyer,Five Piece Bath,High Ceilings,Jack & Jill Bathroom,Kitchen Island,Pantry,Primary Suite,Sauna,Walk-In Closet(s),Wet Bar
- Flooring: Tile,Wood
- Fireplace features: Living Room
- Fireplace: Yes
- Finished area below ground: 3,106
- Finished area above ground: 3,507
Game Room
- Level: Basement
- Area: 935
- Dimensions: 17 x 55
Gym
- Level: Basement
- Area: 392
- Dimensions: 16 x 24.5
Heating & Cooling
- Heating features: Forced Air
- Cooling features: Central Air
Interior Area
- Total structure area: 7,013
- Total interior livable area: 7,013 sqft
Kitchen
- Level: Main
- Area: 412.5
- Dimensions: 16.5 x 25
Kitchen
- Level: Basement
- Area: 108.5
- Dimensions: 7 x 15.5
Living Room
- Level: Main
- Area: 741
- Dimensions: 26 x 28.5
Media Room
- Level: Basement
- Area: 202.5
- Dimensions: 13.5 x 15
Mud Room
- Level: Main
- Area: 99
- Dimensions: 9 x 11
Office
- Level: Main
- Area: 180
- Dimensions: 12 x 15
Other
- Level: Main
- Area: 450
- Dimensions: 15 x 30
Other
- Level: Main
- Area: 262.5
- Dimensions: 15 x 17.5
Property
Details
- Parcel number: R8973193
- Special condition: Standard
- Exclusions: Sellers Personal Property/Staging Items. All Are Negotiable.
Features
- Levels: One
- Stories: 1
- Patio & porch: Covered,Front Porch,Patio
- Exterior features: Dog Run,Fire Pit,Lighting,Playground
- Fencing: Partial
- Has view: Yes
- View description: Lake,Mountain(s),Water
- Has water view: Yes
- Water view: Lake,Water
- On waterfront: Yes
- Waterfront features: Waterfront
Lot
- Lot size: 0.52 Acres
- Features: Irrigated,Landscaped,Sprinklers In Front,Sprinklers In Rear
Parking
- Total spaces: 3
- Parking features: Circular Driveway,Concrete,Exterior Access Door,Floor Coating,Insulated Garage,Lighted
- Has garage: Yes
- Attached garage spaces: 3
- Covered spaces: 3
- Has uncovered spaces: Yes
Climate Risk is Financial Risk
Every home has a financial story beyond the listing price. Below, you’ll see the climate risks that could affect this property — and in Bills & Affordability, how those risks may influence repairs, insurance, utilities, and long-term value.
Biggest Threats for This Home
- Cold Wave

- Hail

- Lightning

- Strong Wind

- Tornado

- Winter Weather

- Inland Flooding

How This Home’s Risks Compare
FEMA Declared Disasters Across Colorado Counties
Understanding the Costs
Financial advisors generally recommend spending no more than 30% of your gross household income on housing costs. In practice, many households stretch to 35% or beyond — especially in high-cost markets.
Estimated Costs Today
| Monthly | Annual | |
|---|---|---|
| Mortgage | $14,385 | $172,620 |
| Home Insurance * | $1,358 | $16,296 |
| Property Taxes | $1,303 | $15,636 |
| Electricity | $529 | $6,353 |
| Total | $17,575 | $210,900 |
Income You'd Need if You Spent...
Colorado FAIR Plan Programs

How Costs Could Change Over Time
Climate risk is quickly impacting all of the major home ownership costs. Adjust the growth rates and percentage of income spent on housing below to see how your housing costs could change over the next 10 years — and what income you'd need to keep up.
Comparing Against the Market
Price Per Sq Ft
vs Other Active Listings
Avg $/sqft
vs Homes Sold Last Month
Median $/sqft
Current Market Trends
Median Price Per Square Foot
The median price per square foot of homes sold in this area each month. Compare this to this listing's price per square foot to gauge whether the home is priced in line with recent sales.
Historicals for This Listing
Zestimate History ($/sqft)
Price History
| Date | Event | Price |
|---|---|---|
| 2026-03-09 | Price change | $2,999,999 |
| 2025-06-26 | Listed for sale | $3,200,000 |
| 2019-08-27 | Sold | $1,449,000 |
| 2019-06-12 | Listed for sale | $1,500,000 |
| 2016-03-31 | Sold | $310,000 |
| 2012-06-01 | Sold | $210,000 |
| 2012-03-02 | Sold | $200,000 |
 View on Zillow