


657 Cole Dr, Lilburn, GA, 30047
About This Home
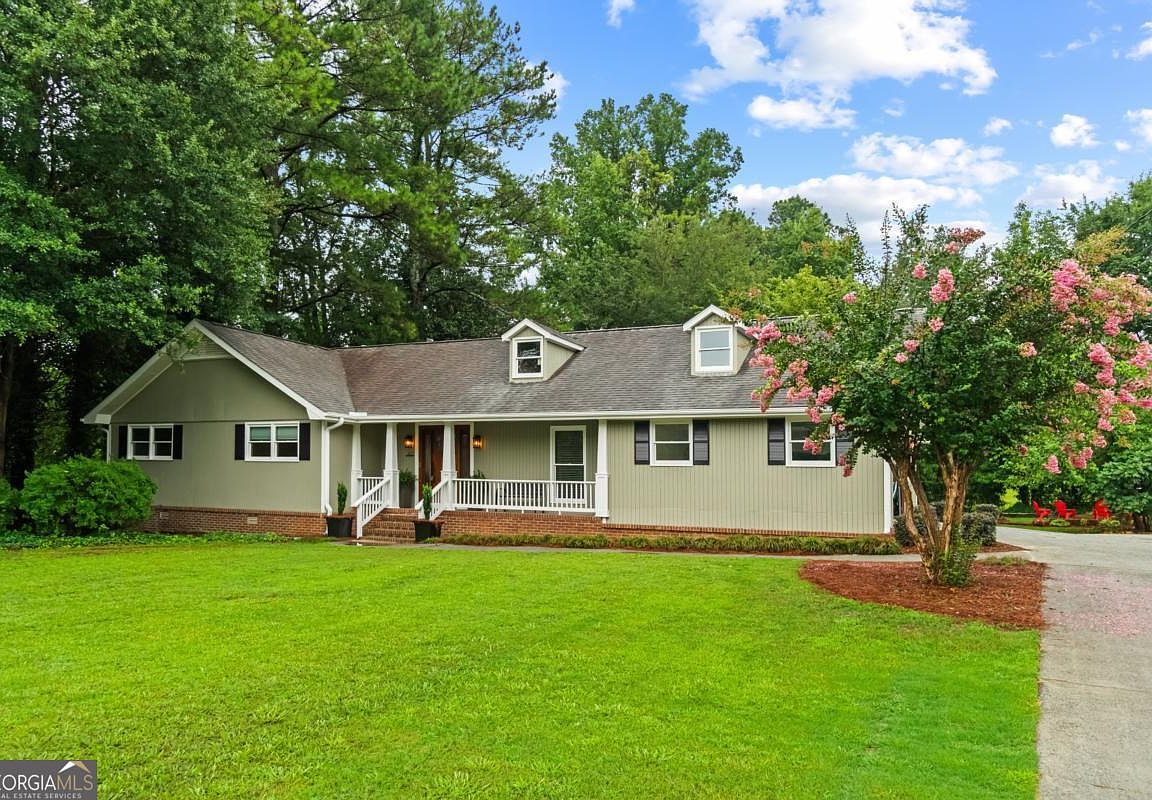
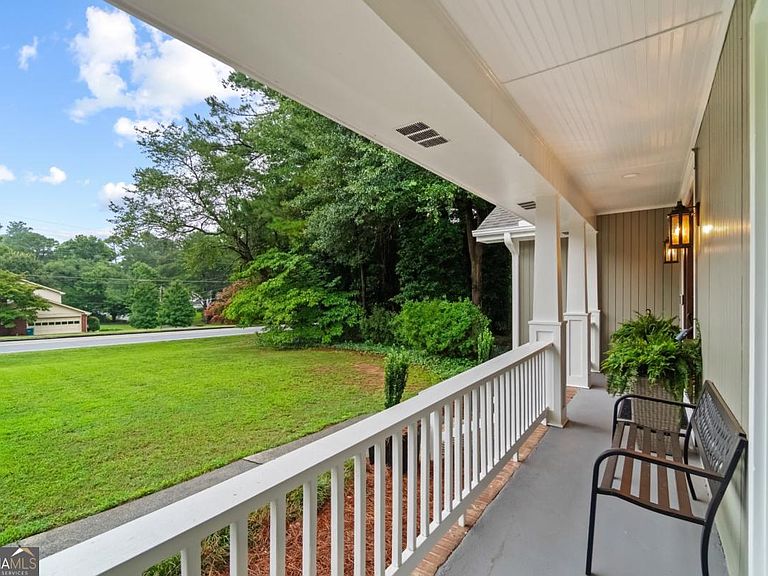
SERIOUSLY...RUN, Don't Walk to see this Renovated, Three Bedroom, 2 Full Bath, Ranch Home Beauty! Lovingly Cared for by its Owners of 35 years. Move in Ready, Walking Distance to the Parkview School Cluster, GSA Sports Complex and the Vibrant Lilburn Park Community. Freshly Painted Interior and Exterior! New, Gorgeous, Craftsman Style Front and Side Door. New Insulated Windows Throughout, Updated Light Fixtures and Ceiling Fans. Beautiful, Light Wood LVP Flooring AND REAL Hardwoods in Spacious Great Rooms, Bedrooms and Hallway. You will fall in love with this Kitchen!...Granite Countertops, White Cabinets, 5 Burner Gas Range, Coordinated Tiled Backsplash, Stainless Appliances, Single Bowl Stainless Sink. Eat-in Kitchen with Large Bay Windows overlooking ONE of the TWO Back Decks! (Pergola over one Deck)! Separate Dining Room/Office off the Kitchen.Separate Laundry Room with Tankless Water Heater and New Electrical Panel.There are 2 (TWO) Very Spacious, Vaulted Ceiling Great Rooms to Gather in! Brick,Gas Log Fireplace and French Door to SECOND Great Room/Sunroom to Enjoy. Cellular Black Out Shades AND Wall Unit Bookcase Provided in Sunroom..BONUS! One Freshly Carpeted Bedroom. Both Bathrooms are Completely Updated and Gorgeous with Double Sinks and a Walk in Closet in the Primary Bedroom. .47 Acre Level Lot with Fire Pit, Storage Shed and Large, (350 sf) Separate Insulated Recording Studio with Electricity and A/C ..What?!?...YES, a Recording Studio! (Could also be used as a Workshop, Man Cave or She Shed) Covered, Rocking Chair Front Porch with new Elegant Fixtures. 2 Car Garage with Easy Step Free Access to Kitchen. Septic Lines Recently Replaced. Washer, Dryer and 2 (two) @ Refrigerators are negotiable. NO HOA. Sellers able to Provide Quick Close and Possession.
Getting Around
 Car-Dependent
 Very Limited Transit
 Somewhat Bikeable
Schools
Construction
Condition
- Property condition: Resale
- Year built: 1977
Materials
- Foundation: Slab
- Roof: Composition
- Construction materials: Brick,Wood Siding
Type & Style
- Home type: SingleFamily
- Architectural style: Ranch,Traditional
- Property subType: Single Family Residence
Interior
Appliances
- Appliances included: Dishwasher,Gas Water Heater,Microwave,Oven/Range (Combo),Stainless Steel Appliance(s),Tankless Water Heater
- Laundry features: Mud Room
Basement
- Basement: Crawl Space
Bedrooms & Bathrooms
- Bedrooms: 3
- Bathrooms: 2
- Full bathrooms: 2
- Main level bathrooms: 2
- Main level bedrooms: 3
Dining Room
- Features: Separate Room
Features
- Beamed Ceilings,Bookcases,Double Vanity,High Ceilings,Master On Main Level,Tile Bath,Vaulted Ceiling(s),Walk-In Closet(s)
- Window features: Bay Window(s),Double Pane Windows,Window Treatments
- Flooring: Carpet,Hardwood,Tile
- Number of fireplaces: 1
- Fireplace features: Family Room,Gas Log,Gas Starter
- Fireplace: Yes
- Attic: Pull Down Stairs
- Finished area below ground: 0
- Finished area above ground: 2,037
- Common walls with other units/homes: No Common Walls
Heating & Cooling
- Heating features: Central,Forced Air,Heat Pump,Natural Gas,Zoned
- Cooling features: Attic Fan,Ceiling Fan(s),Central Air,Electric,Zoned
Interior Area
- Total structure area: 2,037
- Total interior livable area: 2,037 sqft
Kitchen
- Features: Breakfast Area,Breakfast Room,Solid Surface Counters
Property
Details
- Parcel number: R6101 097
Features
- Levels: One
- Stories: 1
- Patio & porch: Deck,Porch
- Fencing: Back Yard,Chain Link,Wood
- Waterbody name: None
- Residential vegetation: Grassed,Partially Wooded,Wooded
Lot
- Lot size: 0.47 Acres
- Features: Level,Private
Parking
- Total spaces: 4
- Parking features: Attached,Garage,Garage Door Opener,Kitchen Level,Side/Rear Entrance
- Has garage: Yes
Climate Risk is Financial Risk
Every home has a financial story beyond the listing price. Below, you’ll see the climate risks that could affect this property — and in Bills & Affordability, how those risks may influence repairs, insurance, utilities, and long-term value.
Biggest Threats for This Home
- Cold Wave

- Hail

- Inland Flooding

- Ice Storm

- Lightning

- Tornado

How This Home’s Risks Compare
FEMA Declared Disasters Across Georgia Counties
Understanding the Costs
Financial advisors generally recommend spending no more than 30% of your gross household income on housing costs. In practice, many households stretch to 35% or beyond — especially in high-cost markets.
Estimated Costs Today
| Monthly | Annual | |
|---|---|---|
| Mortgage | $2,149 | $25,788 |
| Home Insurance * | $204 | $2,448 |
| Property Taxes | $579 | $6,948 |
| Electricity | $219 | $2,637 |
| Total | $3,151 | $37,812 |
Income You'd Need if You Spent...
Georgia FAIR Plan Programs


How Costs Could Change Over Time
Climate risk is quickly impacting all of the major home ownership costs. Adjust the growth rates and percentage of income spent on housing below to see how your housing costs could change over the next 10 years — and what income you'd need to keep up.
Comparing Against the Market
Price Per Sq Ft
vs Other Active Listings
Avg $/sqft
vs Homes Sold Last Month
Median $/sqft
Current Market Trends
Median Price Per Square Foot
The median price per square foot of homes sold in this area each month. Compare this to this listing's price per square foot to gauge whether the home is priced in line with recent sales.
Historicals for This Listing
Zestimate History ($/sqft)
Price History
| Date | Event | Price |
|---|---|---|
| 2026-08-16 | Pending sale | $425,000 |
| 2026-07-25 | Listed for sale | $425,000 |
| 1991-04-24 | Sold | $89,000 |
 View on Zillow