



5487 Foxshire Dr, Bridgeville, DE, 19933
About This Home
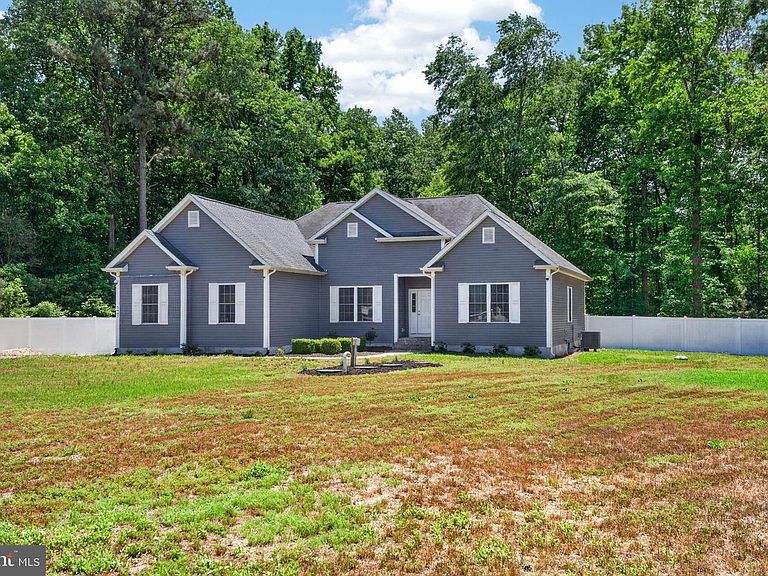
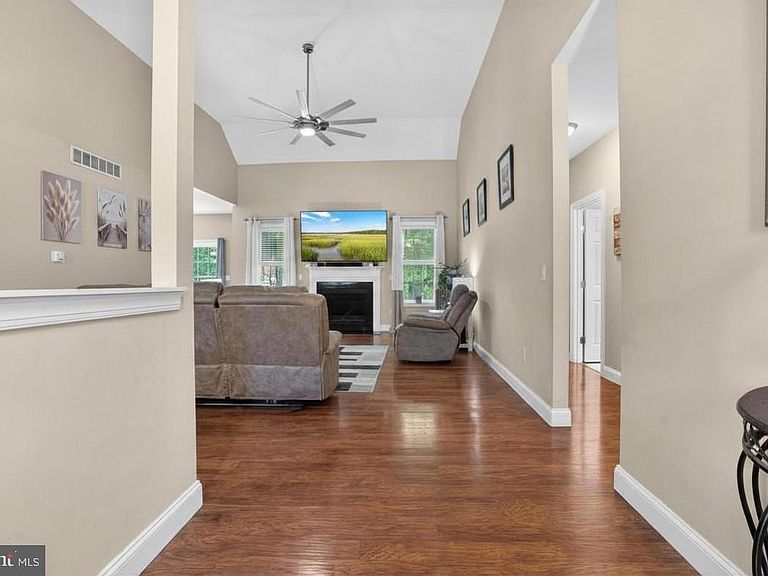
Home is not currently subject to an Active HOA and pays n NO HOA Dues. 4-bedroom, 2-bathroom ranch on 2.18 private acres in Bridgeville, Delaware — cul-de-sac lot, and a backyard entertainment setup that rarely comes to market in Sussex County. Inside, the great room features vaulted ceilings, hardwood flooring, and a gas fireplace with white surround mantel. The open layout connects to a formal dining room and kitchen with a new dishwasher. The home sits on a conditioned crawl space and was recently updated with a new heat pump HVAC system with backup propane for year-round reliability. Total finished living space: 2001 square feet. The backyard is fully built out for outdoor living. A lifetime fiberglass saltwater inground pool is included with a pool robot, lounge chairs, and a firepit. A custom-built tiki hut bar seats six with a built-in mini fridge, built-in ice chest, 50" wifi-enabled TV, two ceiling fans, and LED accent lighting — fully equipped and conveying with the sale. A hot tub with surrounding deck completes the outdoor space. The oversized attached garage includes a 30-amp RV hookup and a generator transfer switch already wired in. A hardwired 6-camera surveillance system with Cat 8 ethernet cabling, remote access, and wifi connectivity transfers as well. No HOA. No dues. 2.18 acres at the end of a cul-de-sac in Bridgeville, Sussex County, Delaware. Roughly 45 minutes to Lewes Beach, Rehoboth Beach, and Cape Henlopen State Park.
Getting Around
 Car-Dependent
 Very Limited Transit
 Somewhat Bikeable
Schools
Construction
Condition
- Year built: 2016
Materials
- Foundation: Crawl Space
- Construction materials: Frame,Aluminum Siding
Type & Style
- Home type: SingleFamily
- Architectural style: Ranch/Rambler
- Property subType: Single Family Residence
Interior
Appliances
- Appliances included: Dishwasher,Dryer,Microwave,Oven/Range - Electric,Refrigerator,Washer,Water Heater,Electric Water Heater
Basement
- Area: 0
Bedrooms & Bathrooms
- Bedrooms: 4
- Bathrooms: 2
- Full bathrooms: 2
- Main level bathrooms: 2
- Main level bedrooms: 4
Features
- Open Floorplan,Pantry,Recessed Lighting,Walk-In Closet(s),Primary Bath(s),Formal/Separate Dining Room,Entry Level Bedroom
- Number of fireplaces: 1
- Fireplace features: Gas/Propane
- Fireplace: Yes
- Finished area below ground: 0
- Finished area above ground: 2,001
Heating & Cooling
- Heating features: Forced Air,Heat Pump,Propane,Electric
- Cooling features: Central Air,Electric
Interior Area
- Total structure area: 2,001
- Total interior livable area: 2,001 sqft
Property
Accessibility
- Accessibility features: None
Details
- Parcel number: 13109.0065.00
- Zoning: AR-1
- Special condition: Standard
Features
- Levels: One
- Stories: 1
- Private pool: Yes
- Pool features: Private
- Has spa: Yes
- Spa features: Bath,Hot Tub
Lot
- Lot size: 2.18 Acres
- Lot size dimensions: 0.00 x 0.00
Parking
- Total spaces: 2
- Parking features: Oversized,Attached,Driveway
- Has garage: Yes
- Attached garage spaces: 2
- Covered spaces: 2
- Has uncovered spaces: Yes
Climate Risk is Financial Risk
Every home has a financial story beyond the listing price. Below, you’ll see the climate risks that could affect this property — and in Bills & Affordability, how those risks may influence repairs, insurance, utilities, and long-term value.
Biggest Threats for This Home
- Cold Wave

- Hurricane

- Inland Flooding

- Winter Weather

- Drought

- Hail

- Heat Wave

- Ice Storm

- Lightning

- Strong Wind

How This Home’s Risks Compare
FEMA Declared Disasters Across Delaware Counties
Understanding the Costs
Financial advisors generally recommend spending no more than 30% of your gross household income on housing costs. In practice, many households stretch to 35% or beyond — especially in high-cost markets.
Estimated Costs Today
| Monthly | Annual | |
|---|---|---|
| Mortgage | $2,523 | $30,276 |
| Home Insurance * | $113 | $1,356 |
| Property Taxes | $289 | $3,468 |
| Electricity | $251 | $3,021 |
| Total | $3,176 | $38,112 |
Income You'd Need if You Spent...
Delaware FAIR Plan Programs

How Costs Could Change Over Time
Climate risk is quickly impacting all of the major home ownership costs. Adjust the growth rates and percentage of income spent on housing below to see how your housing costs could change over the next 10 years — and what income you'd need to keep up.
Comparing Against the Market
Price Per Sq Ft
vs Other Active Listings
Avg $/sqft
vs Homes Sold Last Month
Median $/sqft
Current Market Trends
No market data available for this area
Historicals for This Listing
Zestimate History ($/sqft)
Price History
| Date | Event | Price |
|---|---|---|
| 2026-07-27 | Price change | $499,000 |
| 2026-06-01 | Listed for sale | $510,000 |
| 2016-12-22 | Sold | $254,000 |
 View on Zillow