

52 Whistling Duck Dr, Bridgeville, DE, 19933
About This Home
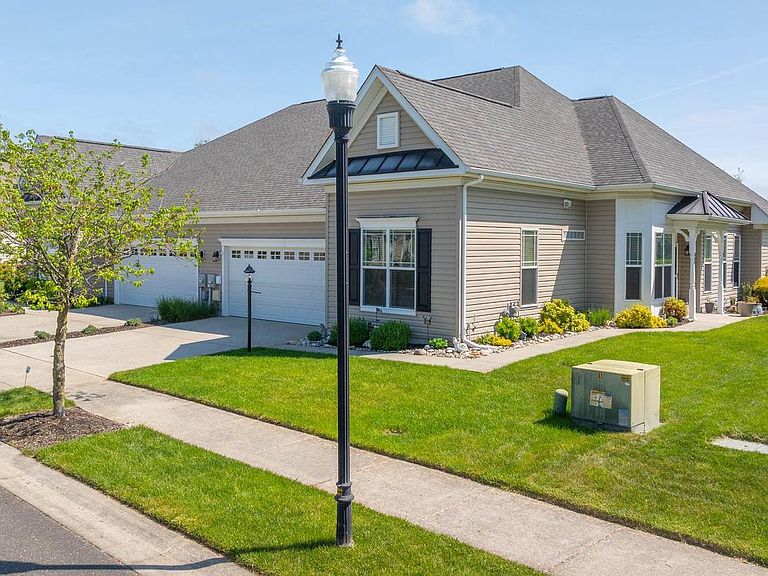
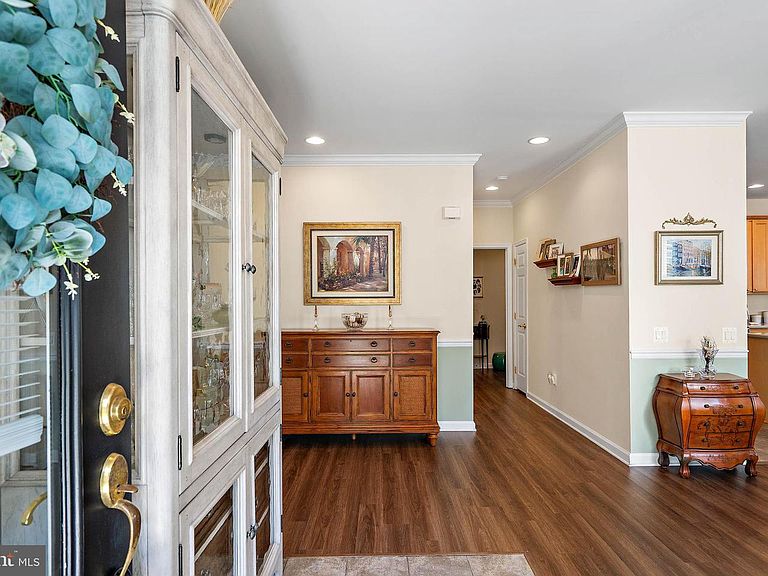
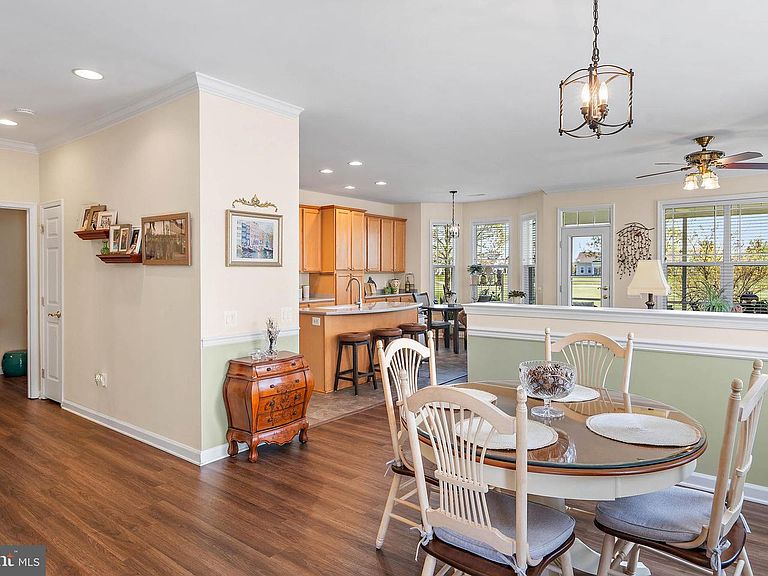
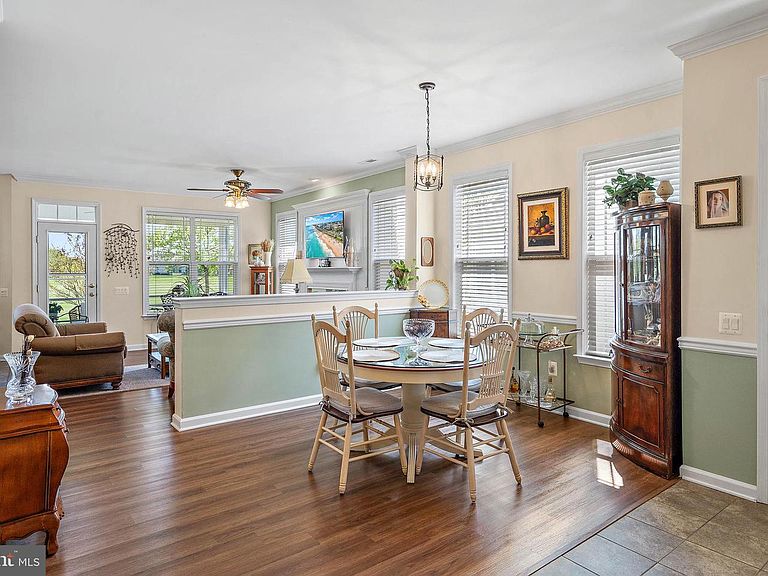
Welcome to 52 Whistling Duck Drive, ideally situated within the premier 55+ community of Heritage Shores in Bridgeville. This beautifully updated 2-bedroom, 2-bath home with a separate dining room and den offers over 1,600 square feet of refined, comfortable living, thoughtfully enhanced with recent renovations including fresh interior paint, updated flooring, and beautifully refreshed bathrooms with a spa shower. New wood blinds are in every window, crown molding throughout and chair molding details are the finishing touches that make is special. Designed with both everyday comfort and effortless entertaining in mind, the open-concept layout features a well-appointed kitchen with solid surface countertops, new gas cooking range and all new appliances, and a breakfast bar that flows seamlessly into the inviting great room with a cozy fireplace. Updated flooring throughout the main living areas adds a warm, cohesive feel, while the separate dining room and flexible den create ideal spaces for gatherings, hobbies, or quiet relaxation. Significant updates such as a new roof with transferable warranty, new water heater and recently replaced heating system provide added confidence and long-term value. Step outside to the screened porch and enjoy peaceful views of the pond and golf course, offering a tranquil backdrop for morning coffee or evening unwinding. This home is ready to move in and enjoy life at Heritage Shores, which is centered around an active, resort-style lifestyle. Residents enjoy access to a beautifully designed clubhouse, a championship 18-hole golf course, multiple dining venues, a state-of-the-art fitness center, indoor and outdoor pools, tennis and pickleball courts, and a vibrant calendar of clubs, events, and social activities—all thoughtfully designed to foster connection, wellness, and enjoyment. This is more than just a home—it’s a lifestyle. With its recent updates, inviting layout, and access to one of Sussex County’s most sought-after active adult communities, 52 Whistling Duck Drive is ready to welcome you home.
Getting Around
 Car-Dependent
 Very Limited Transit
 Somewhat Bikeable
Schools
Construction
Condition
- Property condition: Excellent
- Year built: 2006
Materials
- Foundation: Slab
- Roof: Architectural Shingle
- Construction materials: Frame,Stick Built,Vinyl Siding
Type & Style
- Home type: SingleFamily
- Architectural style: Craftsman
- Property subType: Single Family Residence
Interior
Appliances
- Appliances included: Microwave,Built-In Range,Dishwasher,Disposal,Dryer,Oven/Range - Gas,Stainless Steel Appliance(s),Washer,Electric Water Heater
- Laundry features: Has Laundry,Main Level
Basement
- Area: 0
Bedrooms & Bathrooms
- Bedrooms: 2
- Bathrooms: 2
- Full bathrooms: 2
- Main level bathrooms: 2
- Main level bedrooms: 2
Features
- Soaking Tub,Bathroom - Walk-In Shower,Ceiling Fan(s),Chair Railings,Combination Kitchen/Dining,Combination Kitchen/Living,Entry Level Bedroom,Family Room Off Kitchen,Open Floorplan,Eat-in Kitchen,Kitchen Island,Kitchen - Table Space,Pantry,Primary Bath(s),Recessed Lighting,Upgraded Countertops,Wainscotting,Walk-In Closet(s)
- Door features: Storm Door(s)
- Flooring: Carpet,Tile/Brick,Luxury Vinyl
- Number of fireplaces: 1
- Fireplace features: Gas/Propane
- Fireplace: Yes
- Finished area below ground: 0
- Finished area above ground: 1,716
Heating & Cooling
- Heating features: Forced Air,Natural Gas
- Cooling features: Central Air,Electric
Interior Area
- Total structure area: 1,716
- Total interior livable area: 1,716 sqft
Property
Accessibility
- Accessibility features: Other
Details
- Parcel number: 13114.00486.00
- Attached to another structure: Yes
- Zoning: TN
- Special condition: Standard
- Exclusions: Washer And Dryer
Features
- Levels: One
- Stories: 1
- Pool features: Community
- Patio & porch: Screened,Porch
- Exterior features: Lawn Sprinkler,Sidewalks,Street Lights,Underground Lawn Sprinkler
- Has view: Yes
- View description: Golf Course,Pond
- Has water view: Yes
- Water view: Pond
Lot
- Lot size: 5,227 sqft
- Features: Cleared,Landscaped,Premium,Adjoins Golf Course
- Lot size dimensions: 48.00 x 110.00
Parking
- Total spaces: 4
- Parking features: Garage Door Opener,Garage Faces Front,Concrete,Attached,Driveway,Off Street
- Has garage: Yes
- Attached garage spaces: 2
- Covered spaces: 2
- Has uncovered spaces: Yes
- Uncovered spaces: 2
Climate Risk is Financial Risk
Every home has a financial story beyond the listing price. Below, you’ll see the climate risks that could affect this property — and in Bills & Affordability, how those risks may influence repairs, insurance, utilities, and long-term value.
Biggest Threats for This Home
- Cold Wave

- Hurricane

- Inland Flooding

- Winter Weather

- Drought

- Hail

- Heat Wave

- Ice Storm

- Lightning

- Strong Wind

How This Home’s Risks Compare
FEMA Declared Disasters Across Delaware Counties
Understanding the Costs
Financial advisors generally recommend spending no more than 30% of your gross household income on housing costs. In practice, many households stretch to 35% or beyond — especially in high-cost markets.
Estimated Costs Today
| Monthly | Annual | |
|---|---|---|
| Mortgage | $1,769 | $21,228 |
| Home Insurance * | $113 | $1,356 |
| Property Taxes | $268 | $3,216 |
| Electricity | $251 | $3,021 |
| Total | $2,401 | $28,812 |
Income You'd Need if You Spent...
Delaware FAIR Plan Programs

How Costs Could Change Over Time
Climate risk is quickly impacting all of the major home ownership costs. Adjust the growth rates and percentage of income spent on housing below to see how your housing costs could change over the next 10 years — and what income you'd need to keep up.
Comparing Against the Market
Price Per Sq Ft
vs Other Active Listings
Avg $/sqft
vs Homes Sold Last Month
Median $/sqft
Current Market Trends
No market data available for this area
Historicals for This Listing
Zestimate History ($/sqft)
No zestimate history available
Price History
| Date | Event | Price |
|---|---|---|
| 2026-04-22 | Listed for sale | $369,000 |
| 2023-02-03 | Sold | $310,000 |
| 2022-12-22 | Pending sale | $320,000 |
| 2022-12-01 | Listed for sale | $320,000 |
| 2015-01-01 | Sold | $185,000 |
| 2014-05-13 | Sold | $210,000 |
For Sale by Agent
 View on Zillow