


37489 Venezia Ct, Ocean View, DE, 19970
About This Home
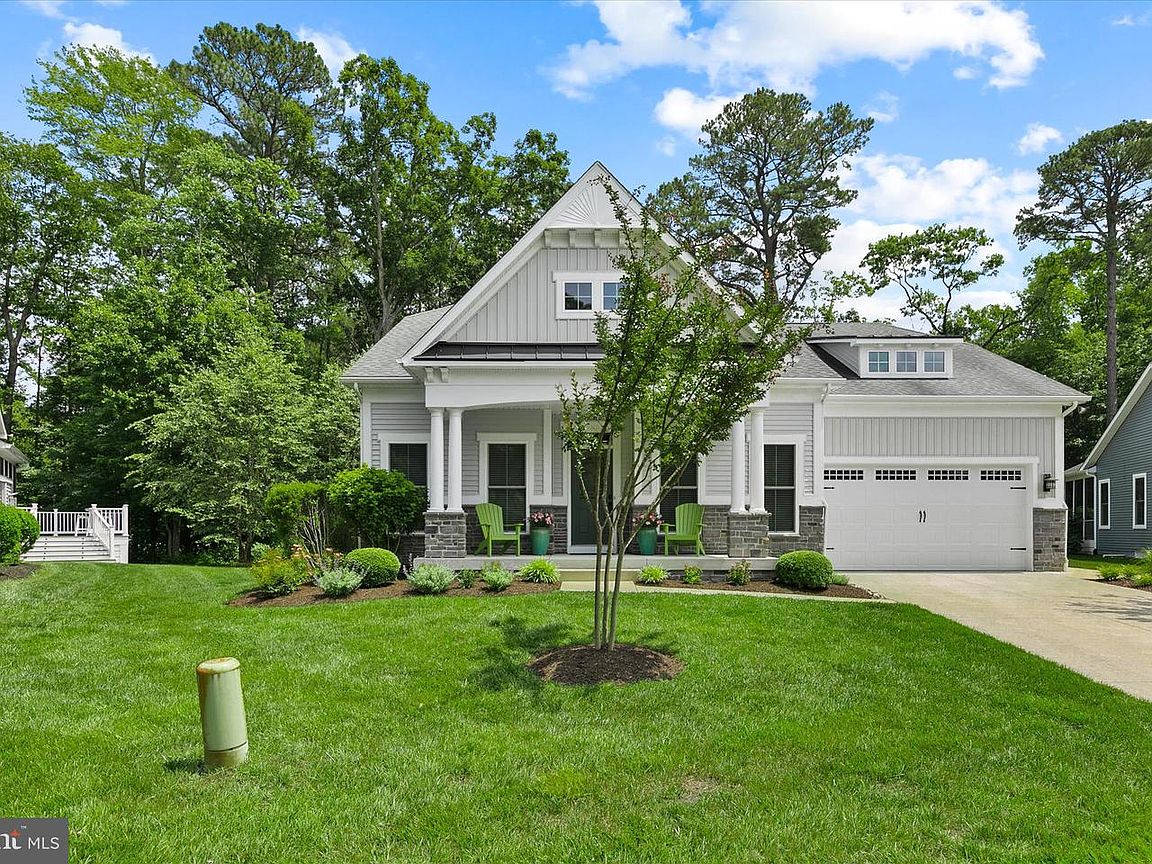
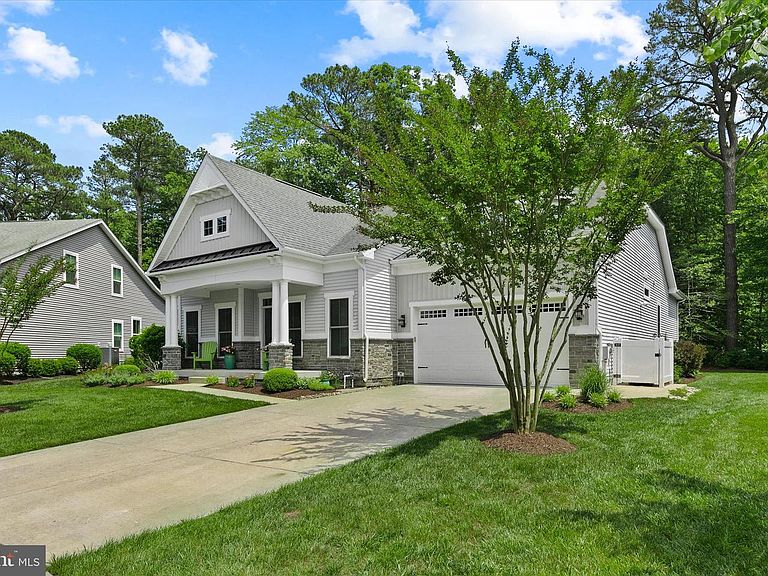
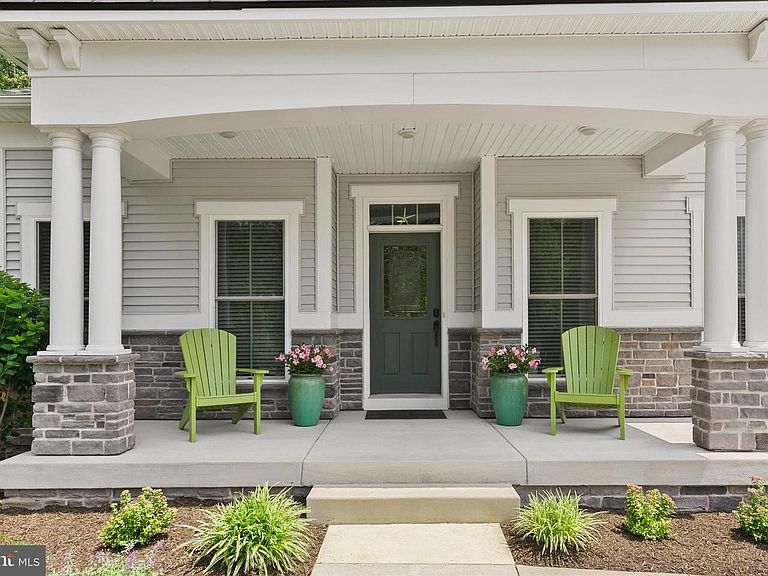
Welcome to The Reserves, where coastal charm meets modern comfort in this beautifully maintained 4-bedroom, 3-bath home, built in 2017 and situated on an oversized homesite backing to peaceful woods. Step inside and be greeted by 10-foot ceilings, elegant architectural archways, and an inviting open-concept floor plan designed for everyday living and effortless entertaining. The spacious living room features a cozy gas fireplace framed by custom built-ins, creating the perfect gathering space for family and friends. The adjacent dining area showcases a custom serving credenza with glass-front cabinetry, offering both style and functionality. At the heart of the home, the gourmet kitchen is sure to impress with upgraded countertops, stainless steel appliances, a gas cooktop, wall oven, built-in microwave, and a large center island ideal for casual meals and conversation. Throughout the main living areas, engineered wood and ceramic tile flooring provide warmth, durability, and timeless appeal. Designed with privacy and flexibility in mind, the main level features a dedicated office with a tray ceiling and glass French doors, two guest bedrooms and a full bath, while the private owner's suite is tucked away at the rear of the home. This relaxing retreat offers a spacious walk-in closet and a luxurious spa-inspired bath complete with dual vanities, a charming window seat, and a large Roman shower with dual showerheads. Upstairs, you'll discover an expansive bonus flex space with a full bath, perfect as a fourth bedroom, media room, game room, fitness area, or private guest suite. A finished walk-in storage room provides exceptional convenience and organization. Outdoor living is equally impressive. Enjoy morning coffee or evening cocktails on the screened porch overlooking mature trees and abundant wildlife, creating a serene backdrop and enhanced privacy. The professionally landscaped yard includes an irrigation system for easy maintenance and year-round curb appeal. The oversized two-car garage is a dream for hobbyists and beach enthusiasts alike, featuring epoxy flooring, LED lighting, extra electrical outlets, beach bike hoists, and a fully finished interior. The extended driveway easily accommodates four or more additional vehicles. Residents of The Reserves enjoy outstanding amenities, including a clubhouse, outdoor pool, fitness center, and bocce court, all just minutes from Delaware's beautiful beaches, dining, shopping, and entertainment.
Getting Around
 Car-Dependent
 Very Limited Transit
 Somewhat Bikeable
Schools
Construction
Condition
- Property condition: Excellent
- Year built: 2017
Materials
- Foundation: Block
- Construction materials: Frame,Stick Built,Vinyl Siding
Other
- Builder model: Ocean Breeze
- Builder name: NV Homes
Type & Style
- Home type: SingleFamily
- Architectural style: Coastal,Contemporary,Craftsman
- Property subType: Single Family Residence
Interior
Appliances
- Appliances included: Dishwasher,Disposal,Dryer,Refrigerator,Washer,Microwave,Cooktop,Energy Efficient Appliances,Oven,Stainless Steel Appliance(s),Water Heater,Electric Water Heater,Tankless Water Heater
- Laundry features: Main Level
Bedrooms & Bathrooms
- Bedrooms: 4
- Bathrooms: 3
- Full bathrooms: 3
- Main level bathrooms: 2
- Main level bedrooms: 3
Features
- Bathroom - Tub Shower,Combination Dining/Living,Combination Kitchen/Dining,Combination Kitchen/Living,Entry Level Bedroom,Open Floorplan,Kitchen - Gourmet,Kitchen Island,Primary Bath(s),Recessed Lighting,Upgraded Countertops,Walk-In Closet(s),Attic,Bathroom - Walk-In Shower,Built-in Features,Pantry,Ceiling Fan(s)
- Flooring: Ceramic Tile,Engineered Wood,Carpet
- Number of fireplaces: 1
- Fireplace features: Screen
- Fireplace: Yes
- Finished area above ground: 3,058
Heating & Cooling
- Heating features: Heat Pump,Electric
- Cooling features: Heat Pump,Central Air,Electric
Interior Area
- Total structure area: 3,058
- Total interior livable area: 3,058 sqft
Property
Accessibility
- Accessibility features: None
Details
- Parcel number: 13412.002387.00
- Zoning: R
- Zoning description: MR
- Special condition: Standard
Features
- Levels: One and One Half
- Stories: 1
- Pool features: Community
- Exterior features: Lawn Sprinkler
- Has view: Yes
- View description: Trees/Woods,Scenic Vista
Lot
- Lot size: 0.29 Acres
- Features: Backs to Trees,Cul-De-Sac,Landscaped,Wooded,Premium,Private
- Lot size dimensions: 45 x 89
Parking
- Total spaces: 6
- Parking features: Garage Faces Front,Garage Door Opener,Other,Driveway,Attached
- Has garage: Yes
- Attached garage spaces: 2
- Covered spaces: 2
- Has uncovered spaces: Yes
- Uncovered spaces: 4
Climate Risk is Financial Risk
Every home has a financial story beyond the listing price. Below, you’ll see the climate risks that could affect this property — and in Bills & Affordability, how those risks may influence repairs, insurance, utilities, and long-term value.
Biggest Threats for This Home
- Cold Wave

- Hurricane

- Winter Weather

- Coastal Flooding

- Inland Flooding

- Tsunami

How This Home’s Risks Compare
FEMA Declared Disasters Across Delaware Counties
Understanding the Costs
Financial advisors generally recommend spending no more than 30% of your gross household income on housing costs. In practice, many households stretch to 35% or beyond — especially in high-cost markets.
Estimated Costs Today
| Monthly | Annual | |
|---|---|---|
| Mortgage | $4,510 | $54,120 |
| Home Insurance * | $149 | $1,788 |
| Property Taxes | $285 | $3,420 |
| Electricity | $338 | $4,058 |
| Total | $5,282 | $63,384 |
Income You'd Need if You Spent...
Delaware FAIR Plan Programs



How Costs Could Change Over Time
Climate risk is quickly impacting all of the major home ownership costs. Adjust the growth rates and percentage of income spent on housing below to see how your housing costs could change over the next 10 years — and what income you'd need to keep up.
Comparing Against the Market
Price Per Sq Ft
vs Other Active Listings
Avg $/sqft
vs Homes Sold Last Month
Median $/sqft
Current Market Trends
No market data available for this area
Historicals for This Listing
Zestimate History ($/sqft)
Price History
| Date | Event | Price |
|---|---|---|
| 2026-07-22 | Price change | $892,000 |
| 2026-07-06 | Listed for sale | $909,000 |
| 2026-07-01 | Contingent | $909,000 |
| 2026-06-18 | Listed for sale | $909,000 |
| 2017-05-02 | Sold | $656,607 |
 View on Zillow