

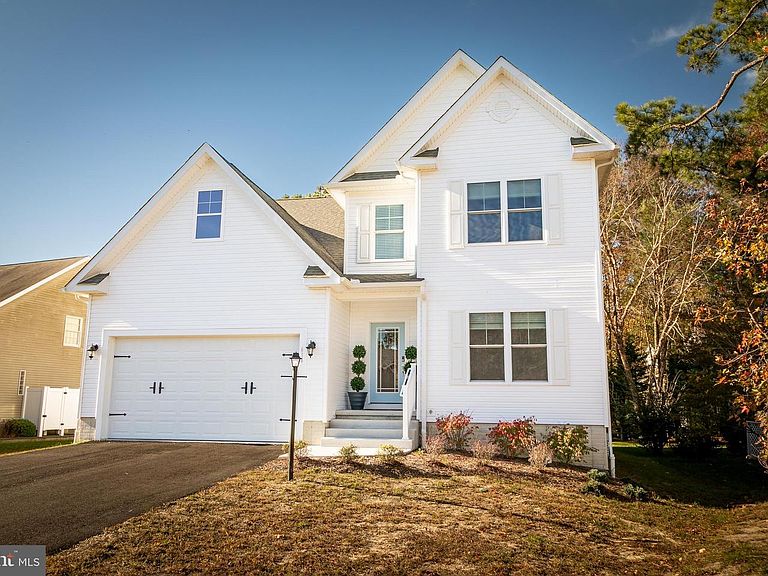
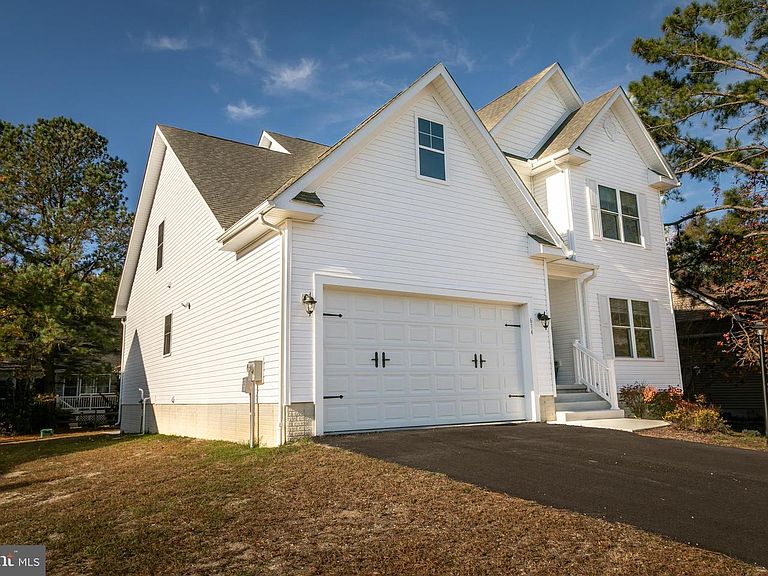

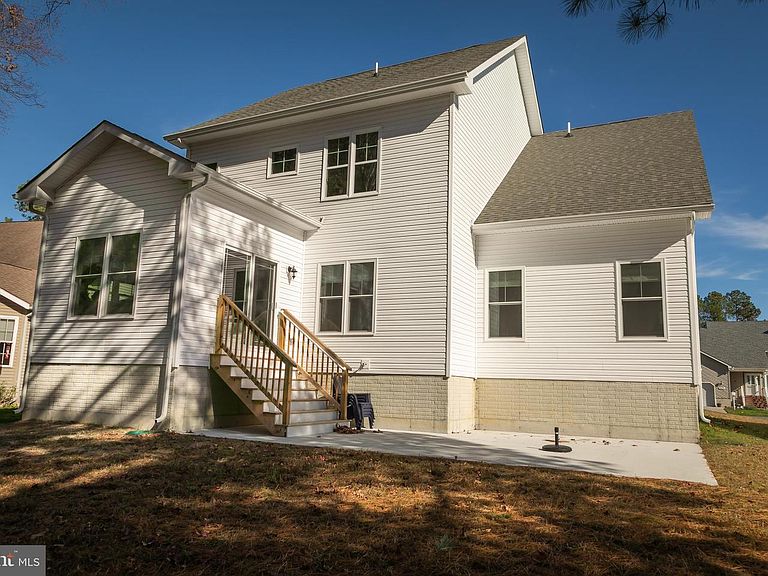
614 Bethany Loop, Bethany Beach, DE, 19930
About This Home
Welcome to your dream retreat in the sought-after Salt Pond community! This fully furnished, 4-bedroom, 3-bathroom home, built in 2022, seamlessly blends modern comfort with an array of amenities for the ultimate coastal lifestyle. Step inside and be greeted by an open floor plan bathed in natural light and vaulted ceilings, creating a bright and airy ambiance. The kitchen, outfitted with stainless steel appliances and quartz countertops, is perfect for meal prep, whether you're whipping up a quick breakfast or hosting a dinner party. Adjacent, the sun-drenched sitting area invites you to savor your morning coffee, while the living room beckons for evenings curled up with a book or movie. The main-level primary suite serves as your private oasis, complete with an en-suite bathroom. Upstairs, a spacious loft awaits, featuring cozy sofas and a smart TV—a versatile space for entertainment, remote work, or unwinding. Additionally, the home includes an unfinished room upstairs that could be transformed into a 5th bedroom, playroom, office, arts and crafts room, or even a nursery—whatever you can imagine! This home was built by Insight Homes, renowned for their energy-efficient designs and attention to detail. Features include an outdoor exhausting central vacuum clean air system, a MERV-13 air filtration system with convenient filter access inside the home, double-hung, double-paned "better than" low-E windows, a PEX plumbing system, and a conditioned crawl space with a sump pump. Additionally, there is an on-demand tankless unlimited capacity hot water heater! The allure of 614 Bethany Loop extends far beyond its walls. The Salt Pond community is a haven for recreation and relaxation. Golf enthusiasts will love the executive 18-hole course, while sports lovers can enjoy the tennis, pickleball, and basketball courts. Paddle along serene waterways in a kayak, cool off in the indoor or outdoor pools, or work up a sweat in the fitness center. For families, the playground and open spaces offer endless fun for kids. And with Bethany Beach’s boardwalk, boutique shopping, and vibrant dining scene just three miles away, you’re never far from the action. Nestled between Rehoboth Beach, DE, and Ocean City, MD, this home is perfectly positioned—whether you’re looking for a full-time residence, a seasonal escape, or a lucrative rental property. Imagine strolling the canal trail, soaking up the sun on nearby beaches, or making memories with Salt Pond’s endless amenities as your backdrop. Don’t miss your chance to make 614 Bethany Loop your gateway to the best of Delaware’s shore living. Schedule your private tour today and experience coastal charm at its finest!
Getting Around
 Car-Dependent
 Very Limited Transit
 Somewhat Bikeable
Schools
Construction
Condition
- Year built: 2022
Materials
- Foundation: Crawl Space
- Construction materials: Frame
Type & Style
- Home type: SingleFamily
- Architectural style: Coastal
- Property subType: Single Family Residence
Interior
Appliances
- Appliances included: Water Heater
- Laundry features: Main Level
Basement
- Area: 0
Bedrooms & Bathrooms
- Bedrooms: 4
- Bathrooms: 3
- Full bathrooms: 3
- Main level bathrooms: 2
- Main level bedrooms: 2
Features
- Finished area below ground: 0
- Finished area above ground: 3,200
Heating & Cooling
- Heating features: Heat Pump,Propane
- Cooling features: Central Air,Electric
Interior Area
- Total structure area: 3,200
- Total interior livable area: 3,200 sqft
Property
Accessibility
- Accessibility features: None
Details
- Parcel number: 13413.001536.00
- Zoning: MR
- Special condition: Standard
Features
- Levels: Two
- Stories: 2
- Pool features: Community
Lot
- Lot size: 0.25 Acres
- Lot size dimensions: 89.00 x 125.00
Parking
- Total spaces: 4
- Parking features: Garage Faces Front,Concrete,Attached,Driveway
- Has garage: Yes
- Attached garage spaces: 2
- Covered spaces: 2
- Has uncovered spaces: Yes
- Uncovered spaces: 2
Climate Risk is Financial Risk
Every home has a financial story beyond the listing price. Below, you’ll see the climate risks that could affect this property — and in Bills & Affordability, how those risks may influence repairs, insurance, utilities, and long-term value.
Biggest Threats for This Home
- Coastal Flooding

- Hurricane

- Cold Wave

- Inland Flooding

- Winter Weather

- Tsunami

How This Home’s Risks Compare
FEMA Declared Disasters Across Delaware Counties
Understanding the Costs
Financial advisors generally recommend spending no more than 30% of your gross household income on housing costs. In practice, many households stretch to 35% or beyond — especially in high-cost markets.
Estimated Costs Today
| Monthly | Annual | |
|---|---|---|
| Mortgage | $4,652 | $55,824 |
| Home Insurance * | $257 | $3,084 |
| Property Taxes | $287 | $3,444 |
| Electricity | $353 | $4,246 |
| Total | $5,549 | $66,588 |
Income You'd Need if You Spent...
Delaware FAIR Plan Programs



How Costs Could Change Over Time
Climate risk is quickly impacting all of the major home ownership costs. Adjust the growth rates and percentage of income spent on housing below to see how your housing costs could change over the next 10 years — and what income you'd need to keep up.
Comparing Against the Market
Price Per Sq Ft
vs Other Active Listings
Avg $/sqft
vs Homes Sold Last Month
Median $/sqft
Current Market Trends
No market data available for this area
Historicals for This Listing
Zestimate History ($/sqft)
Price History
| Date | Event | Price |
|---|---|---|
| 2026-03-30 | Listed for sale | $1,125,000 |
| 2026-01-17 | Listing removed | -- |
| 2025-10-19 | Listed for sale | $1,250,000 |
| 2025-05-11 | Listing removed | -- |
| 2025-02-10 | Listed for sale | $1,300,000 |
| 2024-09-21 | Listing removed | -- |
| 2024-06-23 | Listed for sale | $1,250,000 |
| 2021-04-13 | Sold | $272,450 |
 View on Zillow