


1128 Benton St, Anoka, MN, 55303
About This Home
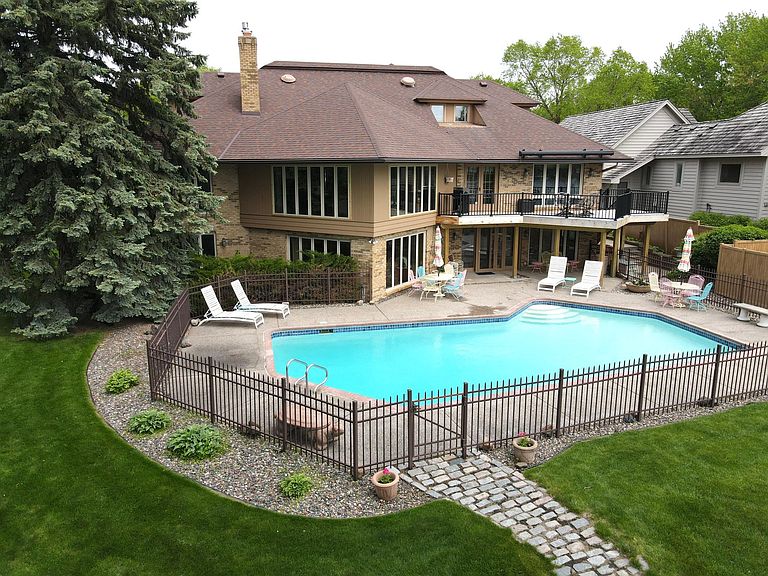
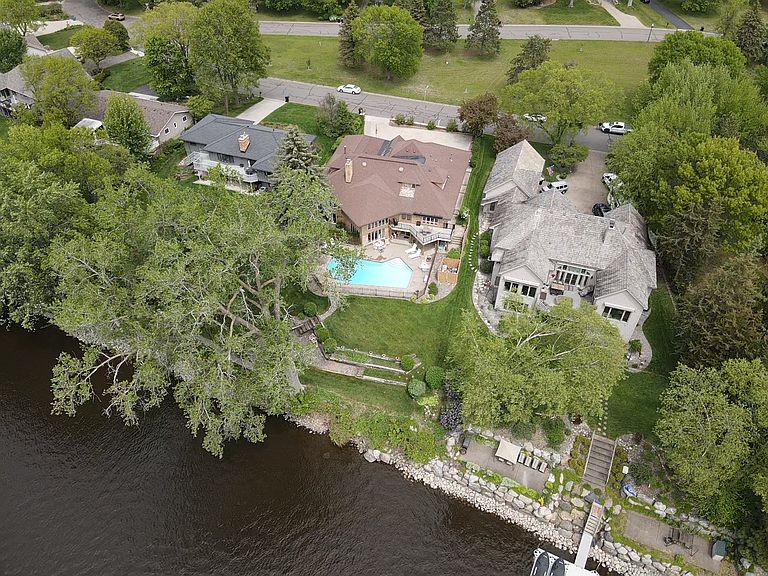
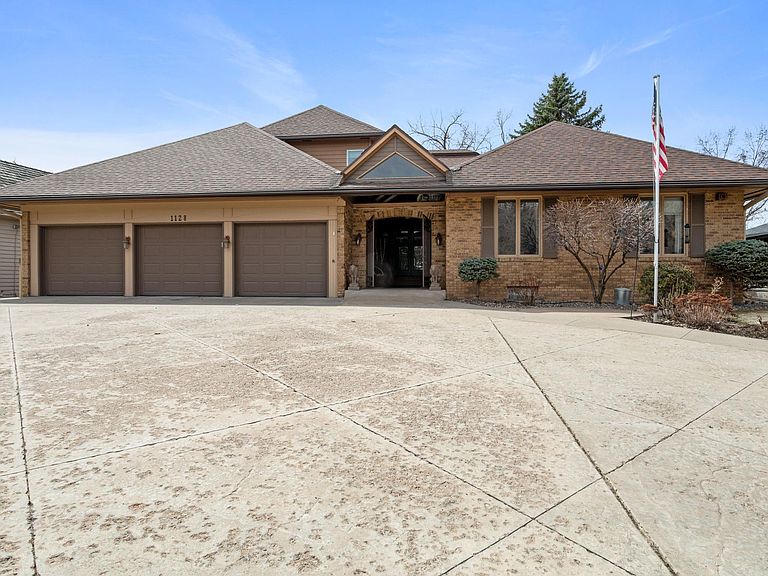
From the moment you arrive, this beautiful custom-built two-story home welcomes you with timeless elegance and a quiet sense of retreat. Framed by stately brick pillars, a private brick fence, and professionally landscaped grounds, the curb appeal sets the tone for what lies beyond. A covered entry invites you and your guests inside, where warmth and comfort unfold effortlessly. Step into the grand foyer, where natural light pours through picturesque windows on every level, drawing your eyes toward the peaceful beauty of the Mississippi River just beyond. Thoughtfully designed for both everyday living and elegant entertaining, the main level offers expansive spaces filled with light and connection to the outdoors. The living room is truly the heart of the home, featuring a majestic tongue-and-groove vaulted ceiling, a cozy gas fireplace, and sweeping windows that frame the ever-changing river views and lush backyard. Just beyond, a formal dining room provides the perfect setting for gatherings both intimate and grand. The kitchen is as inviting as it is functional, with tiled finishes, a charming breakfast area, and direct access to a new deck - an ideal spot to begin your morning with coffee as the river gently flows, or to unwind in the evening surrounded by nature. A mudroom and main-level laundry add everyday convenience, blending practicality with thoughtful design. The owner's suite offers a peaceful sanctuary, complete with a private vanity area, walk-in closet, walk-in tiled shower, and a jetted tub wrapped in tile - creating a spa-like space to relax and recharge. Upstairs, additional bedrooms and baths provide comfort and privacy, while the expansive lower level opens up a world of possibilities. With a walkout to the pool and patio, this level is designed for both relaxation and recreation - featuring a large family room with a wood-burning fireplace, a wet bar and sitting area, office space, exercise or amusement room, hobby or guest areas, and abundant storage. A second laundry area adds even more ease to daily living. Outdoors, the experience becomes truly special. The in-ground heated pool, surrounded by a gated patio and lush landscaping, creates a private oasis for summer days. The gently sloping lot leads you down to the river's edge, where a beautiful stone patio offers a serene place to sit, reflect, and take in the sights and sounds of nature. Each season brings it own beauty - morning sunrises, glowing sunsets, and the quiet rhythm of the water. Located along the recreational stretch of the Mighty Mississippi River, this property offers the rare ability to boat into historic downtown Anoka, where you can dock and enjoy charming shops, dining, and year-round community events or turn right into Champlin for riverfront Char Blu restaurant, year round activities, and docking area. For those who work in the Twin Cities yet long to come home to peace and privacy, this home offers the perfect balance - just a short drive from the city, yet a world away in feel. Here, every day ends in a setting that feels like a getaway, where nature, comfort, and refined living come together in perfect harmony.
Getting Around
 Car-Dependent
 Minimal Transit
 Somewhat Bikeable
Schools
Construction
Condition
- Year built: 1979
Materials
- Roof: Age 8 Years or Less,Architectural Shingle
- Construction materials: Block,Frame
Type & Style
- Home type: SingleFamily
- Property subType: Single Family
Interior
Appliances
- Appliances included: Cooktop,Dishwasher,Disposal,Dryer,Exhaust Fan,Freezer,Humidifier,Gas Water Heater,Water Filtration System,Microwave,Refrigerator,Trash Compactor,Washer,Water Softener Owned
- Laundry features: Lower Level,Main Level,Sink
Basement
- Has basement: Yes
- Basement: Block,Drain Tiled,Egress Window(s),Finished,Storage Space,Sump Pump,Tile Shower,Walk-Out Access
Bedroom
- Level: Main
- Area: 460
- Dimensions: 23x20
Bedroom2
- Level: Main
- Area: 180
- Dimensions: 12x15
Bedroom3
- Level: Main
- Area: 176
- Dimensions: 11x16
Bedroom4
- Level: Upper
- Area: 195
- Dimensions: 15x13
Bedroom5
- Level: Upper
- Area: 180
- Dimensions: 15x12
Bedroom6
- Level: Upper
- Area: 221
- Dimensions: 13x17
Bedrooms & Bathrooms
- Bedrooms: 6
- Bathrooms: 6
- Full bathrooms: 2
- 3/4 bathrooms: 2
- 1/2 bathrooms: 2
Dining Room
- Level: Main
- Area: 299
- Dimensions: 13x23
Family Room
- Level: Lower
- Area: 624
- Dimensions: 24x26
Features
- Number of fireplaces: 2
- Fireplace features: Family Room,Gas,Living Room,Wood Burning
- Fireplace: Yes
- Finished area below ground: 2,474
- Finished area above ground: 4,708
Heating & Cooling
- Heating features: Forced Air,Zoned
- Cooling features: Central Air,Zoned
Interior Area
- Total structure area: 7,411
- Total interior livable area: 7,182 sqft
Kitchen
- Level: Main
- Area: 315
- Dimensions: 15x21
Laundry
- Level: Main
- Area: 100
- Dimensions: 10x10
Living Room
- Level: Main
- Area: 748
- Dimensions: 22x34
Office
- Level: Lower
- Area: 440
- Dimensions: 22x20
Other
- Level: Lower
- Area: 448
- Dimensions: 28x16
Other
- Level: Lower
- Area: 242
- Dimensions: 22x11
Property
Accessibility
- Accessibility features: Grab Bars In Bathroom,Door Lever Handles,No Stairs External,Partially Wheelchair
Details
- Parcel number: 023125440019
- Zoning description: Residential-Single Family
- Foundation area: 3568
Features
- Levels: One and One Half
- Stories: 1
- Private pool: Yes
- Pool features: In Ground,Heated,Outdoor Pool
- Patio & porch: Awning(s),Covered,Deck,Front Porch,Patio
- Fencing: Partial,Split Rail
- Has view: Yes
- View description: River,South
- Has water view: Yes
- Water view: River
- On waterfront: Yes
- Waterfront features: River Front,Waterfront Elevation(4-10),Lake Bottom(Gravel,Rocky,Sand)
- Frontage length: Water Frontage: 100
Lot
- Lot size: 0.48 Acres
- Features: Accessible Shoreline,Cleared,Tree Coverage - Light
- Lot size dimensions: 100 x 227 x 80 x 219
Parking
- Total spaces: 3
- Parking features: Attached,Concrete,Garage,Garage Door Opener,Heated Garage,Insulated Garage
- Has garage: Yes
- Attached garage spaces: 3
- Covered spaces: 3
- Has uncovered spaces: Yes
Climate Risk is Financial Risk
Every home has a financial story beyond the listing price. Below, you’ll see the climate risks that could affect this property — and in Bills & Affordability, how those risks may influence repairs, insurance, utilities, and long-term value.
Biggest Threats for This Home
- Inland Flooding

- Strong Wind

- Hail

- Lightning

- Tornado

- Winter Weather

How This Home’s Risks Compare
FEMA Declared Disasters in Anoka County and Minnesota
Understanding the Costs
Financial advisors generally recommend spending no more than 30% of your gross household income on housing costs. In practice, many households stretch to 35% or beyond — especially in high-cost markets.
Estimated Costs Today
| Monthly | Annual | |
|---|---|---|
| Mortgage | $6,320 | $75,840 |
| Home Insurance * | $770 | $9,240 |
| Property Taxes | $1,210 | $14,520 |
| Electricity | $605 | $7,268 |
| Total | $8,905 | $106,860 |
Income You'd Need if You Spent...
Minnesota FAIR Plan Programs

How Costs Could Change Over Time
Climate risk is quickly impacting all of the major home ownership costs. Adjust the growth rates and percentage of income spent on housing below to see how your housing costs could change over the next 10 years — and what income you'd need to keep up.
Comparing Against the Market
Price Per Sq Ft
vs Other Active Listings
Avg $/sqft
vs Homes Sold Last Month
Median $/sqft
Current Market Trends
Median Price Per Square Foot
The median price per square foot of homes sold in this area each month. Compare this to this listing's price per square foot to gauge whether the home is priced in line with recent sales.
Historicals for This Listing
Zestimate History ($/sqft)
No zestimate history available
Price History
| Date | Event | Price |
|---|---|---|
| 2026-06-12 | Price change | $1,250,000 |
| 2026-05-22 | Listed for sale | $1,500,000 |
| 2026-05-05 | Listing removed | $1,500,000 |
| 2026-04-06 | Listed for sale | $1,500,000 |
| 1999-10-25 | Sold | $527,900 |
 View on Zillow