



16272 Ashlar Loop, Milton, DE, 19968
About This Home
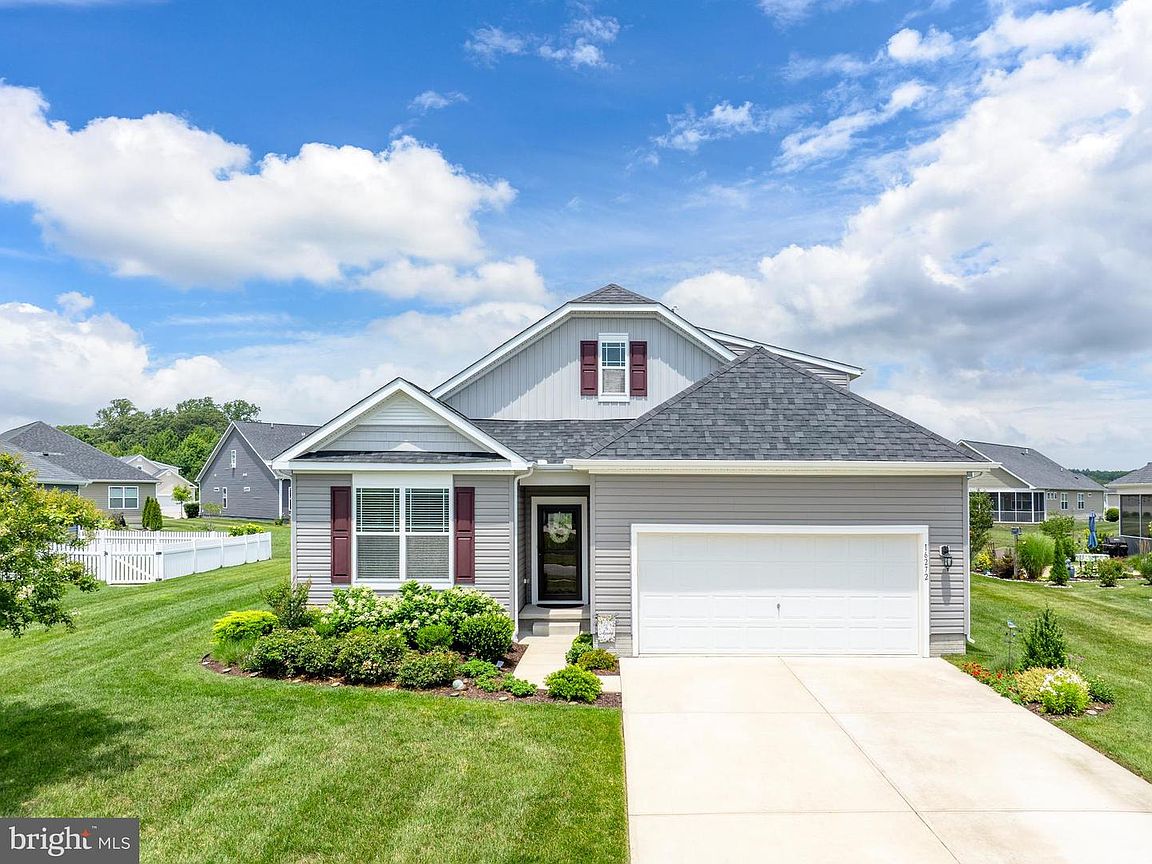
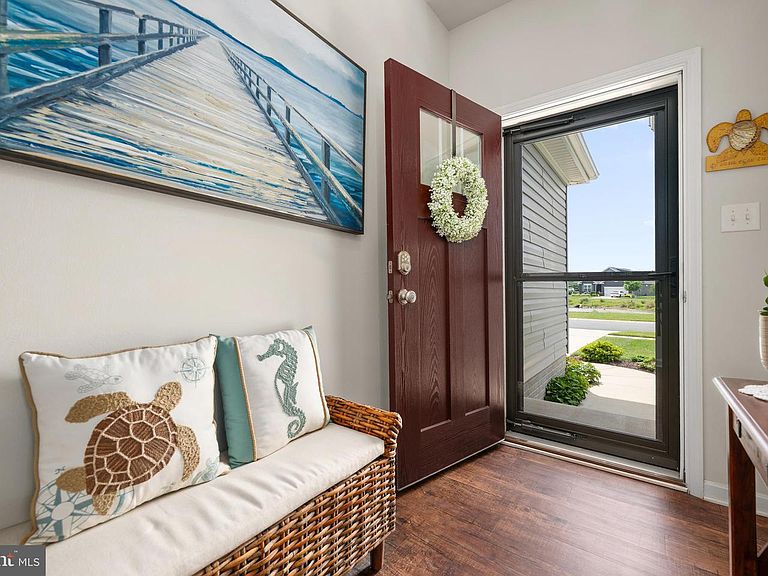
Welcome to Easy Coastal Living at 16272 Ashlar Loop Designed for the way today's buyers want to live, this beautifully maintained, recently painted and new flooring installed is located in Windstone and combines the convenience of one-level living with the flexibility of additional space for family, guests, hobbies, or a home office on the 2nd floor. The thoughtfully designed floor plan features a spacious first-floor primary suite and everyday living areas all on the main level plus 2 additional bedrooms and bath, while the second floor offers additional bedroom, bathroom and a versatile loft—perfect for visiting family, grandchildren, or creating the extra space you need without sacrificing comfort or privacy. Beyond the exceptional floor plan, this home is filled with features that enhance everyday living. Unwind in the screened porch overlooking a beautifully landscaped community green space with mature trees that create a serene, park-like setting. The expansive common area behind the home provides added privacy and a sense of openness rarely found in neighborhood living, while the professionally landscaped yard, complete with an irrigation system and blooming hydrangeas, adds to the home's outstanding curb appeal and low-maintenance lifestyle. Inside, buyers will love the move-in-ready finishes, including new luxury vinyl plank flooring and new carpet in the bedrooms, a warm gas fireplace, and a well-appointed kitchen featuring granite countertops, stainless steel appliances, a gas range, stylish backsplash, center island, pantry, and even an additional refrigerator in the garage for extra convenience. Storage is another standout feature with garage storage racks, a dedicated storage closet, and a walk-in attic providing abundant space for seasonal items and organization. Located in the highly desirable Windstone community, residents enjoy an active, welcoming neighborhood with active clubhouse and community pool, while remaining just minutes from the Delaware beaches, shopping, dining, golf, and everything the Lewes, Milton, and Rehoboth Beach areas have to offer. Whether you're looking for a primary residence or a low-maintenance coastal retreat, 16272 Ashlar Loop offers the perfect balance of comfort, flexibility, upgrades, and lifestyle—making it the kind of home buyers are excited to tour and easy to imagine themselves living in.
Getting Around
 Car-Dependent
 Very Limited Transit
 Somewhat Bikeable
Schools
Construction
Condition
- Property condition: Excellent
- Year built: 2017
Materials
- Foundation: Slab
- Roof: Shingle,Asphalt
- Construction materials: Stick Built,Vinyl Siding
Notable Dates
- Major remodel year: 2026
Type & Style
- Home type: SingleFamily
- Architectural style: Coastal,Contemporary
- Property subType: Single Family Residence
Interior
Appliances
- Appliances included: Dishwasher,Disposal,Ice Maker,Refrigerator,Microwave,Oven/Range - Gas,Water Heater,Washer,Dryer
- Laundry features: Main Level,Laundry Room
Bathroom1
- Level: Upper
Bathroom2
- Level: Main
Bedrooms & Bathrooms
- Bedrooms: 4
- Bathrooms: 3
- Full bathrooms: 3
- Main level bathrooms: 2
- Main level bedrooms: 3
Dining Room
- Level: Main
- Area: 198
- Dimensions: 11 X 18
Features
- Attic,Combination Kitchen/Dining,Bathroom - Walk-In Shower,Ceiling Fan(s),Dining Area,Entry Level Bedroom,Open Floorplan,Kitchen Island,Pantry,Primary Bath(s),Recessed Lighting,Upgraded Countertops,Walk-In Closet(s),Dry Wall
- Door features: Insulated
- Window features: Insulated Windows,Screens,Storm Window(s),Window Treatments
- Flooring: Carpet,Luxury Vinyl
- Number of fireplaces: 1
- Fireplace features: Mantel(s),Gas/Propane
- Fireplace: Yes
- Finished area below ground: 0
- Finished area above ground: 2,372
Heating & Cooling
- Heating features: Forced Air,Propane
- Cooling features: Central Air,Electric
Interior Area
- Total structure area: 2,372
- Total interior livable area: 2,372 sqft
Kitchen
- Level: Main
- Area: 216
- Dimensions: 12 X 18
Laundry
- Level: Main
Living Room
- Level: Main
- Area: 225
- Dimensions: 15 X 15
Loft
- Level: Upper
- Area: 196
- Dimensions: 14 X 14
Other
- Level: Upper
- Area: 154
- Dimensions: 11 X 14
Other
- Level: Main
- Area: 195
- Dimensions: 15 X 13
Other
- Level: Main
- Area: 156
- Dimensions: 12 X 13
Primary Bathroom
- Level: Main
Primary Bedroom
- Level: Main
Storage Room
- Level: Upper
Property
Accessibility
- Accessibility features: Doors - Swing In
Details
- Parcel number: 23522.001004.00
- Zoning: AR-1
- Special condition: Standard
Features
- Levels: Two
- Stories: 2
- Pool features: Community
- Patio & porch: Porch,Screened
- Exterior features: Lawn Sprinkler,Sidewalks
- Has view: Yes
- View description: Garden,Trees/Woods
Lot
- Lot size: 7,840 sqft
- Features: Cleared,Landscaped,Backs to Trees,Backs - Open Common Area
- Lot size dimensions: 71.00 x 111.00
Parking
- Total spaces: 6
- Parking features: Garage Faces Front,Concrete,Off Street,Driveway,Attached
- Has garage: Yes
- Attached garage spaces: 2
- Covered spaces: 2
- Has uncovered spaces: Yes
- Uncovered spaces: 4
Climate Risk is Financial Risk
Every home has a financial story beyond the listing price. Below, you’ll see the climate risks that could affect this property — and in Bills & Affordability, how those risks may influence repairs, insurance, utilities, and long-term value.
Biggest Threats for This Home
- Cold Wave

- Hurricane

- Winter Weather

- Coastal Flooding

- Drought

- Heat Wave

- Inland Flooding

- Lightning

- Tsunami

How This Home’s Risks Compare
FEMA Declared Disasters Across Delaware Counties
Understanding the Costs
Financial advisors generally recommend spending no more than 30% of your gross household income on housing costs. In practice, many households stretch to 35% or beyond — especially in high-cost markets.
Estimated Costs Today
| Monthly | Annual | |
|---|---|---|
| Mortgage | $2,604 | $31,248 |
| Home Insurance * | $125 | $1,500 |
| Property Taxes | $159 | $1,908 |
| Electricity | $262 | $3,147 |
| Total | $3,150 | $37,800 |
Income You'd Need if You Spent...
Delaware FAIR Plan Programs



How Costs Could Change Over Time
Climate risk is quickly impacting all of the major home ownership costs. Adjust the growth rates and percentage of income spent on housing below to see how your housing costs could change over the next 10 years — and what income you'd need to keep up.
Comparing Against the Market
Price Per Sq Ft
vs Other Active Listings
Avg $/sqft
vs Homes Sold Last Month
Median $/sqft
Current Market Trends
No market data available for this area
Historicals for This Listing
Zestimate History ($/sqft)
Price History
| Date | Event | Price |
|---|---|---|
| 2026-07-21 | Listed for sale | $515,000 |
| 2018-03-16 | Sold | $308,000 |
| 2018-02-01 | Price change | $329,668 |
| 2018-01-11 | Price change | $308,000 |
| 2017-12-31 | Listed for sale | $329,668 |
 View on Zillow