



91 Blackpool Rd, Rehoboth Beach, DE, 19971
About This Home
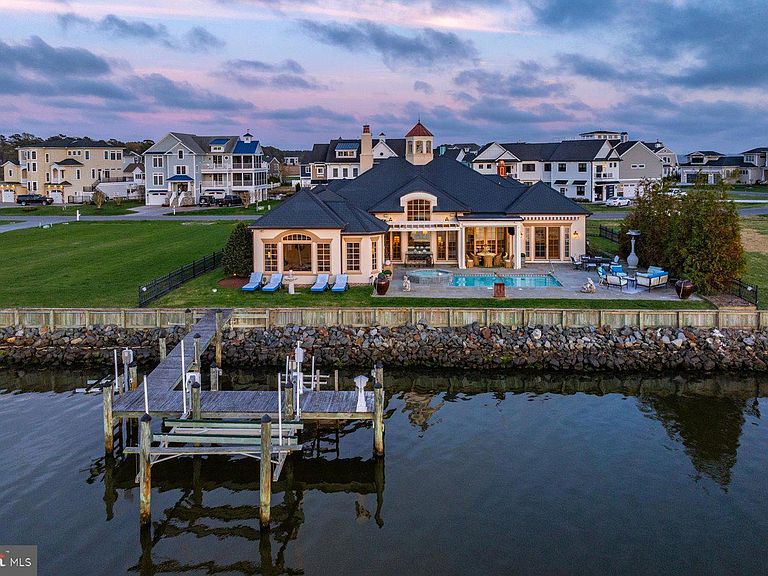
Welcome to 91 Blackpool Road—an exquisite French country-inspired waterfront estate nestled within the prestigious Rehoboth Beach Yacht & Country Club. Perfectly positioned along the serene Bald Eagle Lagoon with direct access to Rehoboth Bay, this architectural masterpiece offers an exceptional blend of elegance, craftsmanship, and coastal luxury—with the added convenience of one-floor living. From the moment you arrive, the home’s striking curb appeal, paver driveway, and lush landscaping set the tone for what awaits inside. A grand, light-filled foyer crowned by a dramatic cupola welcomes you into a thoughtfully designed open floor plan, where soaring vaulted and beamed ceilings and abundant natural light create a warm yet sophisticated atmosphere. Spanning 3,616 heated square feet, this 4-bedroom, 3.5-bath residence is rich in high-end finishes, including radiant heated marble floors, hardwood flooring, and spa-inspired marble baths. The gourmet kitchen is a true showpiece, featuring commercial grade dual refrigerators, an ILVE French gas range with hood, wall oven, dishwasher, marble countertops, tile backsplash, and a spacious pantry—seamlessly flowing into the dining area and expansive living room, ideal for entertaining. A beautiful wet bar with beverage fridge and ice maker enhances the home’s entertaining appeal, while a cozy den provides a more intimate retreat. The waterfront owner’s suite is a private sanctuary, offering tranquil views, an oversized custom closet with built-ins and center island, and a dedicated laundry area for added convenience. Every detail has been carefully curated for comfort and luxury. Outdoor living is equally impressive. A screened, covered porch overlooks the water, while the expansive terrace invites you to relax or entertain beside the heated saltwater pool and spa. The bulkheaded lot with riprap shoreline provides both beauty and function, and a private boat dock complete with boat and jet ski lifts makes enjoying life on the water effortless. Additional highlights include a laundry/mudroom with ample storage, a two-car courtyard garage, and most furnishings included for a turnkey opportunity. As part of this sought-after community, optional membership to the Rehoboth Beach Country Club offers access to an 18-hole championship golf course, clubhouse, pool, tennis, and pickleball. This is a rare opportunity to own a truly distinctive waterfront home where timeless European charm meets modern coastal living.
Getting Around
 Car-Dependent
 Very Limited Transit
 Somewhat Bikeable
Schools
Construction
Condition
- Property condition: Excellent
- Year built: 2015
Materials
- Foundation: Pilings,Slab
- Roof: Composition
- Construction materials: Frame,Dryvit
Type & Style
- Home type: SingleFamily
- Architectural style: French
- Property subType: Single Family Residence
Interior
Appliances
- Appliances included: Range Hood,Oven/Range - Gas,Exhaust Fan,Cooktop,Oven,Refrigerator,Ice Maker,Extra Refrigerator/Freezer,Dishwasher,Disposal,Dryer,Microwave,Washer,Water Heater,Tankless Water Heater
- Laundry features: Has Laundry,Main Level
Basement
- Area: 0
Bedrooms & Bathrooms
- Bedrooms: 4
- Bathrooms: 4
- Full bathrooms: 3
- 1/2 bathrooms: 1
- Main level bathrooms: 4
- Main level bedrooms: 4
Features
- Attic/House Fan,Primary Bath(s),Sound System,Bar,Combination Kitchen/Dining,Combination Kitchen/Living,Crown Molding,Dining Area,Entry Level Bedroom,Exposed Beams,Open Floorplan,Kitchen - Gourmet,Kitchen Island,Pantry,Recessed Lighting,Upgraded Countertops,Bathroom - Walk-In Shower,9'+ Ceilings,Beamed Ceilings,Vaulted Ceiling(s)
- Door features: French Doors
- Window features: Screens,Window Treatments
- Flooring: Heated,Marble,Wood
- Number of fireplaces: 1
- Fireplace features: Gas/Propane,Screen
- Fireplace: Yes
- Finished area below ground: 0
- Finished area above ground: 3,616
Heating & Cooling
- Heating features: Forced Air,Radiant,Propane
- Cooling features: Central Air,Electric
Interior Area
- Total structure area: 3,616
- Total interior livable area: 3,616 sqft
Property
Accessibility
- Accessibility features: Accessible Entrance,No Stairs
Details
- Parcel number: 33419.00324.00
- Zoning: MR
- Special condition: Standard
- Exclusions: Some Accessories,Artwork,And Decor.
Features
- Levels: One
- Stories: 1
- Private pool: Yes
- Pool features: In Ground,Heated,Gunite,Salt Water,Private
- Patio & porch: Porch,Patio,Screened,Terrace
- Exterior features: Underground Lawn Sprinkler
- Has spa: Yes
- Spa features: Hot Tub
- Fencing: Back Yard
- Has view: Yes
- View description: Canal,Bay,Panoramic
- Has water view: Yes
- Water view: Canal,Bay
- On waterfront: Yes
- Waterfront features: Private Dock Site,Rip-Rap,Lagoon,Private Access,Personal Watercraft (PWC)
- Waterbody name: Bald Eagle Lagoon
- Frontage length: Road Frontage: 100,Water Frontage Ft: 100
Lot
- Lot size: 0.36 Acres
- Features: Landscaped,Bulkheaded,Rip-Rapped
- Lot size dimensions: 100.00 x 158.00
Parking
- Total spaces: 6
- Parking features: Garage Door Opener,Garage Faces Side,Driveway,Attached
- Has garage: Yes
- Attached garage spaces: 2
- Covered spaces: 2
- Has uncovered spaces: Yes
- Uncovered spaces: 4
Climate Risk is Financial Risk
Every home has a financial story beyond the listing price. Below, you’ll see the climate risks that could affect this property — and in Bills & Affordability, how those risks may influence repairs, insurance, utilities, and long-term value.
Biggest Threats for This Home
- Coastal Flooding

- Cold Wave

- Hurricane

- Winter Weather

- Tsunami

How This Home’s Risks Compare
FEMA Declared Disasters Across Delaware Counties
Understanding the Costs
Financial advisors generally recommend spending no more than 30% of your gross household income on housing costs. In practice, many households stretch to 35% or beyond — especially in high-cost markets.
Estimated Costs Today
| Monthly | Annual | |
|---|---|---|
| Mortgage | $19,973 | $239,676 |
| Home Insurance * | $215 | $2,580 |
| Property Taxes | $1,220 | $14,640 |
| Electricity | $399 | $4,798 |
| Total | $21,807 | $261,684 |
Income You'd Need if You Spent...
Delaware FAIR Plan Programs



How Costs Could Change Over Time
Climate risk is quickly impacting all of the major home ownership costs. Adjust the growth rates and percentage of income spent on housing below to see how your housing costs could change over the next 10 years — and what income you'd need to keep up.
Comparing Against the Market
Price Per Sq Ft
vs Other Active Listings
Avg $/sqft
vs Homes Sold Last Month
Median $/sqft
Current Market Trends
No market data available for this area
Historicals for This Listing
Zestimate History ($/sqft)
No zestimate history available
Price History
| Date | Event | Price |
|---|---|---|
| 2026-04-21 | Listed for sale | $4,200,000 |
For Sale by Agent
 View on Zillow