


38035 Water Walk Way, Selbyville, DE, 19975
About This Home
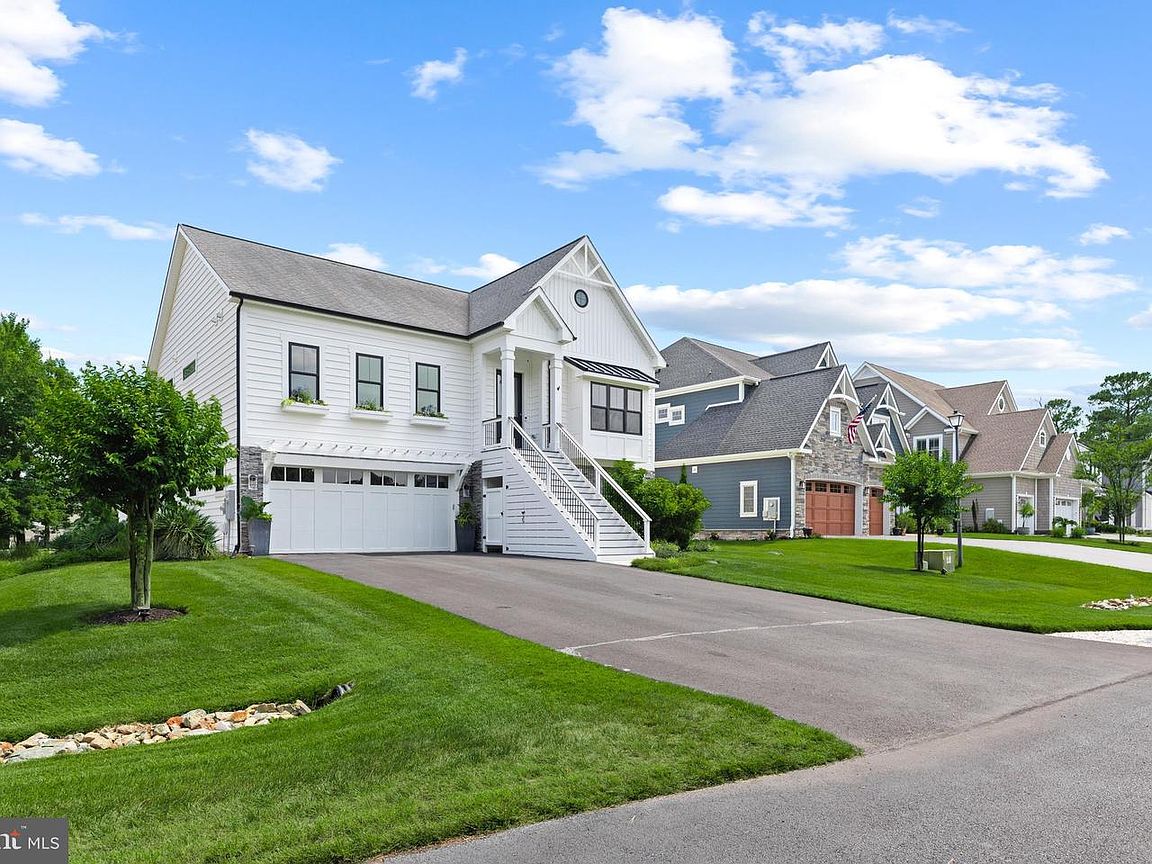
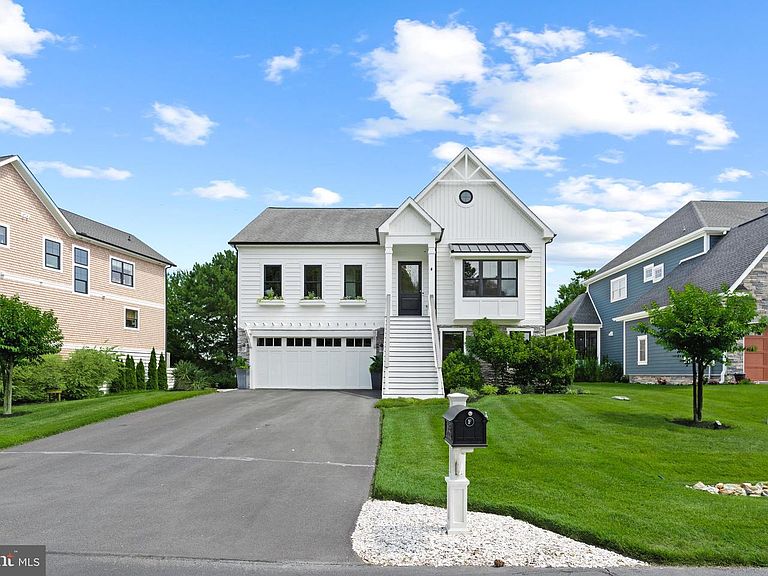
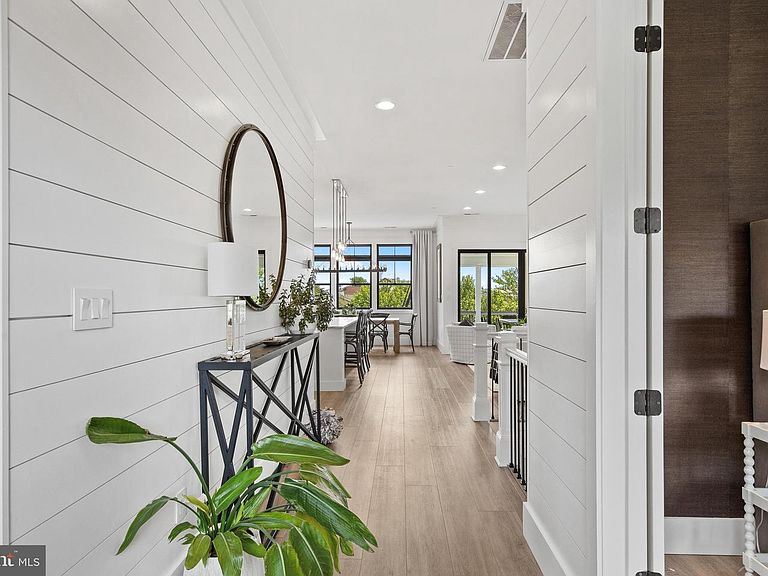
Sold fully designer-furnished inside and out with curated high-end pieces, this turn-key, black-and-white beauty stops you in your tracks with luxury and style and virtually $0 in energy bills. A fully owned solar panel system—transferred to you at zero cost with no monthly lease—combines with an electric heat pump (gas backup) and pellet stove to keep your utility costs exceptionally low while running the entire estate. Inside, the second-story main living area soars with 10-foot ceilings, Coretec LVP flooring throughout, marble countertops, inset cabinetry, a dry bar, and a library-style ladder rail in the kitchen. Thoughtful touches like pocket doors, under-cabinet lighting, a walk-in pantry, and a counter-depth built-in refrigerator keep things as functional as they are beautiful. The primary suite is a true sanctuary featuring a marble shower with dual shower heads, a vessel sink, a water closet, and a custom walk-in closet with floor-to-ceiling built-ins, a pull-out ironing board, built-in hampers, its own ladder rail, and a dedicated washer/dryer. Every additional bedroom also features a walk-in closet, while the guest bath impresses with a heated towel rack, freestanding soaking tub, and marble counter. Outside, step onto a paver patio with a built-in fireplace, covered decks, a panoramic rooftop deck, and established garden troughs that create an effortless outdoor living space—complete with direct canal access for kayaking or paddleboarding to the bay and an outdoor shower to rinse off afterward. Packed with a 2-car garage, whole-home water filter, programmable thermostat, four wall-mount TVs, and dual washer/dryer sets, this home has been thought through top to bottom. Turn the key, move right in, and start enjoying luxury living with near-zero overhead.
Getting Around
 Car-Dependent
 Very Limited Transit
 Somewhat Bikeable
Schools
Construction
Condition
- Property condition: Excellent
- Year built: 2017
Materials
- Foundation: Slab
- Roof: Architectural Shingle
- Construction materials: Vinyl Siding
Type & Style
- Home type: SingleFamily
- Architectural style: Transitional
- Property subType: Single Family Residence
Interior
Appliances
- Appliances included: Dishwasher,Disposal,Dryer,Extra Refrigerator/Freezer,Microwave,Oven/Range - Gas,Range Hood,Refrigerator,Stainless Steel Appliance(s),Washer,Washer/Dryer Stacked,Water Heater,Cooktop,Water Treat System,Electric Water Heater
- Laundry features: Has Laundry,Upper Level,Lower Level
Basement
- Area: 0
Bedrooms & Bathrooms
- Bedrooms: 3
- Bathrooms: 3
- Full bathrooms: 3
- Main level bathrooms: 2
- Main level bedrooms: 1
Features
- Soaking Tub,Bathroom - Walk-In Shower,Breakfast Area,Butlers Pantry,Crown Molding,Upgraded Countertops,Walk-In Closet(s),Recessed Lighting,Kitchen - Gourmet,Open Floorplan,Family Room Off Kitchen,Dining Area,Combination Kitchen/Living,Combination Kitchen/Dining,Combination Dining/Living,Built-in Features,Attic,9'+ Ceilings,Dry Wall,Vaulted Ceiling(s)
- Window features: Window Treatments
- Flooring: Luxury Vinyl
- Number of fireplaces: 1
- Fireplace features: Pellet Stove
- Fireplace: Yes
- Finished area below ground: 0
- Finished area above ground: 2,859
Heating & Cooling
- Heating features: Heat Pump,Electric
- Cooling features: Central Air,Electric
Interior Area
- Total structure area: 2,859
- Total interior livable area: 2,859 sqft
Property
Accessibility
- Accessibility features: None
Details
- Parcel number: 53319.001346.00
- Zoning: MR
- Special condition: Standard
Features
- Levels: Two
- Stories: 2
- Pool features: Community
- Patio & porch: Deck,Patio,Porch
- Exterior features: Other,Balcony
- Has view: Yes
- View description: Canal,Trees/Woods,Water
- Has water view: Yes
- Water view: Canal,Water
- On waterfront: Yes
- Waterfront features: Canal,Canoe/Kayak
- Frontage length: Water Frontage Ft: 30
Lot
- Lot size: 0.25 Acres
- Features: Fishing Available
Parking
- Total spaces: 6
- Parking features: Storage,Garage Faces Front,Inside Entrance,Asphalt,Attached,Driveway
- Has garage: Yes
- Attached garage spaces: 2
- Covered spaces: 2
- Has uncovered spaces: Yes
- Uncovered spaces: 4
Climate Risk is Financial Risk
Every home has a financial story beyond the listing price. Below, you’ll see the climate risks that could affect this property — and in Bills & Affordability, how those risks may influence repairs, insurance, utilities, and long-term value.
Biggest Threats for This Home
- Cold Wave

- Winter Weather

- Coastal Flooding

- Hurricane

- Tsunami

How This Home’s Risks Compare
FEMA Declared Disasters Across Delaware Counties
Understanding the Costs
Financial advisors generally recommend spending no more than 30% of your gross household income on housing costs. In practice, many households stretch to 35% or beyond — especially in high-cost markets.
Estimated Costs Today
| Monthly | Annual | |
|---|---|---|
| Mortgage | $6,563 | $78,756 |
| Home Insurance * | $141 | $1,692 |
| Property Taxes | $410 | $4,920 |
| Electricity | $316 | $3,794 |
| Total | $7,430 | $89,160 |
Income You'd Need if You Spent...
Delaware FAIR Plan Programs



How Costs Could Change Over Time
Climate risk is quickly impacting all of the major home ownership costs. Adjust the growth rates and percentage of income spent on housing below to see how your housing costs could change over the next 10 years — and what income you'd need to keep up.
Comparing Against the Market
Price Per Sq Ft
vs Other Active Listings
Avg $/sqft
vs Homes Sold Last Month
Median $/sqft
Current Market Trends
No market data available for this area
Historicals for This Listing
Zestimate History ($/sqft)
Price History
| Date | Event | Price |
|---|---|---|
| 2026-08-15 | Price change | $1,275,000 |
| 2026-06-27 | Listed for sale | $1,298,000 |
| 2015-06-22 | Sold | $153,000 |
 View on Zillow