


1415 Brookcrest St, Lawrenceville, GA, 30044
About This Home
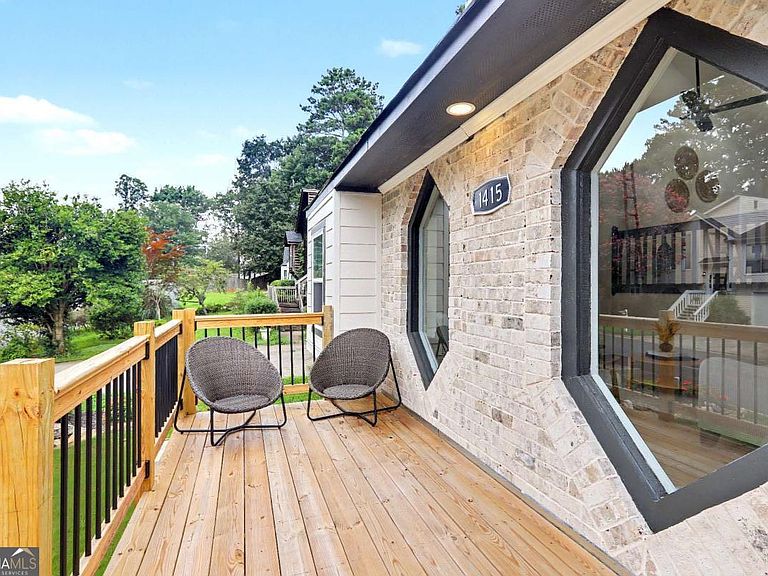
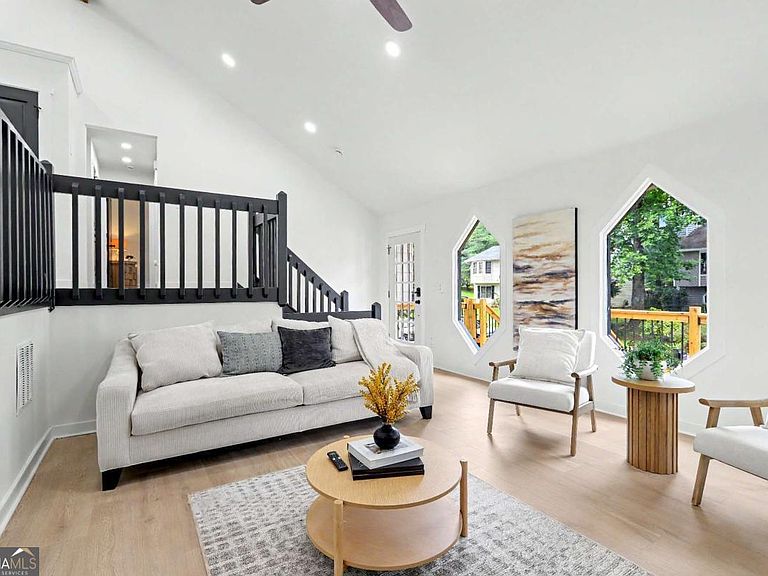
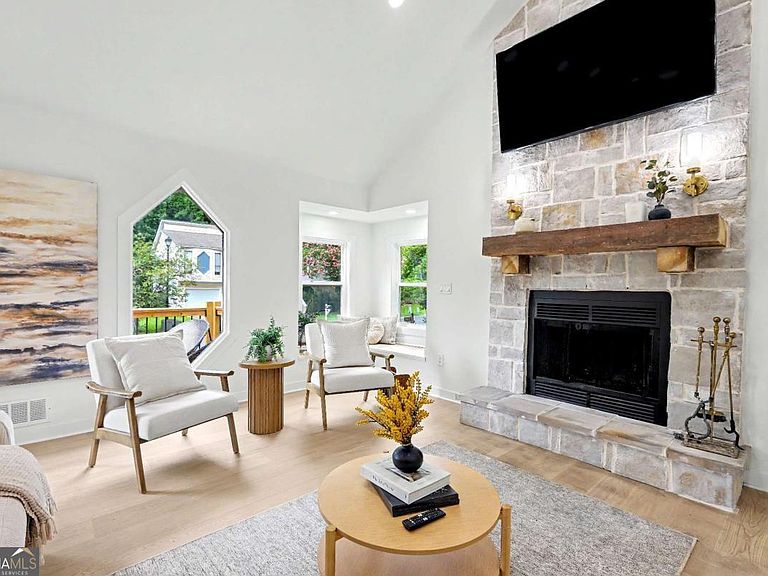
Consider this a modernized split-level masterpiece. This five-bedroom, three-bathroom haus is completely revitalized from top to bottom, inside and out. Before you even step inside, the exterior starts the conversation. Oversized geometric windows framed in charcoal. Modern siding. Brickwork that speaks to the artistry of a skilled mason. And a spacious new front porch that invites you to slow down before you ever step inside. Inside the renovation speaks for itself. Vaulted ceilings. Exposed wood beams. Light oak flooring. Natural light that follows you from room to room. The floor-to-ceiling stone fireplace becomes the heart of the space, while the split-level layout gives each area its own purpose without ever feeling disconnected. The kitchen was completely transformed with white cabinetry, quartz countertops, brass hardware, new Samsung stainless steel appliances, an island, and a pantry. The open-concept dining area flows seamlessly into the kitchen, making it easy to entertain family and friends. And the newly constructed oversized back deck creates the perfect setting for outdoor dining, weekend experiences, or slow mornings with coffee. The top level includes three bedrooms and two renovated bathrooms. The primary suite tells a different story. A cozy fireplace. A built-in window nook. A renovated bath. Every detail works together to create a space that feels collected, comfortable, and full of personality. The lower level was curated to live like a space of its own. With a private entrance from both the driveway and the back deck, the possibilities feel endless. Multigenerational living. An Airbnb. A guest suite. With two oversized bedrooms, a full bath, laundry, and a living room filled with natural light, it offers the kind of flexibility that's hard to find. Especially with NO HOA... The location ties it all together. Everyday errands feel easy and weekends that never run out of options. From afternoons at Club Drive Park and mornings at local farmers markets to dinner in Downtown Duluth, shopping at Sugarloaf Mills, or a day exploring Downtown Lawrenceville, there's always somewhere to go nearby. Coffee shops. Breweries. Parks. Community events. I-85 just minutes away, getting anywhere in metro Atlanta feels effortless.
Getting Around
 Car-Dependent
 Minimal Transit
 Somewhat Bikeable
Schools
Construction
Condition
- Property condition: Resale
- Year built: 1988
Materials
- Roof: Composition
- Construction materials: Brick,Concrete,Wood Siding
Type & Style
- Home type: SingleFamily
- Architectural style: Brick Front,Contemporary
- Property subType: Single Family Residence
Interior
Appliances
- Appliances included: Dishwasher,Disposal,Microwave,Oven/Range (Combo),Refrigerator,Stainless Steel Appliance(s)
- Laundry features: Mud Room
Basement
- Has basement: Yes
- Basement: Exterior Entry,Finished,Full,Interior Entry
Bedrooms & Bathrooms
- Bedrooms: 5
- Bathrooms: 3
- Full bathrooms: 3
Dining Room
- Features: Seats 12+
Features
- Beamed Ceilings,High Ceilings,Roommate Plan,Vaulted Ceiling(s)
- Flooring: Vinyl
- Number of fireplaces: 2
- Fireplace features: Gas Starter,Living Room,Masonry,Master Bedroom
- Fireplace: Yes
- Finished area below ground: 1,036
- Finished area above ground: 2,328
- Common walls with other units/homes: No Common Walls
Heating & Cooling
- Heating features: Central,Forced Air
- Cooling features: Ceiling Fan(s),Central Air
Interior Area
- Total structure area: 3,364
- Total interior livable area: 3,364 sqft
Kitchen
- Features: Breakfast Area,Pantry
Property
Accessibility
- Accessibility features: Accessible Entrance
Details
- Parcel number: R6183 381
Features
- Levels: Multi/Split
- Patio & porch: Deck,Patio,Porch
- Exterior features: Balcony
- Has view: Yes
- View description: City
- Waterbody name: None
Lot
- Lot size: 6,969 sqft
- Features: City Lot
Parking
- Parking features: Parking Pad
- Has uncovered spaces: Yes
Climate Risk is Financial Risk
Every home has a financial story beyond the listing price. Below, you’ll see the climate risks that could affect this property — and in Bills & Affordability, how those risks may influence repairs, insurance, utilities, and long-term value.
Biggest Threats for This Home
- Cold Wave

- Hail

- Inland Flooding

- Lightning

- Tornado

How This Home’s Risks Compare
FEMA Declared Disasters Across Georgia Counties
Understanding the Costs
Financial advisors generally recommend spending no more than 30% of your gross household income on housing costs. In practice, many households stretch to 35% or beyond — especially in high-cost markets.
Estimated Costs Today
| Monthly | Annual | |
|---|---|---|
| Mortgage | $2,654 | $31,848 |
| Home Insurance * | $252 | $3,024 |
| Property Taxes | $176 | $2,112 |
| Electricity | $326 | $3,922 |
| Total | $3,408 | $40,896 |
Income You'd Need if You Spent...
Georgia FAIR Plan Programs


How Costs Could Change Over Time
Climate risk is quickly impacting all of the major home ownership costs. Adjust the growth rates and percentage of income spent on housing below to see how your housing costs could change over the next 10 years — and what income you'd need to keep up.
Comparing Against the Market
Price Per Sq Ft
vs Other Active Listings
Avg $/sqft
vs Homes Sold Last Month
Median $/sqft
Current Market Trends
Median Price Per Square Foot
The median price per square foot of homes sold in this area each month. Compare this to this listing's price per square foot to gauge whether the home is priced in line with recent sales.
Historicals for This Listing
Zestimate History ($/sqft)
Price History
| Date | Event | Price |
|---|---|---|
| 2026-07-31 | Listed for sale | $525,000 |
| 2025-11-24 | Sold | $170,000 |
 View on Zillow