


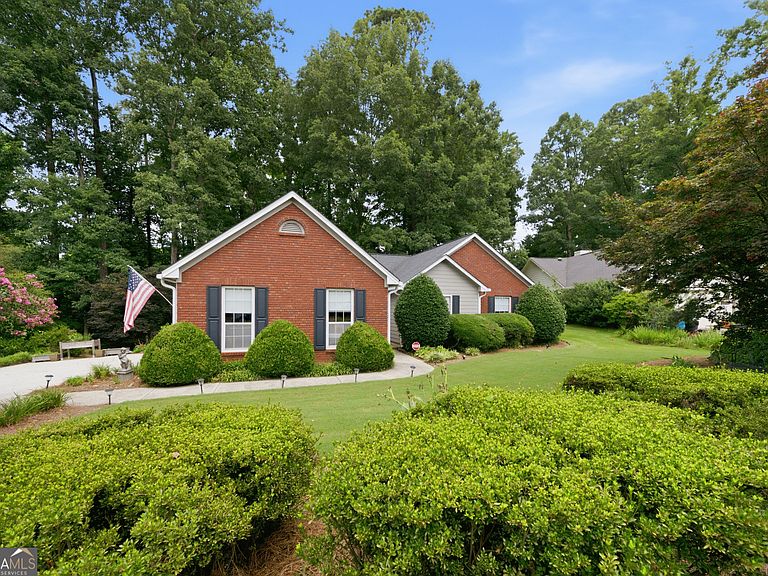


4935 Clara Mae Walk, Duluth, GA, 30096
About This Home
Pristine one-level home on a cul-de-sac street w/ upgrades galore. Second owner! You'll love the open floor plan w/ spacious rooms & vaulted ceilings. Master bath has been renovated w/ soaking tub, frameless shower, Hansgrohe fixtures & a double vanity. Eat-in kitchen boasts stainless appliances, Corian counters, & a double oven. Other features include an updated guest bath, fireplace w/ gas logs, double insulated garage doors, Hunter Douglas window treatments, new HVAC (2020), refrigerator is 1-2 years old,2016 roof w/ arch shingle, 2-car garage, & a beautiful yard w/ Bermuda & Zoysia grasses. Don't miss the leaf-guard gutters and "dusk til dawn" exterior security lights. Excellent condition, location, & price! This is an absolute must-see! Thoughtfully designed with a desirable split-bedroom floor plan, it offers privacy for the primary suite while providing flexibility for guests, a home office, or a growing family. The spacious floor plan offers generous living areas, abundant storage, and additional garage storage. NO HOA and NO RENTAL RESTRICTIONS! Trash Service is included in the property tax bill. Step outside to a private backyard surrounded by mature shade trees and professionally landscaped gardens filled with Japanese maples, hostas, crepe myrtles, jasmine, roses, and seasonal blooms. A screened porch, fire pit, and natural gas hookup for the grill create the perfect setting for relaxing or entertaining year-round. Located on a peaceful dead-end street with minimal traffic, you'll enjoy a quiet neighborhood while being just minutes from vibrant Downtown Norcross and Downtown Duluth, offering restaurants, shopping, parks, summer concerts, and community events. Commuters will appreciate the easy access to I-85 and I-285.
Getting Around
 Car-Dependent
 Very Limited Transit
 Somewhat Bikeable
Schools
Construction
Condition
- Property condition: Resale
- Year built: 1992
Materials
- Foundation: Slab
- Roof: Composition
- Construction materials: Brick
Type & Style
- Home type: SingleFamily
- Architectural style: Brick Front,Ranch,Traditional
- Property subType: Single Family Residence
Interior
Appliances
- Appliances included: Dishwasher,Disposal,Gas Water Heater,Microwave,Refrigerator
- Laundry features: Other
Basement
- Basement: None
Bedrooms & Bathrooms
- Bedrooms: 3
- Bathrooms: 2
- Full bathrooms: 2
- Main level bathrooms: 2
- Main level bedrooms: 3
Features
- Double Vanity,Master On Main Level,Roommate Plan,Walk-In Closet(s)
- Window features: Double Pane Windows
- Flooring: Carpet,Tile
- Number of fireplaces: 1
- Fireplace features: Family Room,Gas Log,Gas Starter
- Fireplace: Yes
- Finished area below ground: 0
- Finished area above ground: 1,854
- Common walls with other units/homes: No Common Walls
Heating & Cooling
- Heating features: Central,Natural Gas
- Cooling features: Ceiling Fan(s),Central Air
Interior Area
- Total structure area: 1,854
- Total interior livable area: 1,854 sqft
Kitchen
- Features: Breakfast Room,Pantry
Property
Details
- Parcel number: R6240 467
Features
- Levels: One
- Stories: 1
- Patio & porch: Patio
- Waterbody name: None
- Residential vegetation: Wooded
Lot
- Lot size: 0.34 Acres
- Features: Level,Private
Parking
- Total spaces: 2
- Parking features: Attached,Garage,Kitchen Level
- Has garage: Yes
Climate Risk is Financial Risk
Every home has a financial story beyond the listing price. Below, you’ll see the climate risks that could affect this property — and in Bills & Affordability, how those risks may influence repairs, insurance, utilities, and long-term value.
Biggest Threats for This Home
- Hail

- Inland Flooding

- Lightning

- Tornado

How This Home’s Risks Compare
FEMA Declared Disasters Across Georgia Counties
Understanding the Costs
Financial advisors generally recommend spending no more than 30% of your gross household income on housing costs. In practice, many households stretch to 35% or beyond — especially in high-cost markets.
Estimated Costs Today
| Monthly | Annual | |
|---|---|---|
| Mortgage | $2,098 | $25,176 |
| Home Insurance * | $186 | $2,232 |
| Property Taxes | $321 | $3,852 |
| Electricity | $219 | $2,637 |
| Total | $2,824 | $33,888 |
Income You'd Need if You Spent...
Georgia FAIR Plan Programs


How Costs Could Change Over Time
Climate risk is quickly impacting all of the major home ownership costs. Adjust the growth rates and percentage of income spent on housing below to see how your housing costs could change over the next 10 years — and what income you'd need to keep up.
Comparing Against the Market
Price Per Sq Ft
vs Other Active Listings
Avg $/sqft
vs Homes Sold Last Month
Median $/sqft
Current Market Trends
Median Price Per Square Foot
The median price per square foot of homes sold in this area each month. Compare this to this listing's price per square foot to gauge whether the home is priced in line with recent sales.
Historicals for This Listing
Zestimate History ($/sqft)
No zestimate history available
Price History
| Date | Event | Price |
|---|---|---|
| 2026-08-08 | Pending sale | $415,000 |
| 2026-07-16 | Listed for sale | $415,000 |
| 2021-08-16 | Sold | $338,000 |
| 2021-07-19 | Pending sale | $319,900 |
| 2021-07-16 | Contingent | $319,900 |
| 2021-07-14 | Listed for sale | $319,900 |
 View on Zillow