


4917 Overlook View Ct, Duluth, GA, 30096
About This Home
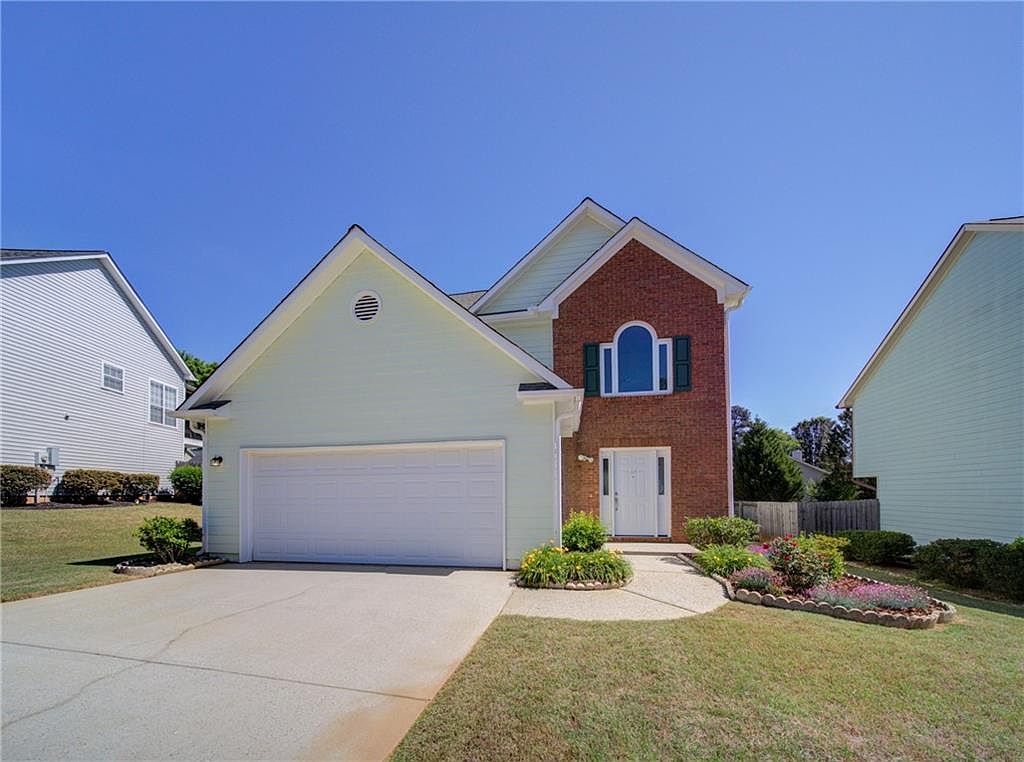
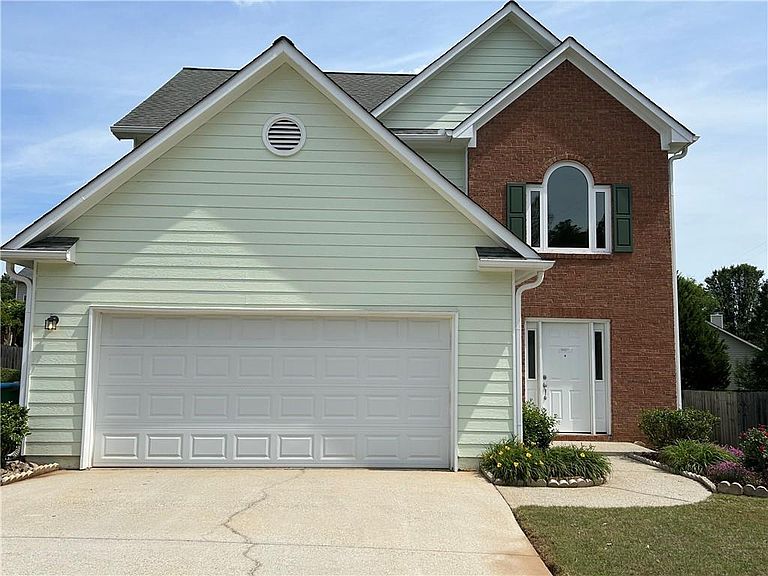
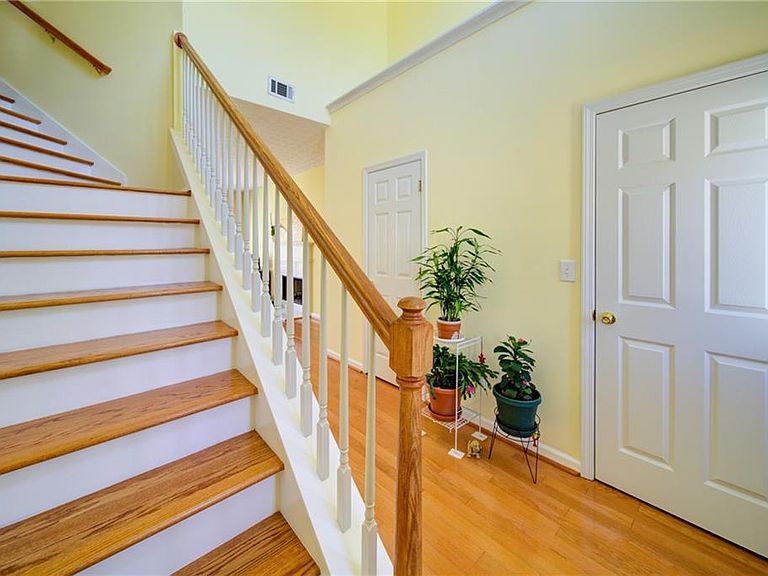
Location, location, location! Meticulously maintained 2-story home in sought-after Duluth, GA. Enjoy easy access to major highways: I-85, I-285. Just minutes from shopping and dining, including Costco, The Forum on Peachtree Pkwy, Trader Joe’s, H-Mart, TJ Max, Red Lobsters, as well as nearby cities such as Peachtree Corners and Johns Creek. From the moment you arrive, you’ll love the long driveway perfect for gathering. Step inside to a welcoming 2-story foyer that leads into a sun-filled living room—perfect for everyday living and entertaining. The spacious living room features gleaming wood floor and a cozy natural stone fireplace. The bright chef’s kitchen is equipped with a new vent hood, newer dish washer, stove and stainless-steel refrigerator, white cabinets, and easy-to-maintain tile flooring. Sipping a cup of fresh coffee by the breakfast table overlooking the backyard is a perfect start to your sunshine morning. A bright dining room or home office adjacent to the kitchen is ideal for gatherings or as a music paradise. Beautiful hardwood stairs lead to the upper level and into the master suite. The master bedroom is a true retreat overlooking a peaceful garden area, complete with a vaulted ceiling, a spacious en-suite bath, and a large walk-in closet. Two additional bright bedrooms upstairs are perfect as a nursery and/or children's bedrooms. Additional highlights include all newer energy-efficient windows, genius hardwood flooring on the upper level, updated tile floors in the kitchen and bathrooms, upgraded steel front and back doors, newer Trane HVAC,walk-in closets, double vanity, ample storage space, and a 2-car garage. The home is filled with abundant natural light throughout. Zoned for well-established Gwinnett Schools. Easier access to Gwinnett STEM opportunities. Offering greater affordability than many newly built homes, yet showing like new with numerous essential updates. Enjoy the peaceful neighborhood that brings relaxation to your busy life. Don’t miss this beautiful, rare found well-maintained home and the exceptional opportunity to experience convenient and comfortable living!!!
Getting Around
 Car-Dependent
 Very Limited Transit
 Somewhat Bikeable
Schools
Construction
Condition
- Property condition: Resale
- Year built: 1996
Materials
- Foundation: Slab
- Roof: Composition,Shingle
- Construction materials: Brick Front,HardiPlank Type
Type & Style
- Home type: SingleFamily
- Architectural style: Traditional
- Property subType: Single Family Residence,Residential
Interior
Appliances
- Appliances included: Dishwasher
- Laundry features: Laundry Closet,Main Level
Basement
- Basement: None
Bedroom
- Features: Oversized Master
Bedrooms & Bathrooms
- Bedrooms: 3
- Bathrooms: 3
- Full bathrooms: 2
- 1/2 bathrooms: 1
Dining Room
- Features: Separate Dining Room
Features
- Double Vanity,Entrance Foyer,Entrance Foyer 2 Story,Vaulted Ceiling(s),Walk-In Closet(s)
- Window features: Double Pane Windows,Window Treatments
- Flooring: Hardwood,Tile
- Number of fireplaces: 1
- Fireplace features: Living Room
- Fireplace: Yes
- Common walls with other units/homes: No Common Walls
Heating & Cooling
- Heating features: Central,Electric,Natural Gas
- Cooling features: Ceiling Fan(s),Central Air,Electric,ENERGY STAR Qualified Equipment
Interior Area
- Total structure area: 2,001
- Total interior livable area: 2,001 sqft
Kitchen
- Features: Breakfast Room, Cabinets White, Pantry
Master Bathroom
- Features: Double Vanity, Separate Tub/Shower, Soaking Tub
Master Bedroom
- Features: Oversized Master
- Level: Oversized Master
Property
Accessibility
- Accessibility features: None
Details
- Parcel number: R6258 181
- Other equipment: None
- Horse amenities: None
Features
- Levels: Two
- Stories: 2
- Pool features: None
- Patio & porch: Patio
- Exterior features: Garden,Rain Gutters,No Dock
- Spa features: None
- Fencing: Back Yard,Fenced,Wood
- Has view: Yes
- View description: Neighborhood
- Waterfront features: None
- Waterbody name: None
Lot
- Lot size: 6,098 sqft
- Features: Back Yard,Front Yard,Level
Parking
- Total spaces: 4
- Parking features: Attached,Driveway,Garage,Garage Door Opener,Garage Faces Front,Level Driveway
- Has garage: Yes
- Attached garage spaces: 2
- Covered spaces: 2
- Has uncovered spaces: Yes
Climate Risk is Financial Risk
Every home has a financial story beyond the listing price. Below, you’ll see the climate risks that could affect this property — and in Bills & Affordability, how those risks may influence repairs, insurance, utilities, and long-term value.
Biggest Threats for This Home
- Hail

- Inland Flooding

- Lightning

- Tornado

How This Home’s Risks Compare
FEMA Declared Disasters Across Georgia Counties
Understanding the Costs
Financial advisors generally recommend spending no more than 30% of your gross household income on housing costs. In practice, many households stretch to 35% or beyond — especially in high-cost markets.
Estimated Costs Today
| Monthly | Annual | |
|---|---|---|
| Mortgage | $2,250 | $27,000 |
| Home Insurance * | $199 | $2,388 |
| Property Taxes | $344 | $4,128 |
| Electricity | $219 | $2,637 |
| Total | $3,012 | $36,144 |
Income You'd Need if You Spent...
Georgia FAIR Plan Programs


How Costs Could Change Over Time
Climate risk is quickly impacting all of the major home ownership costs. Adjust the growth rates and percentage of income spent on housing below to see how your housing costs could change over the next 10 years — and what income you'd need to keep up.
Comparing Against the Market
Price Per Sq Ft
vs Other Active Listings
Avg $/sqft
vs Homes Sold Last Month
Median $/sqft
Current Market Trends
Median Price Per Square Foot
The median price per square foot of homes sold in this area each month. Compare this to this listing's price per square foot to gauge whether the home is priced in line with recent sales.
Historicals for This Listing
Zestimate History ($/sqft)
Price History
| Date | Event | Price |
|---|---|---|
| 2026-04-24 | Listed for sale | $459,000 |
| 1998-06-17 | Sold | $126,500 |
| 1997-04-10 | Sold | $120,000 |
For Sale by Agent
 View on Zillow