


3728 Creekstone Dr, Peachtree Corners, GA, 30092
About This Home
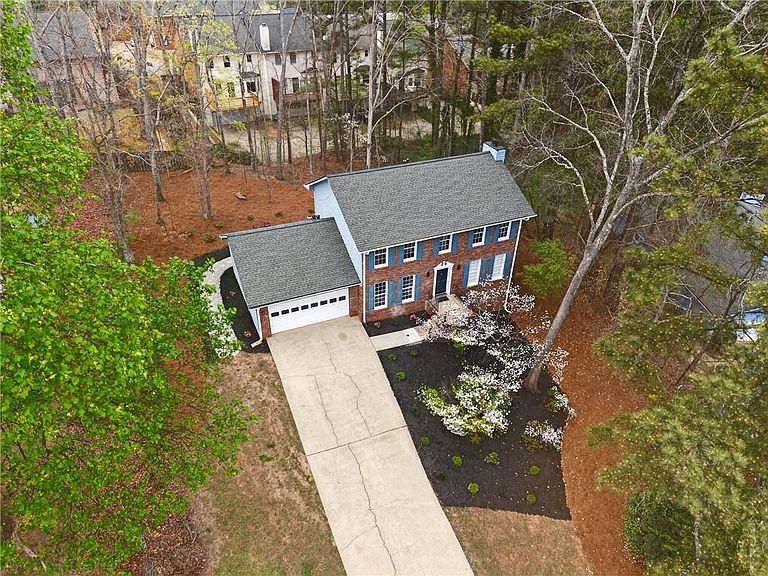
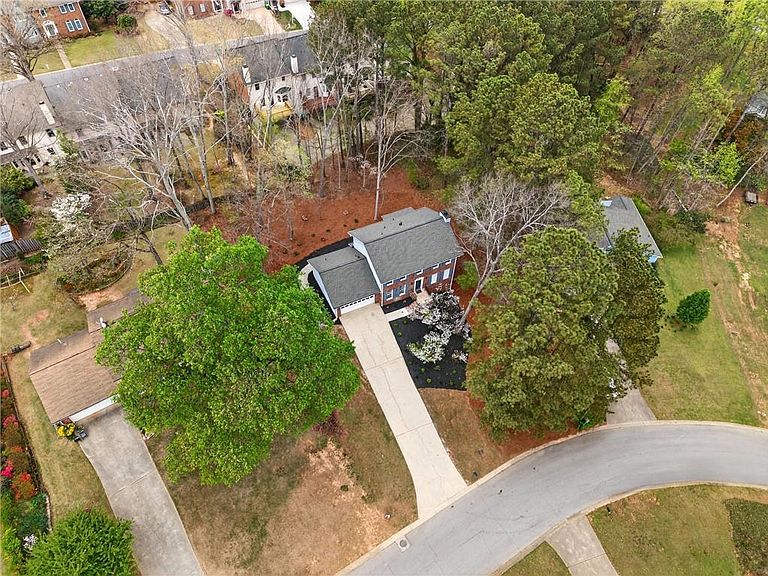
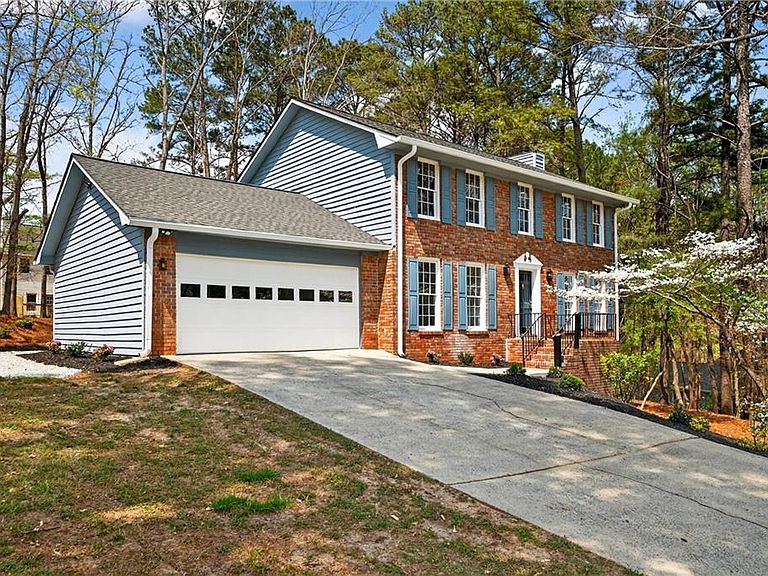
**$6,000 Lender Credit with Preferred Lender, Riley Egan with Align Financial. Use the incentive to alleviate closing costs or buy down your interest rate.** Welcome home to 3728 Creekstone Drive, ideally located in the heart of Peachtree Corners, nestled in a quaint non-HOA neighborhood. This beautifully updated home has been fully remodeled from top to bottom, offering a seamless blend of modern finishes and timeless style. Step inside to discover a stunning, customized kitchen designed for both everyday living and entertaining, complemented by new flooring, fresh interior paint, and stunning upgrades throughout. Major systems have all been taken care of, including new electrical, plumbing, HVAC, and a new roof, along with a newer water heater, providing peace of mind for years to come. The home's exceptional curb appeal is enhanced by a freshly painted exterior, creating a warm and inviting first impression. Enjoy your morning coffee or unwind in the evenings on the screened-in porch, the perfect place to relax and take in the views. Featuring 4 spacious bedrooms and 2.5 bathrooms, this home truly has it all. The unfinished basement is already plumbed and showcases soaring ceilings, offering endless possibilities, whether you envision a custom entertainment space, home gym, additional living quarters, or a private retreat tailored to your needs. Conveniently located just minutes to restaurants, shopping, and The Forum, this home offers the perfect balance of comfort, style, and accessibility. A rare opportunity in a prime location! This is one you don't want to miss.
Getting Around
 Car-Dependent
 Very Limited Transit
 Somewhat Bikeable
Schools
Construction
Condition
- Property condition: Resale
- Year built: 1982
Materials
- Foundation: Slab
- Roof: Composition
- Construction materials: Brick 3 Sides,Frame
Type & Style
- Home type: SingleFamily
- Architectural style: Traditional
- Property subType: Single Family Residence,Residential
Interior
Appliances
- Appliances included: Dishwasher,Disposal,Gas Range
- Laundry features: Laundry Room,Main Level
Basement
- Has basement: Yes
- Basement: Daylight,Exterior Entry,Interior Entry,Partial,Unfinished
Bedroom
- Features: Sitting Room, Split Bedroom Plan
Bedrooms & Bathrooms
- Bedrooms: 4
- Bathrooms: 3
- Full bathrooms: 2
- 1/2 bathrooms: 1
Dining Room
- Features: Separate Dining Room
Features
- Entrance Foyer,High Speed Internet,Walk-In Closet(s)
- Window features: None
- Flooring: Carpet,Hardwood,Tile
- Number of fireplaces: 1
- Fireplace features: Family Room
- Fireplace: Yes
- Attic: Pull Down Stairs
- Finished area below ground: 0
- Finished area above ground: 2,230
- Common walls with other units/homes: No Common Walls
Heating & Cooling
- Heating features: Forced Air,Natural Gas,Zoned
- Cooling features: Ceiling Fan(s),Central Air
Interior Area
- Total structure area: 2,230
- Total interior livable area: 2,230 sqft
Kitchen
- Features: Breakfast Bar, Cabinets Other, Eat-in Kitchen, Pantry, Stone Counters, View to Family Room
Master Bathroom
- Features: Double Vanity, Separate Tub/Shower, Soaking Tub
Master Bedroom
- Features: Sitting Room, Split Bedroom Plan
- Level: Sitting Room, Split Bedroom Plan
Property
Accessibility
- Accessibility features: None
Details
- Parcel number: R6303 159
- Other equipment: None
- Horse amenities: None
Features
- Levels: Two
- Stories: 2
- Pool features: None
- Patio & porch: Deck,Patio
- Exterior features: Private Yard,No Dock
- Spa features: None
- Fencing: Back Yard,Fenced
- Has view: Yes
- View description: Neighborhood,Trees/Woods
- Waterfront features: None
- Waterbody name: None
Lot
- Lot size: 0.40 Acres
- Features: Back Yard,Front Yard
Parking
- Total spaces: 2
- Parking features: Attached,Garage,Garage Faces Front,Kitchen Level
- Has garage: Yes
- Attached garage spaces: 2
- Covered spaces: 2
Climate Risk is Financial Risk
Every home has a financial story beyond the listing price. Below, you’ll see the climate risks that could affect this property — and in Bills & Affordability, how those risks may influence repairs, insurance, utilities, and long-term value.
Biggest Threats for This Home
- Hail

- Ice Storm

- Lightning

- Tornado

How This Home’s Risks Compare
FEMA Declared Disasters Across Georgia Counties
Understanding the Costs
Financial advisors generally recommend spending no more than 30% of your gross household income on housing costs. In practice, many households stretch to 35% or beyond — especially in high-cost markets.
Estimated Costs Today
| Monthly | Annual | |
|---|---|---|
| Mortgage | $2,932 | $35,184 |
| Home Insurance * | $190 | $2,280 |
| Property Taxes | $246 | $2,952 |
| Electricity | $219 | $2,637 |
| Total | $3,587 | $43,044 |
Income You'd Need if You Spent...
Georgia FAIR Plan Programs


How Costs Could Change Over Time
Climate risk is quickly impacting all of the major home ownership costs. Adjust the growth rates and percentage of income spent on housing below to see how your housing costs could change over the next 10 years — and what income you'd need to keep up.
Comparing Against the Market
Price Per Sq Ft
vs Other Active Listings
Avg $/sqft
vs Homes Sold Last Month
Median $/sqft
Current Market Trends
Median Price Per Square Foot
The median price per square foot of homes sold in this area each month. Compare this to this listing's price per square foot to gauge whether the home is priced in line with recent sales.
Historicals for This Listing
Zestimate History ($/sqft)
Price History
| Date | Event | Price |
|---|---|---|
| 2026-04-24 | Price change | $615,000 |
| 2026-03-27 | Listed for sale | $629,000 |
 View on Zillow