


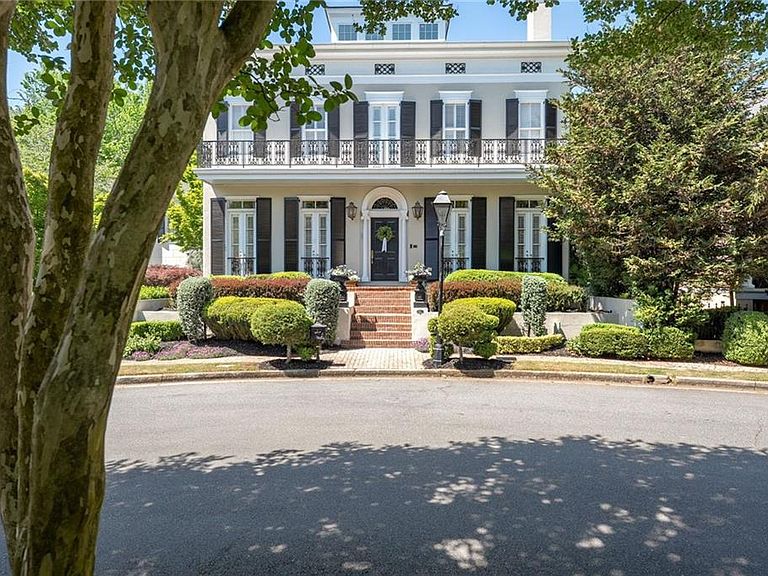


3736 Turnberry Ct, Duluth, GA, 30096
About This Home
Rare Opulence: Enter a realm where architectural pedigree meets uncompromising luxury. This is not merely a residence; it is a curated collection of history and craft, offering a lifestyle that remains a distant dream for most. Every detail is a whisper of a standard that cannot be replicated. The very bones of this home tell a story of heritage. The den and kitchen ceilings are anchored by massive beams and material reclaimed from an 18th-century dairy barn in Northeast Wisconsin, while the walls are wrapped in massive 9” solid wood shiplap. This is a textural experience that modern construction simply cannot achieve. The Den features quartersawn white oak cabinetry, meticulously built in place and hand-finished to a luster that defies time. An invisible theater-grade sound system is integrated into the architecture, featuring six high-quality ceiling speakers and a front theater speaker seamlessly hidden within the custom woodwork.Historic Details: The living and dining rooms are grounded by fireplace mantels reclaimed from a pre-Civil War estate in Newnan, Georgia—true pieces of Southern history that serve as the home's soul.Artisanal Flooring: Step across a masterpiece. The main level is adorned with French Oak hand-finished in a Versailles parquet pattern and 10” planks, while the upper levels continue the theme with intricate parquet and plank designs. The Kitchens: The upper-level culinary suite was reimagined in 2021 with exotic marble countertops and a full suite of Thermador appliances. The lower level—remodeled in 2022—serves as a secondary masterpiece with a custom island topped in solid walnut.Lower Level Leisure: Beyond the professional home theater with built-in wall and ceiling systems, find a sanctuary in the indoor sauna. The lower level walls are finished in 7” solid wood shiplap, maintaining the home's robust, organic aesthetic. A 2,000-bottle wine room is managed by dual dedicated HVAC systems and controlled via a custom phone app, ensuring your collection ages in a perfect, tech-monitored climate. Precision Engineering:No expense has been spared in the home’s mechanical evolution. From the new tankless water system (2024) and new roof (2021) to the pristine pool—featuring new pumps (2025) and a new heater (2026)—the infrastructure is as flawless as the finishes. 3736 Turnberry Court is an offering of rare distinction for those who value the irreplaceable.
Getting Around
 Car-Dependent
 Very Limited Transit
 Somewhat Bikeable
Schools
Construction
Condition
- Property condition: Updated/Remodeled
- Year built: 1997
Materials
- Foundation: Concrete Perimeter
- Roof: Composition,Shingle
- Construction materials: Stucco
Type & Style
- Home type: SingleFamily
- Architectural style: Federal
- Property subType: Single Family Residence,Residential
Interior
Appliances
- Appliances included: Dishwasher,Disposal,Double Oven,ENERGY STAR Qualified Appliances,ENERGY STAR Qualified Water Heater,Gas Oven,Gas Range,Gas Water Heater,Microwave,Refrigerator,Tankless Water Heater
- Laundry features: Main Level,Sink
Basement
- Has basement: Yes
- Basement: Daylight,Exterior Entry,Finished,Finished Bath,Full,Interior Entry
Bedroom
- Features: Double Master Bedroom, Oversized Master
Bedrooms & Bathrooms
- Bedrooms: 5
- Bathrooms: 5
- Full bathrooms: 4
- 1/2 bathrooms: 1
Dining Room
- Features: Separate Dining Room
Features
- Beamed Ceilings,Bookcases,Central Vacuum,Coffered Ceiling(s),Entrance Foyer,High Ceilings,High Ceilings 10 ft Upper,High Speed Internet,His and Hers Closets,Recessed Lighting,Sauna,Walk-In Closet(s)
- Window features: Plantation Shutters,Shutters
- Flooring: Hardwood,Marble
- Number of fireplaces: 4
- Fireplace features: Family Room,Great Room,Living Room,Master Bedroom
- Fireplace: Yes
- Finished area below ground: 1,621
- Finished area above ground: 4,950
- Common walls with other units/homes: No Common Walls
Heating & Cooling
- Heating features: Natural Gas
- Cooling features: Central Air
Interior Area
- Total structure area: 6,571
- Total interior livable area: 6,571 sqft
Kitchen
- Features: Breakfast Bar, Breakfast Room, Cabinets Other, Kitchen Island, Solid Surface Counters, Stone Counters, View to Family Room
Master Bathroom
- Features: Double Vanity, Separate His/Hers, Separate Tub/Shower, Whirlpool Tub
Master Bedroom
- Features: Double Master Bedroom, Oversized Master
- Level: Double Master Bedroom, Oversized Master
Property
Accessibility
- Accessibility features: None
Details
- Parcel number: R6321 151
- Other equipment: Home Theater,Irrigation Equipment
- Horse amenities: None
Features
- Levels: Three Or More
- Private pool: Yes
- Pool features: Gunite,Heated,In Ground,Pool/Spa Combo,Private,Waterfall
- Patio & porch: Covered,Enclosed,Screened
- Exterior features: Balcony,Lighting,Rain Barrel/Cistern(s),Rear Stairs,No Dock
- Has spa: Yes
- Spa features: Bath,Private
- Fencing: Back Yard
- Has view: Yes
- View description: Neighborhood
- Waterfront features: None
- Waterbody name: None
Lot
- Lot size: 0.36 Acres
- Features: Back Yard,Corner Lot,Cul-De-Sac,Landscaped,Level
Parking
- Total spaces: 2
- Parking features: Garage
- Has garage: Yes
- Attached garage spaces: 2
- Covered spaces: 2
Climate Risk is Financial Risk
Every home has a financial story beyond the listing price. Below, you’ll see the climate risks that could affect this property — and in Bills & Affordability, how those risks may influence repairs, insurance, utilities, and long-term value.
Biggest Threats for This Home
- Inland Flooding

How This Home’s Risks Compare
FEMA Declared Disasters Across Georgia Counties
Understanding the Costs
Financial advisors generally recommend spending no more than 30% of your gross household income on housing costs. In practice, many households stretch to 35% or beyond — especially in high-cost markets.
Estimated Costs Today
| Monthly | Annual | |
|---|---|---|
| Mortgage | $9,602 | $115,224 |
| Home Insurance * | $852 | $10,224 |
| Property Taxes | $1,471 | $17,652 |
| Electricity | $638 | $7,661 |
| Total | $12,563 | $150,756 |
Income You'd Need if You Spent...
Georgia FAIR Plan Programs



How Costs Could Change Over Time
Climate risk is quickly impacting all of the major home ownership costs. Adjust the growth rates and percentage of income spent on housing below to see how your housing costs could change over the next 10 years — and what income you'd need to keep up.
Comparing Against the Market
Price Per Sq Ft
vs Other Active Listings
Avg $/sqft
vs Homes Sold Last Month
Median $/sqft
Current Market Trends
Median Price Per Square Foot
The median price per square foot of homes sold in this area each month. Compare this to this listing's price per square foot to gauge whether the home is priced in line with recent sales.
Historicals for This Listing
Zestimate History ($/sqft)
Price History
| Date | Event | Price |
|---|---|---|
| 2026-04-23 | Listed for sale | $1,950,000 |
| 2018-09-20 | Sold | $910,000 |
| 2018-08-20 | Pending sale | $979,000 |
| 2018-08-15 | Listed for sale | $979,000 |
| 2018-08-06 | Pending sale | $979,000 |
| 2018-06-25 | Listed for sale | $979,000 |
| 2015-05-06 | Sold | $775,000 |
| 2015-05-06 | Listed for sale | $835,000 |
| 2015-04-11 | Pending sale | $835,000 |
| 2015-04-02 | Listed for sale | $835,000 |
| 2015-03-14 | Pending sale | $835,000 |
| 2015-01-17 | Price change | $835,000 |
| 2014-09-27 | Price change | $850,000 |
| 2014-08-22 | Price change | $875,000 |
| 2014-05-19 | Price change | $899,900 |
| 2014-04-11 | Listed for sale | $950,000 |
| 2013-12-01 | Listing removed | $875,000 |
| 2013-08-27 | Listed for sale | $875,000 |
| 2013-01-01 | Listing removed | $900,000 |
| 2012-11-07 | Price change | $900,000 |
| 2012-10-03 | Listed for sale | $925,000 |
| 2010-11-05 | Listing removed | $970,000 |
| 2009-09-18 | Price change | $970,000 |
| 2008-07-16 | Price change | $1,195,000 |
| 2008-05-08 | Listed for sale | $1,250,000 |
| 2000-08-18 | Sold | $875,000 |
| 1997-02-19 | Sold | $650,000 |
 View on Zillow