


14949 Saunders Rd, Pecatonica, IL, 61063
About This Home
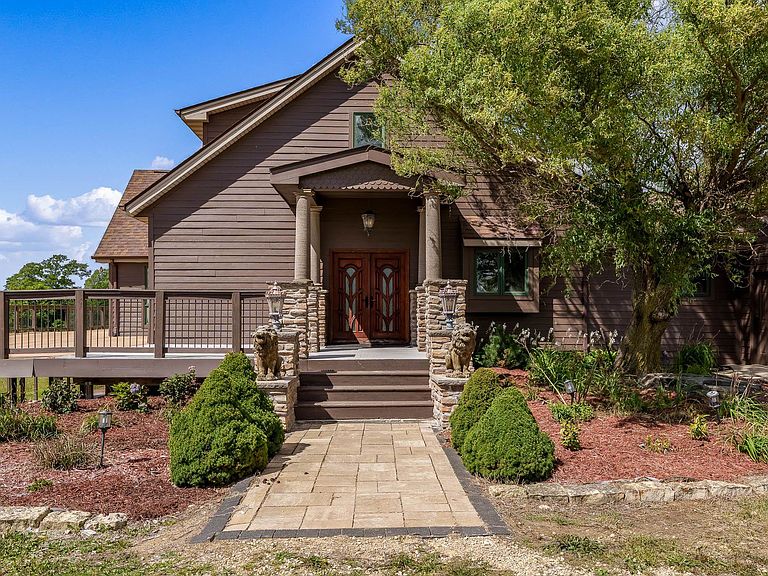
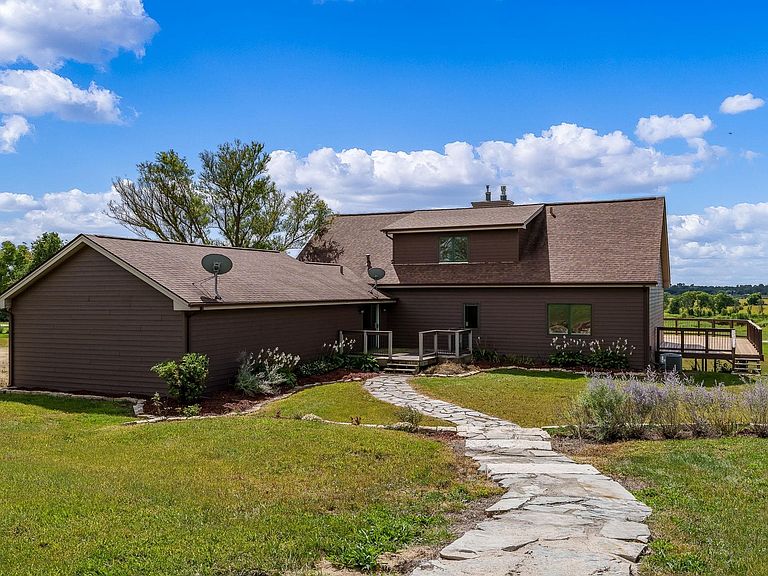
Welcome home to this sprawling picture perfect estate in Pecatonica, IL. Situated on approximately 15 acres, this light filled, custom built home features 5 bedrooms, 4.5 bathrooms, and a 2.5 car attached garage. The main floor offers the master bedroom with ensuite bath, which was remodeled in 2025, with jetted tub & separate shower, 2nd bedroom, formal dining room, living room with full height windows, gas fireplace, & kitchen, which was remodeled in 2023, with upgraded cabinets, granite countertops, S/S Bosch appliances – double oven, 5 burner gas cooktop, refrigerator, dishwasher, walk-in pantry, reverse osmosis and center island with workstation. Completing the 1st floor is a full size laundry room, 2nd full bathroom, ½ bathroom, new solid hardwood floors in the dining room, living room, master bedroom, and 2nd bedroom, a custom Borano solid mahogany door, and a massive, custom, 2000 square foot wrap around deck with picturesque views of the gorgeous landscaping that surround the property. The 2nd floor offers 2 very generously sized bedrooms, another full bathroom, and a family room. The full walkout lower level has plenty of finished space, including a 1 bedroom in-law suite with custom walk-in closet, family room w/gas fireplace, dining room, full bathroom with heated floor, with towel warmer and soaker tub, full kitchen with upgraded cabinets, granite countertops, S/S appliances, beverage cooler, walk in pantry, and hand curated cooper sink. The lower level also offers 2 bonus rooms, utility room, and a 1000 square foot stamped concrete patio. The grounds of the property offer approximately 15 acres of manicured grass, sprawling views, mature trees, garden beds, perennial flowers & shrubs, a front yard formal garden, 7’ concrete fountain, & cedar swing. The backyard with flagstone walkway and stone stairs leads to your own orchard, producing grapes, apples, peaches, pears, plums, & blueberries. Upgrades include; Master Bathroom & Hardwood Floors – 2025, Water Softener – 2024, Kitchen – 2023, Furnace – 2021, Roof & Siding - 2017
Getting Around
 Car-Dependent
 Very Limited Transit
 Somewhat Bikeable
Schools
Construction
Condition
- Year built: 2000
Materials
- Roof: Shingle
- Construction materials: Siding
Type & Style
- Home type: SingleFamily
- Property subType: Single Family Residence
Interior
Appliances
- Appliances included: Dishwasher,Microwave,Refrigerator,Stove/Cooktop,Water Softener,LP Gas Tank Rented,Gas Water Heater
- Laundry features: Main Level
Basement
- Has basement: Yes
- Basement: Basement Entrance,Full,Full Exposure
Bedroom2
- Level: Main
- Area: 155.89
Bedroom3
- Level: Upper
- Area: 334.25
Bedroom4
- Level: Upper
- Area: 334.25
Bedrooms & Bathrooms
- Bedrooms: 5
- Bathrooms: 5
- Full bathrooms: 4
- 1/2 bathrooms: 1
- Main level bathrooms: 3
- Main level bedrooms: 2
Dining Room
- Level: Main
- Area: 89.06
Family Room
- Level: Upper
- Area: 145.41
Features
- Central Vacuum,Great Room,L.L. Finished Space,Dry Bar,Book Cases Built In,Ceiling Fans/Remotes,Tray Ceiling(s),Ceiling-Vaults/Cathedral,Ceiling-Wood Decorative,Granite Counters,Second Kitchen,Walk-In Closet(s)
- Window features: Window Treatments
- Number of fireplaces: 2
- Fireplace features: Gas
- Fireplace: Yes
- Finished area below ground: 2,155
- Finished area above ground: 3,080
Heating & Cooling
- Heating features: Propane
- Cooling features: Central Air
Interior Area
- Total structure area: 5,235
- Total interior livable area: 5,235 sqft
Kitchen
- Level: Main
- Area: 235.64
Living Room
- Level: Main
- Area: 376.36
Master Bedroom
- Level: Main
- Area: 283.36
Property
Details
- Parcel number: 0922400013
Features
- Levels: One and One Half
- Stories: 1
- Patio & porch: Deck,Patio-Stamp Concrete
- Has view: Yes
- View description: Country,Panorama
Lot
- Lot size: 14.64 Acres
- Features: Full Exposure,Rural
Parking
- Total spaces: 2.5
- Parking features: Attached
- Has garage: Yes
- Attached garage spaces: 2.5
- Covered spaces: 2.5
Climate Risk is Financial Risk
Every home has a financial story beyond the listing price. Below, you’ll see the climate risks that could affect this property — and in Bills & Affordability, how those risks may influence repairs, insurance, utilities, and long-term value.
Biggest Threats for This Home
- Cold Wave

- Hail

- Strong Wind

- Tornado

- Drought

- Inland Flooding

- Ice Storm

- Lightning

- Winter Weather

How This Home’s Risks Compare
FEMA Declared Disasters Across Illinois Counties
Understanding the Costs
Financial advisors generally recommend spending no more than 30% of your gross household income on housing costs. In practice, many households stretch to 35% or beyond — especially in high-cost markets.
Estimated Costs Today
| Monthly | Annual | |
|---|---|---|
| Mortgage | $4,171 | $50,052 |
| Home Insurance * | $730 | $8,760 |
| Property Taxes | $1,567 | $18,804 |
| Electricity | $402 | $4,831 |
| Total | $6,870 | $82,440 |
Income You'd Need if You Spent...
Illinois FAIR Plan Programs

How Costs Could Change Over Time
Climate risk is quickly impacting all of the major home ownership costs. Adjust the growth rates and percentage of income spent on housing below to see how your housing costs could change over the next 10 years — and what income you'd need to keep up.
Comparing Against the Market
Price Per Sq Ft
vs Other Active Listings
Avg $/sqft
vs Homes Sold Last Month
Median $/sqft
Current Market Trends
Median Price Per Square Foot
The median price per square foot of homes sold in this area each month. Compare this to this listing's price per square foot to gauge whether the home is priced in line with recent sales.
Historicals for This Listing
Zestimate History ($/sqft)
Price History
| Date | Event | Price |
|---|---|---|
| 2025-09-09 | Listed for sale | $899,000 |
| 2010-08-06 | Sold | $285,000 |
| 2010-06-23 | Sold | $7,000 |
| 2003-02-03 | Sold | $276,500 |
 View on Zillow