
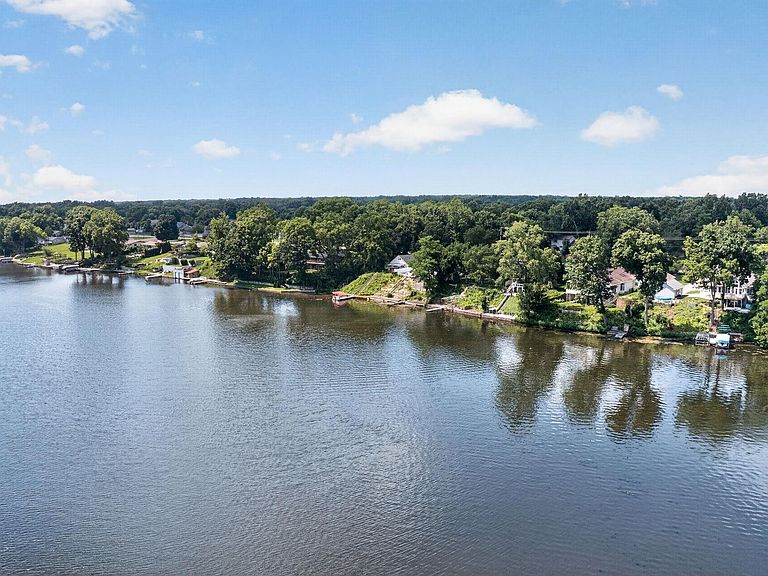
1416 Vistula Landing Dr, Osceola, IN, 46561
About This Home
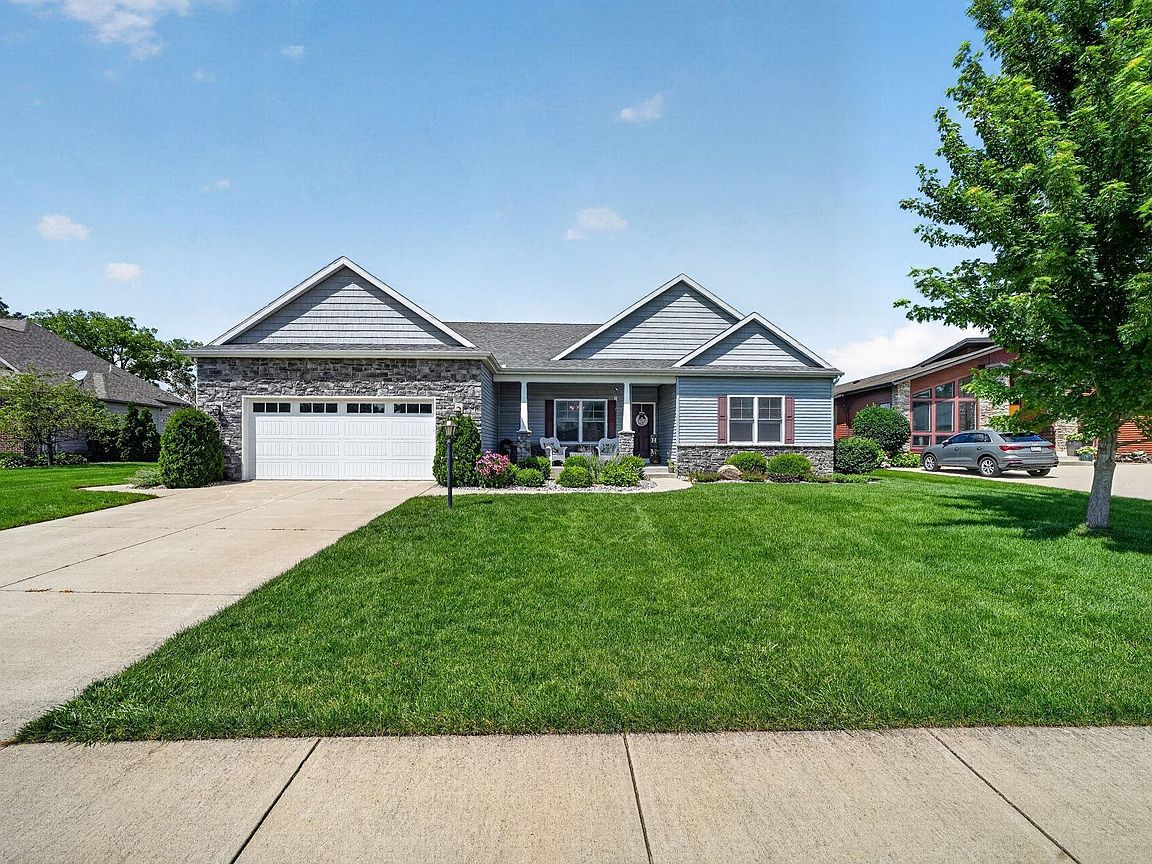
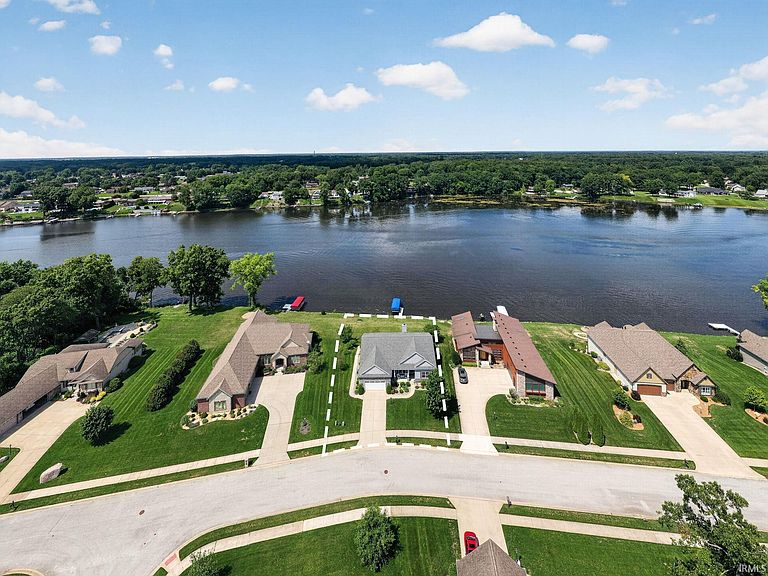
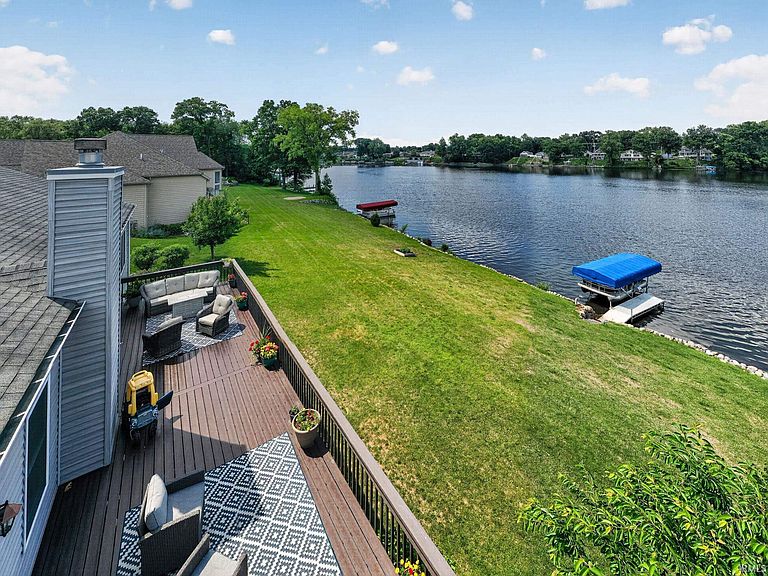
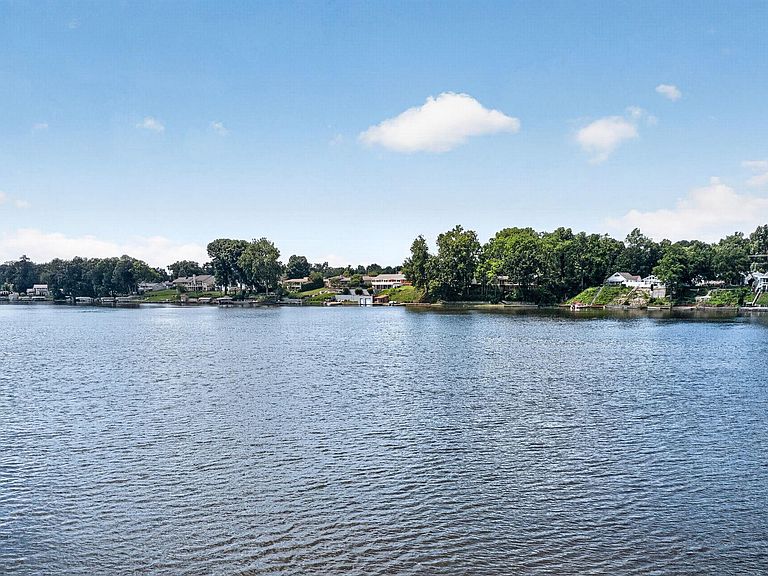
Experience exceptional waterfront living in this stunning home, perfectly situated in a quiet subdivision with breathtaking water views from virtually every room. Bathed in natural light, the open and flowing floor plan is complemented by sophisticated neutral décor, creating an elegant yet inviting atmosphere that showcases the beauty of the surrounding waterfront. The main level features engineered hardwood flooring and thoughtfully designed living spaces ideal for both everyday living and entertaining. At the heart of the home, the gourmet kitchen is sure to impress with beautiful stone countertops, an oversized center island with seating and prep space, stainless steel appliances, and abundant cabinetry for exceptional storage. Wake each morning to peaceful water views from the luxurious primary suite, complete with a spacious walk-in closet and a beautifully appointed en-suite bath. Walkout lower level offers an additional 1,805 SF of beautifully finished living space, completed with the same quality craftsmanship found throughout the main level. This incredible space includes a bedroom, a kitchenette, an expansive family room, and a versatile bonus room perfect for a home office, fitness studio, or guest accommodations. Step outside and embrace the waterfront lifestyle. Whether you’re relaxing on the shore, entertaining guests, or heading out for a day on the water, your private pier provides the perfect place to dock your boat, jet skis, and other water toys. This remarkable property offers the ideal blend of luxury, comfort, and year-round waterfront enjoyment.
Getting Around
 Car-Dependent
 Very Limited Transit
 Somewhat Bikeable
Schools
Construction
Condition
- Year built: 2016
Materials
- Construction materials: Stone,Vinyl Siding
Type & Style
- Home type: SingleFamily
- Property subType: Single Family Residence
Interior
Appliances
- Appliances included: Dishwasher,Microwave,Refrigerator,Gas Range,Gas Water Heater
- Laundry features: Main Level
Basement
- Has basement: Yes
- Basement: Full,Walk-Out Access,Finished,Concrete
Bedroom1
- Level: Main
Bedroom2
- Level: Main
Bedrooms & Bathrooms
- Bedrooms: 5
- Bathrooms: 3
- Full bathrooms: 3
- Main level bedrooms: 4
Dining Room
- Level: Main
- Area: 320
Features
- Ceiling-9+,Walk-In Closet(s),Stone Counters,Crown Molding,Eat-in Kitchen,Entrance Foyer,Kitchen Island,Open Floorplan,Split Br Floor Plan,Kitchenette,Main Level Bedroom Suite
- Number of fireplaces: 1
- Fireplace features: Living Room,One,Gas Starter
- Fireplace: Yes
- Finished area below ground: 1,805
- Finished area above ground: 2,697
Heating & Cooling
- Heating features: Natural Gas,Forced Air
- Cooling features: Central Air
Interior Area
- Total structure area: 5,394
- Total interior livable area: 4,502 sqft
Kitchen
- Level: Main
- Area: 144
Living Room
- Level: Main
- Area: 399
Office
- Level: Main
Property
Details
- Parcel number: 711008177024.000030
Features
- Levels: One
- Stories: 1
- Patio & porch: Deck
- Exterior features: Irrigation System
- Has view: Yes
- On waterfront: Yes
- Waterfront features: Waterfront,Pier/Dock,River Front,River
- Waterbody name: Saint Joseph River
- Frontage length: Water Frontage(132)
Lot
- Lot size: 0.41 Acres
- Lot size dimensions: 99X150
Parking
- Total spaces: 2
- Parking features: Attached,Garage Door Opener
- Has garage: Yes
- Attached garage spaces: 2
- Covered spaces: 2
Climate Risk is Financial Risk
Every home has a financial story beyond the listing price. Below, you’ll see the climate risks that could affect this property — and in Bills & Affordability, how those risks may influence repairs, insurance, utilities, and long-term value.
Biggest Threats for This Home
- Cold Wave

- Hail

- Inland Flooding

- Lightning

- Strong Wind

- Tornado

- Winter Weather

How This Home’s Risks Compare
FEMA Declared Disasters Across Indiana Counties
Understanding the Costs
Financial advisors generally recommend spending no more than 30% of your gross household income on housing costs. In practice, many households stretch to 35% or beyond — especially in high-cost markets.
Estimated Costs Today
| Monthly | Annual | |
|---|---|---|
| Mortgage | $4,424 | $53,088 |
| Home Insurance * | $462 | $5,544 |
| Property Taxes | $675 | $8,100 |
| Electricity | $412 | $4,952 |
| Total | $5,973 | $71,676 |
Income You'd Need if You Spent...
Indiana FAIR Plan Programs
Indiana Basic Property Insurance Underwriting Association
 WildfireHailWind
How Costs Could Change Over Time
Climate risk is quickly impacting all of the major home ownership costs. Adjust the growth rates and percentage of income spent on housing below to see how your housing costs could change over the next 10 years — and what income you'd need to keep up.
Comparing Against the Market
Price Per Sq Ft
vs Other Active Listings
Avg $/sqft
vs Homes Sold Last Month
Median $/sqft
Current Market Trends
Median Price Per Square Foot
The median price per square foot of homes sold in this area each month. Compare this to this listing's price per square foot to gauge whether the home is priced in line with recent sales.
Historicals for This Listing
Zestimate History ($/sqft)
Price History
| Date | Event | Price |
|---|---|---|
| 2026-07-31 | Price change | $875,000 |
| 2026-07-21 | Listed for sale | $895,000 |
| 2016-06-27 | Sold | $108,000 |
 View on Zillow