



2730 Victorian Aly, Sacramento, CA, 95818
About This Home
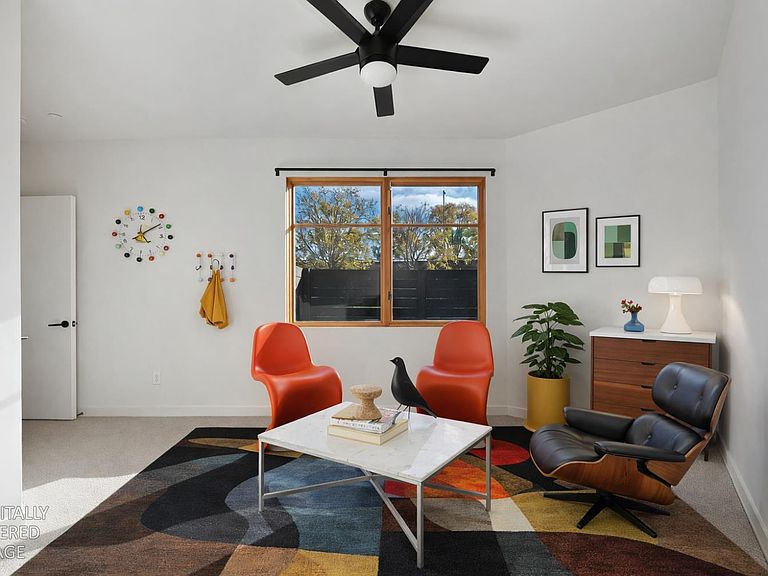
Experience the best of urban living with an uncommon sense of privacy in this striking custom home on the edge of Sacramento's vibrant Newton Booth neighborhood. With only one direct neighbor, this rare property offers the walkability and energy of Midtown while providing extra space, privacy, and coveted off-street parking rarely found in the city. Spanning nearly 1,900 sq ft across 3 light-filled levels, the flexible floor plan features a bedroom and full bathroom on every floor- ideal for guests, roommates, multi-generational living, or working from home. The ground-floor suite offers excellent potential for a private office or live/work setup with visibility to a well-traveled street. Modern design elements include stunning concrete countertops throughout, expansive windows, and a skylight-filled primary retreat complete with deck access and a spacious walk-in closet. Additional highlights include a home gym area, dedicated office space, two private decks, and a secure 2-car garage. Recently refreshed with new interior and exterior paint, updated flooring, stainless steel appliances, and drought-tolerant landscaping for low-maintenance living. The compact backyard offers endless possibilities- create your own private spa or sauna retreat, or simply enjoy the easy upkeep. Just blocks from Sacramento Natural Foods Co-op, Revolution Winery, Temple Coffee, and Midtown favorites, this home delivers a rare blend of urban convenience, flexibility, and privacy.
Getting Around
 Very Walkable
 Good Transit
 Biker's Paradise
Schools
Construction
Condition
- Year built: 2015
Materials
- Foundation: Slab
- Roof: Flat
- Construction materials: Fiber Cement,Stucco,Frame,Lap Siding
Other
- Builder name: Indie Capital
Type & Style
- Home type: SingleFamily
- Architectural style: Contemporary
- Property subType: Single Family Residence
Interior
Appliances
- Appliances included: Free-Standing Refrigerator,Range Hood,Ice Maker,Dishwasher,Microwave,Free-Standing Electric Range
- Laundry features: Cabinets,Electric Dryer Hookup,Hookups Only,Inside Room
Bedrooms & Bathrooms
- Bedrooms: 3
- Bathrooms: 3
- Full bathrooms: 3
Dining Room
- Features: Space in Kitchen
Features
- Flooring: Carpet,Tile,Wood
Heating & Cooling
- Heating features: Central
- Cooling features: Ceiling Fan(s),Central Air
Interior Area
- Total interior livable area: 1,898 sqft
Kitchen
- Features: Breakfast Area,Concrete Counter,Stone Counters
Master Bathroom
- Features: Shower Stall(s),Skylight/Solar Tube,Walk-In Closet(s)
Master Bedroom
- Features: Balcony
Property
Details
- Parcel number: 01001870090000
- Zoning description: C2
- Special condition: Standard
Features
- Exterior features: Balcony
- Fencing: Wood
Lot
- Lot size: 1,555 sqft
- Features: Auto Sprinkler F&R,Corner Lot
Parking
- Total spaces: 2
- Parking features: Attached,Garage Door Opener,Garage Faces Front
- Has garage: Yes
- Attached garage spaces: 2
- Covered spaces: 2
Climate Risk is Financial Risk
Every home has a financial story beyond the listing price. Below, you’ll see the climate risks that could affect this property — and in Bills & Affordability, how those risks may influence repairs, insurance, utilities, and long-term value.
Biggest Threats for This Home
- Earthquake

How This Home’s Risks Compare
FEMA Declared Disasters in Sacramento County and California
Understanding the Costs
Financial advisors generally recommend spending no more than 30% of your gross household income on housing costs. In practice, many households stretch to 35% or beyond — especially in high-cost markets.
Estimated Costs Today
| Monthly | Annual | |
|---|---|---|
| Mortgage | $3,789 | $45,468 |
| Home Insurance * | $163 | $1,956 |
| Property Taxes | $720 | $8,640 |
| Electricity | $407 | $4,884 |
| Total | $5,079 | $60,948 |
Income You'd Need if You Spent...
California FAIR Plan Programs

How Costs Could Change Over Time
Climate risk is quickly impacting all of the major home ownership costs. Adjust the growth rates and percentage of income spent on housing below to see how your housing costs could change over the next 10 years — and what income you'd need to keep up.
Comparing Against the Market
Price Per Sq Ft
vs Other Active Listings
Avg $/sqft
vs Homes Sold Last Month
Median $/sqft
Current Market Trends
Median Price Per Square Foot
The median price per square foot of homes sold in this area each month. Compare this to this listing's price per square foot to gauge whether the home is priced in line with recent sales.
Historicals for This Listing
Zestimate History ($/sqft)
Price History
| Date | Event | Price |
|---|---|---|
| 2026-05-11 | Listed for sale | $779,000 |
| 2026-04-08 | Listing removed | $779,000 |
| 2026-03-09 | Listed for sale | $779,000 |
| 2026-03-07 | Listing removed | $779,000 |
| 2026-03-06 | Price change | $779,000 |
| 2026-01-23 | Price change | $795,900 |
| 2026-01-06 | Price change | $824,900 |
| 2025-11-27 | Listed for sale | $849,000 |
| 2025-11-05 | Listing removed | $849,000 |
| 2025-10-24 | Price change | $849,000 |
| 2025-09-14 | Listed for sale | $895,000 |
| 2023-04-20 | Listing removed | -- |
| 2023-03-16 | Listed for rent | $3,410 |
| 2023-03-01 | Listing removed | -- |
| 2023-01-19 | Price change | $3,595 |
| 2022-12-31 | Price change | $3,600 |
| 2022-10-25 | Listed for rent | $3,650 |
| 2022-07-20 | Listing removed | -- |
| 2022-03-28 | Listed for rent | $3,850 |
| 2021-11-26 | Listing removed | -- |
| 2021-11-05 | Listed for rent | $3,850 |
| 2015-10-23 | Sold | $489,000 |
| 2015-01-21 | Sold | $25,000 |
 View on Zillow