



2652 Forest Meadow Ln, Lawrenceville, GA, 30043
About This Home
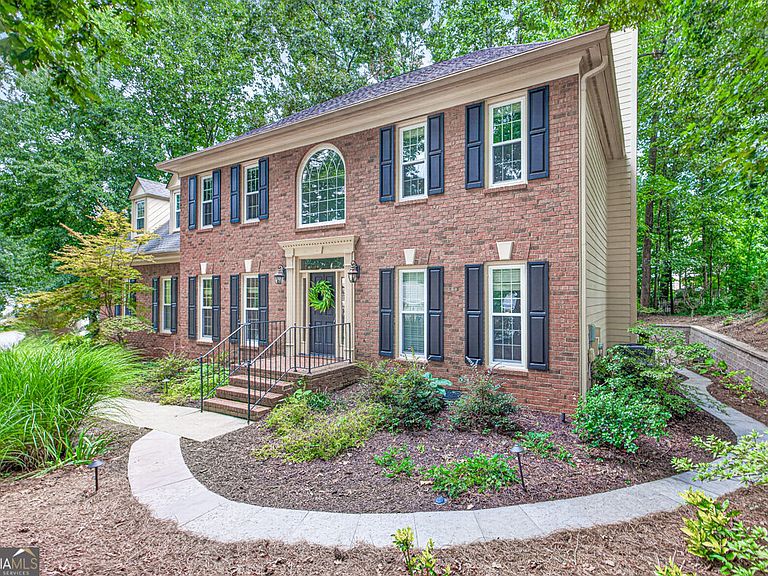
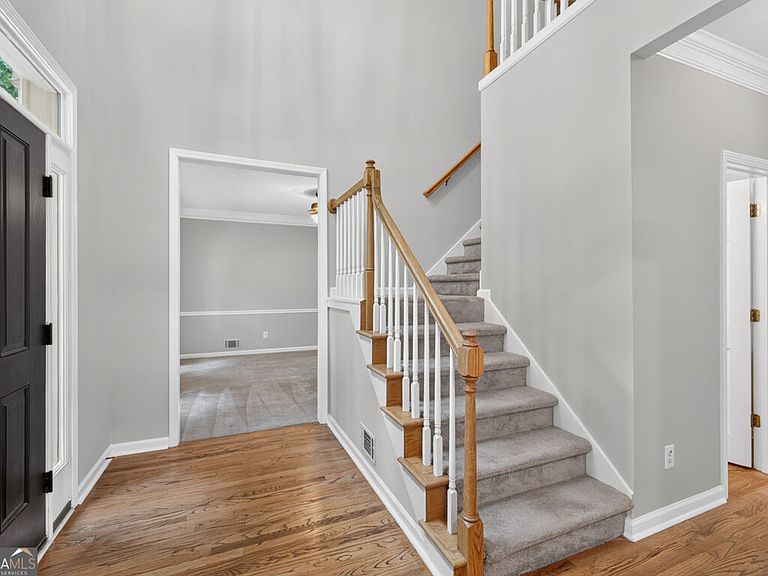
The wait is over. This stunning two-story home on a corner lot in sought after Edgewater checks every box, and then some. A long list of recent upgrades means you can move in and simply enjoy: new paint throughout, a new RainBird sprinkler system, new tile in every full bath and the laundry room, new garage doors, a new retaining wall, new windows, and a beautifully updated primary bath. Curb appeal starts before you even reach the door. Professionally installed landscape and pathway lighting winds through mature plantings, while brick steps lead up to a stately entrance. Parking is never a problem, with a spacious driveway and a two-car garage featuring an exceptional custom storage system, perfect for outdoor gear, sports equipment, and holiday decor. Step inside through a bright, two-story foyer where rich hardwood floors set an elegant tone. A versatile study, office, or playroom sits to one side, with a formal dining room on the other, ideal for both everyday living and entertaining. Just past the elegant powder room, the home opens into its true heart: a warm, inviting family room, kitchen, and breakfast area designed for togetherness. The kitchen is a showstopper, anchored by a generous island perfect for gathering, rich solid wood cabinetry, and light filled walls that keep the space feeling open and airy. A separate, well sized pantry sits conveniently near the rear staircase. The adjoining family room impresses with a cozy gas log fireplace flanked by custom built in bookshelves. Outside, a covered porch invites you to slow down and savor peaceful mornings shaded by mature trees, with lighted pathways adding charm and elegance after dark. Upstairs, accessible via either of two staircases, you'll find three spacious secondary bedrooms, a full bath, a convenient laundry room, and a gorgeous, fully updated primary suite, your private retreat at the end of the day. Beyond the home itself, Edgewater offers a true sense of community, known for its active neighborhood gatherings and vibrant social calendar. Add in effortless access to I85, shopping, dining, and top schools, and you have a rare combination of comfort, style, and convenience. Homes like this don't last. Schedule your private tour today!
Getting Around
 Car-Dependent
 No Nearby Transit
 Somewhat Bikeable
Schools
Construction
Condition
- Property condition: Resale
- Year built: 1993
Materials
- Foundation: Slab
- Roof: Other
- Construction materials: Brick
Type & Style
- Home type: SingleFamily
- Architectural style: Brick Front,Traditional,Other
- Property subType: Single Family Residence
Interior
Appliances
- Appliances included: Cooktop,Dishwasher,Disposal,Gas Water Heater,Microwave,Oven,Refrigerator,Stainless Steel Appliance(s)
- Laundry features: Upper Level
Basement
- Basement: None
Bedrooms & Bathrooms
- Bedrooms: 4
- Bathrooms: 3
- Full bathrooms: 2
- 1/2 bathrooms: 1
Dining Room
- Features: Seats 12+,Separate Room
Features
- Bookcases,Double Vanity,Rear Stairs,Tile Bath,Tray Ceiling(s),Entrance Foyer,Walk-In Closet(s),Other,Soaking Tub,Separate Shower
- Window features: Double Pane Windows,Skylight(s)
- Flooring: Carpet,Hardwood,Tile
- Number of fireplaces: 1
- Fireplace features: Family Room,Gas Log
- Fireplace: Yes
- Attic: Pull Down Stairs
- Finished area below ground: 0
- Finished area above ground: 2,715
- Common walls with other units/homes: No Common Walls
Heating & Cooling
- Heating features: Central,Zoned
- Cooling features: Central Air,Ceiling Fan(s),Zoned
Interior Area
- Total structure area: 2,715
- Total interior livable area: 2,715 sqft
Kitchen
- Features: Breakfast Area,Breakfast Bar,Kitchen Island,Pantry,Solid Surface Counters
Property
Details
- Parcel number: R7130 156
- Special condition: Agent/Seller Relationship
Features
- Levels: Two
- Stories: 2
- Patio & porch: Porch
- Exterior features: Sprinkler System,Other
- Fencing: Back Yard,Wood
- Has view: Yes
- View description: Seasonal View
Lot
- Lot size: 0.37 Acres
- Features: Corner Lot,Other
Parking
- Total spaces: 2
- Parking features: Garage
- Has garage: Yes
Climate Risk is Financial Risk
Every home has a financial story beyond the listing price. Below, you’ll see the climate risks that could affect this property — and in Bills & Affordability, how those risks may influence repairs, insurance, utilities, and long-term value.
Biggest Threats for This Home
- Cold Wave

- Hail

- Inland Flooding

- Ice Storm

- Lightning

- Tornado

How This Home’s Risks Compare
FEMA Declared Disasters Across Georgia Counties
Understanding the Costs
Financial advisors generally recommend spending no more than 30% of your gross household income on housing costs. In practice, many households stretch to 35% or beyond — especially in high-cost markets.
Estimated Costs Today
| Monthly | Annual | |
|---|---|---|
| Mortgage | $2,465 | $29,580 |
| Home Insurance * | $238 | $2,856 |
| Property Taxes | $377 | $4,524 |
| Electricity | $263 | $3,165 |
| Total | $3,343 | $40,116 |
Income You'd Need if You Spent...
Georgia FAIR Plan Programs


How Costs Could Change Over Time
Climate risk is quickly impacting all of the major home ownership costs. Adjust the growth rates and percentage of income spent on housing below to see how your housing costs could change over the next 10 years — and what income you'd need to keep up.
Comparing Against the Market
Price Per Sq Ft
vs Other Active Listings
Avg $/sqft
vs Homes Sold Last Month
Median $/sqft
Current Market Trends
Median Price Per Square Foot
The median price per square foot of homes sold in this area each month. Compare this to this listing's price per square foot to gauge whether the home is priced in line with recent sales.
Historicals for This Listing
Zestimate History ($/sqft)
Price History
| Date | Event | Price |
|---|---|---|
| 2026-08-14 | Listed for sale | $487,500 |
| 2013-11-15 | Sold | $215,500 |
| 2010-10-06 | Listing removed | $219,900 |
| 2010-06-12 | Price change | $219,900 |
| 2010-04-30 | Price change | $229,900 |
| 2010-03-20 | Listed for sale | $239,000 |
| 2009-10-03 | Listing removed | $259,000 |
| 2009-05-31 | Listed for sale | $259,000 |
| 2008-01-30 | Listing removed | $294,900 |
| 2008-01-09 | Listed for sale | $294,900 |
| 1993-05-27 | Sold | $174,200 |
 View on Zillow