


2741 Pine Cone Ln, Duluth, GA, 30096
About This Home
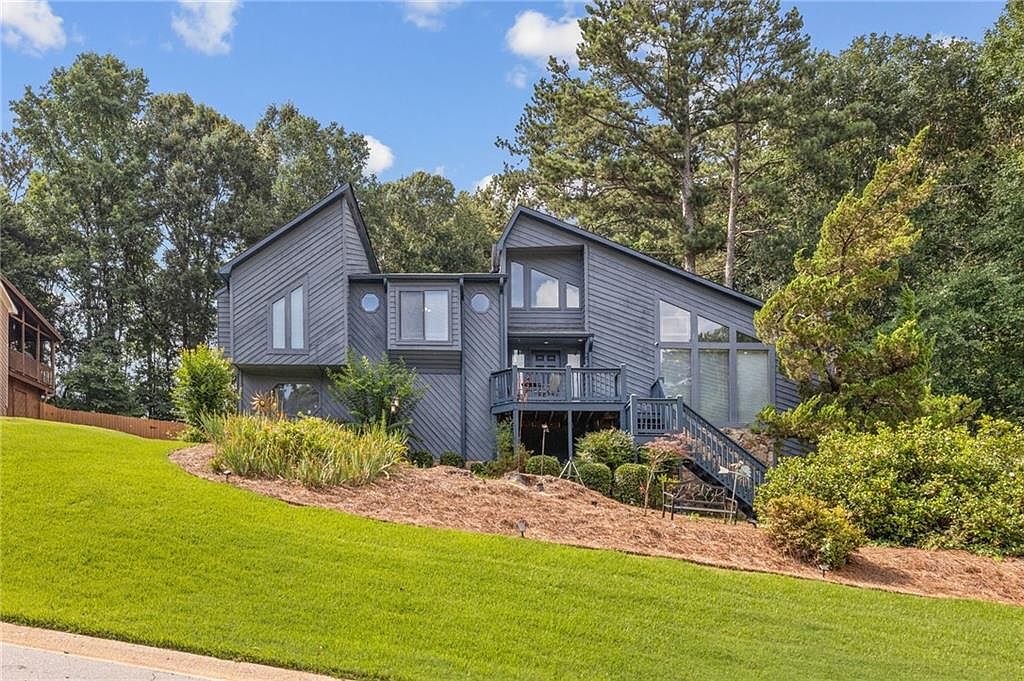
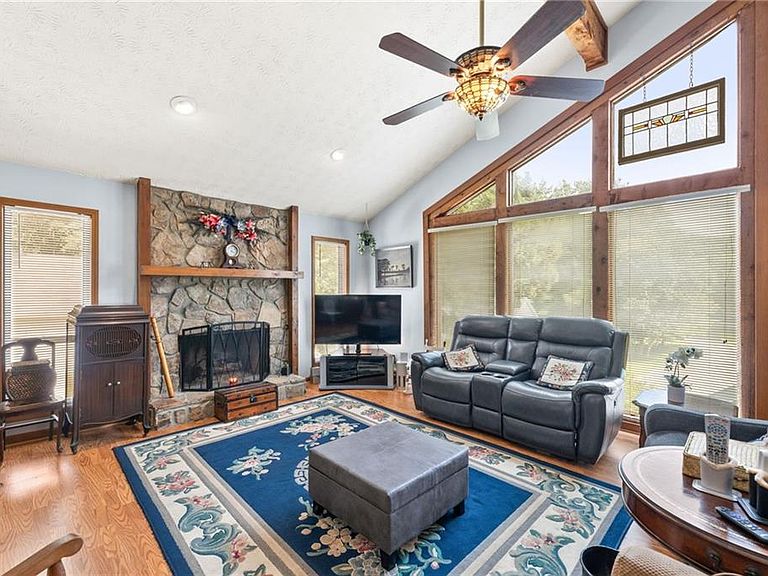
BRAND NEW HVAC SYSTEM (2026), BRAND NEW APPLIANCES, SEPTIC TANK RECENTLY SERVICED, CLEAR TERMITE LETTER--CERTIFIED THROUGH APRIL 1, 2027! INCLUDED WITH PURCHASE: SURROUND SOUND SYSTEM WITH TV STAND & MOUNTED TV IN MASTER BEDROOM!! Meticulously Maintained Contemporary Gem in the Heart of Duluth! Welcome home to this immaculately kept contemporary retreat, perfectly situated within the highly sought-after Peachtree Ridge school cluster in Gwinnett County. From the moment you pull up, the striking modern architecture, beautifully manicured lawn, and side-entry garage deliver exceptional curb appeal. Step inside to an expansive, sun-drenched floor plan featuring a spectacular great room with soaring vaulted ceilings, exposed wood beams, floor-to-ceiling windows, and a classic stone fireplace. The main level seamlessly flows into a spacious kitchen complete with bright white cabinetry, a breakfast bar, and a dedicated dining space perfect for hosting. Key Highlights Include: * Unbeatable Location: Located within Duluth city limits, you are just minutes away from the vibrant shops, local restaurants, and community events at the Downtown Duluth Town Green. * Outdoor Living: Enjoy your morning coffee or evening BBQs on the extensive dual-level back decking overlooking a private, lushly landscaped backyard. * Flexible Layout: Featuring spacious bedrooms, a beautifully appointed primary bath with a soaking tub, and a massive bonus/recreation room & separate bathroom, with second kitchen. Perfect for a home theater, gym, playroom, or in-law suite. This home effortlessly combines modern style, pristine upkeep, and a premier location. Schedule your tour today before it’s gone!
Getting Around
 Car-Dependent
 Very Limited Transit
 Somewhat Bikeable
Schools
Construction
Condition
- Property condition: Resale
- Year built: 1985
Materials
- Foundation: Slab
- Roof: Shingle
- Construction materials: Cedar
Type & Style
- Home type: SingleFamily
- Architectural style: Contemporary
- Property subType: Single Family Residence,Residential
Interior
Appliances
- Appliances included: Dishwasher,Disposal,Electric Oven,Electric Range,Gas Oven,Gas Water Heater,Microwave,Refrigerator
- Laundry features: In Hall,Laundry Room,Lower Level
Basement
- Basement: None
Bedroom
- Features: In-Law Floorplan, Oversized Master
Bedrooms & Bathrooms
- Bedrooms: 4
- Bathrooms: 3
- Full bathrooms: 3
Dining Room
- Features: Open Concept, Separate Dining Room
Features
- Beamed Ceilings,Double Vanity,Entrance Foyer,His and Hers Closets,Recessed Lighting,Sound System,Vaulted Ceiling(s),Walk-In Closet(s)
- Window features: Double Pane Windows,Skylight(s)
- Flooring: Carpet,Laminate
- Number of fireplaces: 1
- Fireplace features: Gas Log,Living Room,Stone
- Fireplace: Yes
- Common walls with other units/homes: No Common Walls
Heating & Cooling
- Heating features: Central
- Cooling features: Ceiling Fan(s),Central Air,Electric
Interior Area
- Total structure area: 3,136
- Total interior livable area: 3,136 sqft
Kitchen
- Features: Breakfast Bar, Cabinets White, Eat-in Kitchen, Stone Counters
Master Bathroom
- Features: Bidet, Double Vanity, Separate Tub/Shower, Soaking Tub
Master Bedroom
- Features: In-Law Floorplan, Oversized Master
- Level: In-Law Floorplan, Oversized Master
Property
Accessibility
- Accessibility features: None
Details
- Parcel number: R7202 235
- Other equipment: Air Purifier
- Horse amenities: None
Features
- Levels: Three Or More
- Pool features: None
- Patio & porch: Deck,Front Porch,Rear Porch
- Exterior features: Garden,Lighting,Private Yard,Rain Gutters,No Dock
- Spa features: None
- Fencing: Back Yard,Chain Link
- Has view: Yes
- View description: Neighborhood
- Waterfront features: None
- Waterbody name: None
Lot
- Lot size: 0.42 Acres
- Features: Back Yard,Front Yard,Landscaped
Parking
- Total spaces: 2
- Parking features: Driveway,Garage,Garage Door Opener,Garage Faces Side,Parking Pad
- Has garage: Yes
- Attached garage spaces: 2
- Covered spaces: 2
- Has uncovered spaces: Yes
Climate Risk is Financial Risk
Every home has a financial story beyond the listing price. Below, you’ll see the climate risks that could affect this property — and in Bills & Affordability, how those risks may influence repairs, insurance, utilities, and long-term value.
Biggest Threats for This Home
- Hail

- Inland Flooding

- Ice Storm

- Lightning

- Tornado

How This Home’s Risks Compare
FEMA Declared Disasters Across Georgia Counties
Understanding the Costs
Financial advisors generally recommend spending no more than 30% of your gross household income on housing costs. In practice, many households stretch to 35% or beyond — especially in high-cost markets.
Estimated Costs Today
| Monthly | Annual | |
|---|---|---|
| Mortgage | $2,667 | $32,004 |
| Home Insurance * | $236 | $2,832 |
| Property Taxes | $121 | $1,452 |
| Electricity | $304 | $3,656 |
| Total | $3,328 | $39,936 |
Income You'd Need if You Spent...
Georgia FAIR Plan Programs


How Costs Could Change Over Time
Climate risk is quickly impacting all of the major home ownership costs. Adjust the growth rates and percentage of income spent on housing below to see how your housing costs could change over the next 10 years — and what income you'd need to keep up.
Comparing Against the Market
Price Per Sq Ft
vs Other Active Listings
Avg $/sqft
vs Homes Sold Last Month
Median $/sqft
Current Market Trends
Median Price Per Square Foot
The median price per square foot of homes sold in this area each month. Compare this to this listing's price per square foot to gauge whether the home is priced in line with recent sales.
Historicals for This Listing
Zestimate History ($/sqft)
Price History
| Date | Event | Price |
|---|---|---|
| 2026-07-15 | Price change | $527,500 |
| 2026-07-03 | Price change | $529,500 |
| 2026-06-24 | Listed for sale | $538,000 |
For Sale by Agent
 View on Zillow