

2721 Pine Cone Ln, Duluth, GA, 30096
About This Home
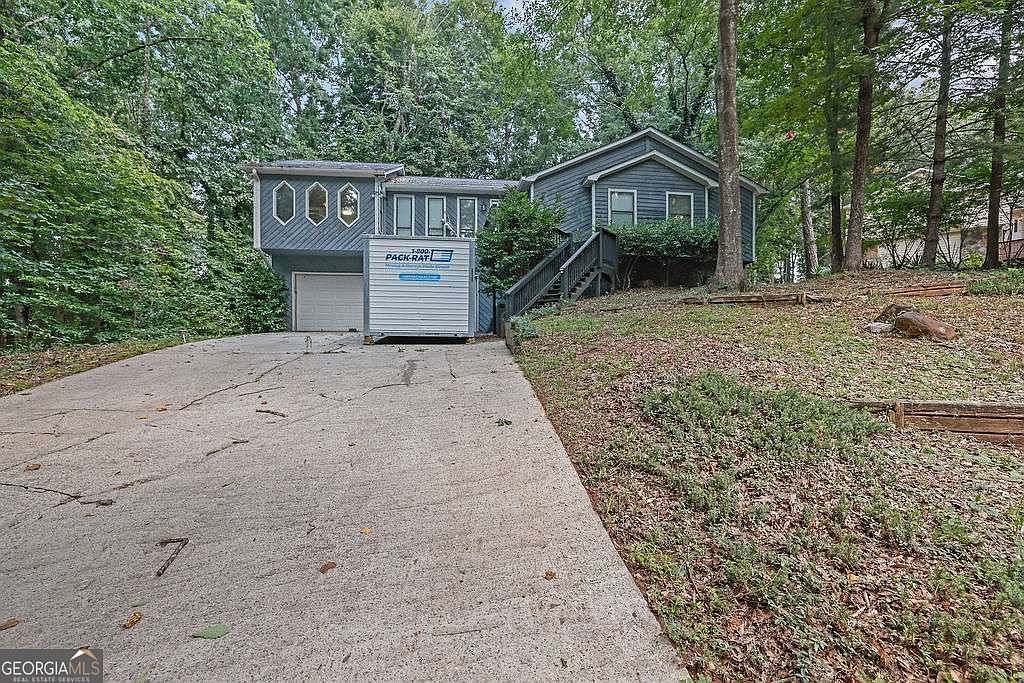
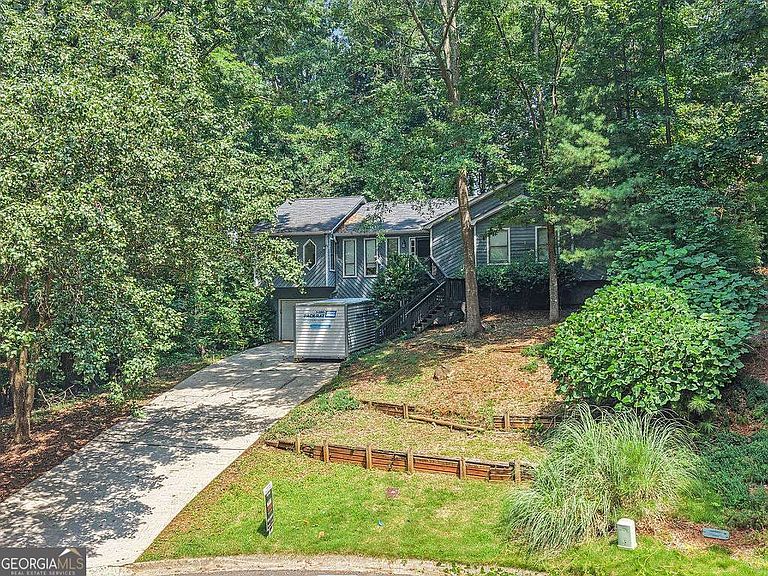
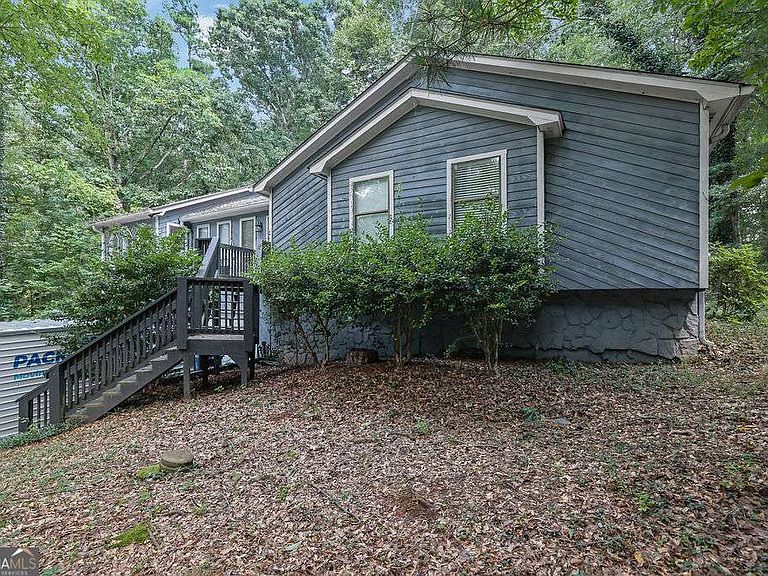
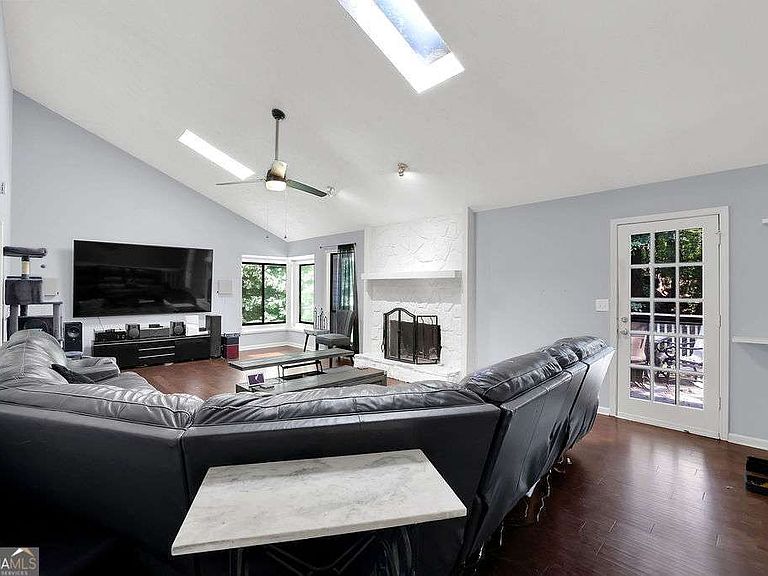
Walk into timeless design and unforgettable character in this stunning midcentury modern home where clean lines and architectural elements come together beautifully. From the moment you enter, you'll be captivated by soaring ceilings, rich hardwood floors, and a stone fireplace that anchors the light-filled living space. The main level offers a spacious living room that opens directly to the back deck. A separate dining room provides the perfect setting for gatherings, while the eat-in kitchen, which features warm wood cabinetry and stone countertops, overlooks the private and wooded 3/4-acre lot. Downstairs, a versatile lower level expands your living space with massive unfinished potential. This level also provides direct access via stairs to the two-car garage. Upstairs, you'll find three bedrooms, including two secondary bedrooms that share a hall bathroom. The primary suite is a true retreat, featuring a charming reading nook bathed in natural light, or a quiet escape, and a spacious ensuite bath with a separate shower and soaking tub. The light, the lines, and the thoughtful design details throughout this home embody everything you love about midcentury modern architecture. Even better, the major updates have already been done for you. This year the Seller installed new flooring on the main level. While tucked away on a private wooded lot, in a quite Cul-de-sac you are still close to all that Duluth has to offer; in fact, you are walkable to downtown Duluth and its charming restaurants and shops, and you have the benefit of award winning and highly desired Gwinnett County schools. This is more than a home, it's a statement in style, comfort, privacy, location, and enduring design.
Getting Around
 Car-Dependent
 Very Limited Transit
 Somewhat Bikeable
Schools
Construction
Condition
- Property condition: Resale
- Year built: 1985
Materials
- Foundation: Block,Slab
- Roof: Other
- Construction materials: Wood Siding
Type & Style
- Home type: SingleFamily
- Architectural style: Contemporary
- Property subType: Single Family Residence
Interior
Appliances
- Appliances included: Dishwasher,Disposal,Microwave,Refrigerator
- Laundry features: In Hall
Basement
- Has basement: Yes
- Basement: Exterior Entry,Full,Interior Entry,Partial
Bedrooms & Bathrooms
- Bedrooms: 3
- Bathrooms: 2
- Full bathrooms: 2
- Main level bathrooms: 2
- Main level bedrooms: 3
Features
- Beamed Ceilings,High Ceilings,Master On Main Level,Vaulted Ceiling(s)
- Window features: Double Pane Windows
- Flooring: Carpet,Hardwood,Laminate,Tile
- Number of fireplaces: 2
- Fireplace features: Gas Starter
- Fireplace: Yes
- Finished area below ground: 486
- Finished area above ground: 2,552
- Common walls with other units/homes: No Common Walls
Heating & Cooling
- Heating features: Central,Natural Gas
- Cooling features: Central Air
Interior Area
- Total structure area: 3,038
- Total interior livable area: 3,038 sqft
Kitchen
- Features: Breakfast Area,Breakfast Bar,Pantry,Solid Surface Counters
Property
Details
- Parcel number: R7202 237
Features
- Levels: Two
- Stories: 2
- Fencing: Back Yard
- Waterfront features: No Dock Or Boathouse
- Waterbody name: None
Lot
- Lot size: 0.72 Acres
- Features: Cul-De-Sac,Private
Parking
- Total spaces: 2
- Parking features: Attached,Basement,Garage,Garage Door Opener
- Has garage: Yes
Climate Risk is Financial Risk
Every home has a financial story beyond the listing price. Below, you’ll see the climate risks that could affect this property — and in Bills & Affordability, how those risks may influence repairs, insurance, utilities, and long-term value.
Biggest Threats for This Home
- Hail

- Inland Flooding

- Ice Storm

- Lightning

- Tornado

How This Home’s Risks Compare
FEMA Declared Disasters Across Georgia Counties
Understanding the Costs
Financial advisors generally recommend spending no more than 30% of your gross household income on housing costs. In practice, many households stretch to 35% or beyond — especially in high-cost markets.
Estimated Costs Today
| Monthly | Annual | |
|---|---|---|
| Mortgage | $2,477 | $29,724 |
| Home Insurance * | $219 | $2,628 |
| Property Taxes | $379 | $4,548 |
| Electricity | $295 | $3,541 |
| Total | $3,370 | $40,440 |
Income You'd Need if You Spent...
Georgia FAIR Plan Programs


How Costs Could Change Over Time
Climate risk is quickly impacting all of the major home ownership costs. Adjust the growth rates and percentage of income spent on housing below to see how your housing costs could change over the next 10 years — and what income you'd need to keep up.
Comparing Against the Market
Price Per Sq Ft
vs Other Active Listings
Avg $/sqft
vs Homes Sold Last Month
Median $/sqft
Current Market Trends
Median Price Per Square Foot
The median price per square foot of homes sold in this area each month. Compare this to this listing's price per square foot to gauge whether the home is priced in line with recent sales.
Historicals for This Listing
Zestimate History ($/sqft)
Price History
| Date | Event | Price |
|---|---|---|
| 2026-07-31 | Listed for sale | $490,000 |
| 2017-08-16 | Sold | $250,000 |
| 2017-07-18 | Pending sale | $250,000 |
| 2017-07-10 | Price change | $250,000 |
| 2017-06-30 | Price change | $259,000 |
| 2017-06-15 | Listed for sale | $265,000 |
| 2017-02-28 | Sold | $149,666 |
| 2016-12-28 | Pending sale | $180,900 |
| 2016-12-22 | Price change | $180,900 |
| 2016-12-02 | Listed for sale | $201,000 |
| 2016-11-26 | Pending sale | $201,000 |
| 2016-11-10 | Listed for sale | $201,000 |
| 2016-11-01 | Pending sale | $201,000 |
| 2016-10-19 | Listed for sale | $201,000 |
| 2016-05-03 | Sold | $159,800 |
| 2016-04-08 | Price change | $125,000 |
| 2016-04-06 | Listed for sale | -- |
| 2016-02-15 | Listing removed | $167,500 |
| 2016-02-09 | Listed for sale | $167,500 |
| 2015-11-11 | Pending sale | $167,500 |
| 2015-10-21 | Price change | $167,500 |
| 2015-09-14 | Price change | $173,000 |
| 2015-08-18 | Price change | $182,000 |
| 2015-07-05 | Price change | $169,900 |
| 2015-06-13 | Listed for sale | $180,000 |
| 1996-08-27 | Sold | $128,500 |
 View on Zillow