


3845 Bridlewood Dr, Duluth, GA, 30096
About This Home
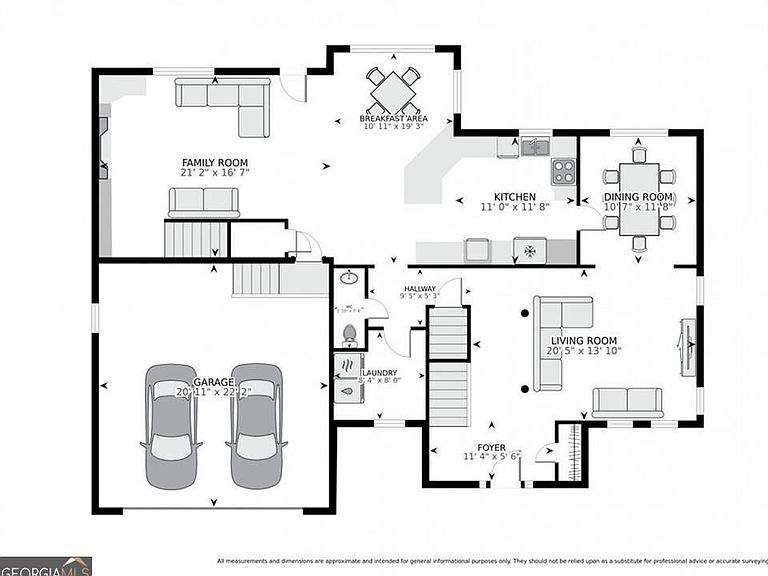
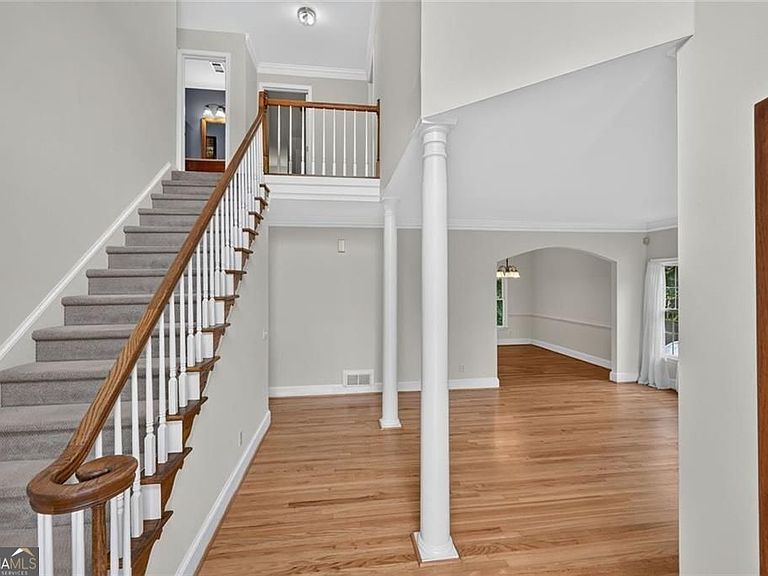
FANTASTIC Location & FANTASTIC Opportunity! Located in the highly sought-after Bridlewood neighborhood of Duluth, right around the corner from the community pool, and just minutes from Historic Downtown Duluth, this stunning home blends timeless design with modern upgrades. Step inside and be greeted by gleaming hardwoods, abundant natural light, and unique architectural details that set this home apart. The main level features a spacious family room that flows seamlessly into the kitchen & dining areas. Just off the family room, you'll enjoy a screened-in porch and deck for grilling-perfect for outdoor entertaining or peaceful mornings. The kitchen offers ample cabinetry, a breakfast area with views of the backyard & porch, and is located conveniently to a large laundry room with additional storage. A spacious half bath sits centrally in the home for everyday convenience. Upstairs, you'll find four generously sized bedrooms and two full bathrooms, including a serene owner's suite with an updated, spa-inspired bath and a secondary full bathroom that has been remodeled as well. The terrace level provides an extension of living space or an in-law suite with kitchenette, full bathroom and 2 spacious living areas. A rare third-car garage, dedicated workshop area, and abundant storage for tools and outdoor gear makes this a homerun. Additional highlights include fresh interior paint, BRAND NEW roof, NEW remote-controlled skylights, NEW windows NEWER HVAC system and a screened porch & deck area that maximize the home's outdoor living potential. It is truly move-in ready. Conveniently located near restaurants, shopping, the vibrant Duluth Town Green, and in the top-ranked Gwinnett Coleman STEAM School Cluster, this home has it all. Don't miss your chance to make this Bridlewood Beauty yours!
Getting Around
 Car-Dependent
 Very Limited Transit
 Somewhat Bikeable
Schools
Construction
Condition
- Property condition: Resale
- Year built: 1992
Materials
- Roof: Composition
- Construction materials: Stucco,Other
Type & Style
- Home type: SingleFamily
- Architectural style: Traditional
- Property subType: Single Family Residence
Interior
Appliances
- Appliances included: Gas Water Heater,Microwave,Refrigerator,Dishwasher,Disposal,Cooktop,Oven
- Laundry features: Other
Basement
- Has basement: Yes
- Basement: Finished,Daylight,Exterior Entry,Bath Finished,Boat Door,Full
Bedrooms & Bathrooms
- Bedrooms: 4
- Bathrooms: 4
- Full bathrooms: 3
- 1/2 bathrooms: 1
Dining Room
- Features: Separate Room
Features
- Bookcases,Double Vanity,Tray Ceiling(s),Vaulted Ceiling(s),Walk-In Closet(s),Separate Shower,Soaking Tub,Split Bedroom Plan,Entrance Foyer,Roommate Plan,Rear Stairs,In-Law Floorplan
- Window features: Double Pane Windows,Skylight(s)
- Flooring: Carpet,Hardwood,Tile
- Number of fireplaces: 1
- Fireplace features: Factory Built,Family Room,Gas Starter
- Fireplace: Yes
- Attic: Pull Down Stairs
- Finished area below ground: 1,060
- Finished area above ground: 2,640
- Common walls with other units/homes: No Common Walls
Heating & Cooling
- Heating features: Forced Air
- Cooling features: Central Air
Interior Area
- Total structure area: 3,700
- Total interior livable area: 3,700 sqft
Kitchen
- Features: Breakfast Bar,Breakfast Room,Pantry,Breakfast Area,Solid Surface Counters
Property
Details
- Parcel number: R7244 105
Features
- Levels: Three Or More
- Stories: 3
- Patio & porch: Screened,Deck,Porch
- Has view: Yes
- View description: City
Lot
- Lot size: 0.25 Acres
- Features: Corner Lot,Private,Sloped,Level
Parking
- Total spaces: 3
- Parking features: Garage,Attached,Kitchen Level,Garage Door Opener
- Has garage: Yes
Climate Risk is Financial Risk
Every home has a financial story beyond the listing price. Below, you’ll see the climate risks that could affect this property — and in Bills & Affordability, how those risks may influence repairs, insurance, utilities, and long-term value.
Biggest Threats for This Home
- Cold Wave

- Drought

- Hail

- Inland Flooding

- Lightning

- Tornado

How This Home’s Risks Compare
FEMA Declared Disasters Across Georgia Counties
Understanding the Costs
Financial advisors generally recommend spending no more than 30% of your gross household income on housing costs. In practice, many households stretch to 35% or beyond — especially in high-cost markets.
Estimated Costs Today
| Monthly | Annual | |
|---|---|---|
| Mortgage | $2,856 | $34,272 |
| Home Insurance * | $253 | $3,036 |
| Property Taxes | $1,110 | $13,320 |
| Electricity | $359 | $4,313 |
| Total | $4,578 | $54,936 |
Income You'd Need if You Spent...
Georgia FAIR Plan Programs


How Costs Could Change Over Time
Climate risk is quickly impacting all of the major home ownership costs. Adjust the growth rates and percentage of income spent on housing below to see how your housing costs could change over the next 10 years — and what income you'd need to keep up.
Comparing Against the Market
Price Per Sq Ft
vs Other Active Listings
Avg $/sqft
vs Homes Sold Last Month
Median $/sqft
Current Market Trends
Median Price Per Square Foot
The median price per square foot of homes sold in this area each month. Compare this to this listing's price per square foot to gauge whether the home is priced in line with recent sales.
Historicals for This Listing
Zestimate History ($/sqft)
Price History
| Date | Event | Price |
|---|---|---|
| 2026-07-22 | Listed for sale | $565,000 |
| 1997-10-17 | Sold | $208,500 |
 View on Zillow