

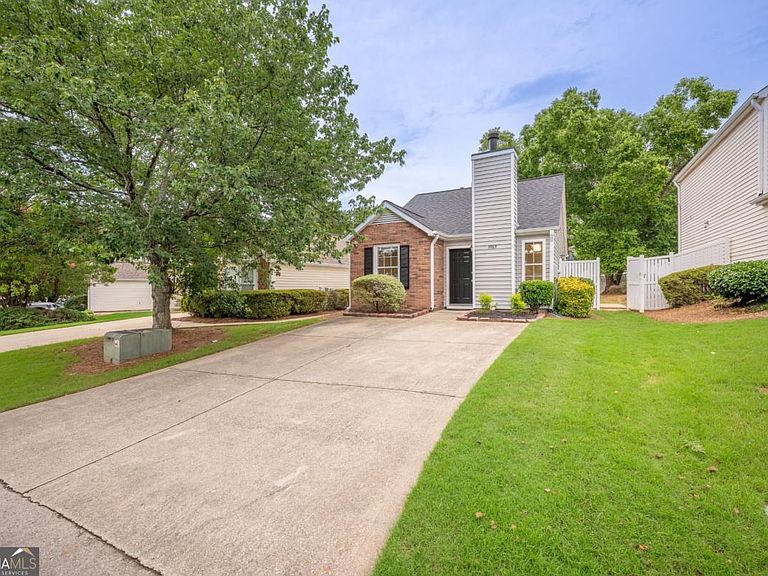


3989 White Owl Ct, Duluth, GA, 30097
About This Home
Move-in ready ranch in Duluth with an updated interior, vaulted ceilings, a fully fenced backyard, and a convenient location in The Village at Albion Farm. This 2-bedroom, 1-bath home offers an efficient single-level floor plan. The open-concept living and dining area features soaring vaulted ceilings, abundant natural light, and a fireplace that accommodates either wood-burning fires or gas logs. Fresh interior paint and tile flooring throughout provide a clean, modern, low-maintenance living environment. The updated kitchen showcases shaker-style cabinetry, subway tile backsplash, solid-surface countertops, and a breakfast bar overlooking the main living area. Both bedrooms feature direct access to the Jack-and-Jill bathroom, creating a functional layout for privacy and convenience. Step outside to enjoy a fully fenced backyard with a patio that's ideal for outdoor dining and entertaining. The roof was replaced in 2019 with architectural shingles, and provides added peace of mind. The HOA maintains the front lawn, making exterior upkeep even easier. Leasing is permitted on a limited basis, subject to the community's leasing cap and HOA approval. There is current availability for open leasing applications. Buyers should verify current leasing availability and requirements with the association. Located just minutes from Rogers Bridge Park, Cauley Creek Park, the Chattahoochee River, Downtown Duluth, and the shopping, restaurants, coffee shops, and everyday conveniences along Peachtree Industrial Boulevard. Chattahoochee Elementary School is located nearby, and major commuter routes are easily accessible. If you're looking for a primary residence or exploring an investment opportunity, this home offers an appealing combination of updates, low-maintenance living, and a desirable Duluth location. Bonus opportunity: This property is located in an area that may qualify eligible buyers for up to $10,000 in down payment and/or closing cost assistance through a lender program. Buyer qualification requirements and income limits apply. Contact the listing agent for details. *Some photos have been virtually staged.*
Getting Around
 Car-Dependent
 Very Limited Transit
 Somewhat Bikeable
Schools
Construction
Condition
- Property condition: Resale
- Year built: 1994
Materials
- Foundation: Slab
- Roof: Composition
- Construction materials: Brick,Vinyl Siding
Type & Style
- Home type: SingleFamily
- Architectural style: Ranch
- Property subType: Single Family Residence
Interior
Appliances
- Appliances included: Dishwasher,Dryer,Gas Water Heater,Microwave,Oven/Range (Combo),Refrigerator,Washer
- Laundry features: Laundry Closet
Basement
- Basement: None
Bedrooms & Bathrooms
- Bedrooms: 2
- Bathrooms: 1
- Full bathrooms: 1
- Main level bathrooms: 1
- Main level bedrooms: 2
Dining Room
- Features: Dining Rm/Living Rm Combo
Features
- High Ceilings,Master On Main Level,Roommate Plan,Vaulted Ceiling(s)
- Window features: Double Pane Windows
- Flooring: Tile
- Number of fireplaces: 1
- Fireplace features: Family Room,Gas Log,Gas Starter,Wood Burning Stove
- Fireplace: Yes
- Finished area below ground: 0
- Finished area above ground: 888
- Common walls with other units/homes: No Common Walls
Heating & Cooling
- Heating features: Central
- Cooling features: Central Air
Interior Area
- Total structure area: 888
- Total interior livable area: 888 sqft
Kitchen
- Features: Pantry,Solid Surface Counters
Property
Details
- Parcel number: R7244 234
- Special condition: Agent/Seller Relationship,Investor Owned
Features
- Levels: One
- Stories: 1
- Patio & porch: Patio
- Fencing: Fenced
- Waterbody name: None
- Residential vegetation: Cleared
Lot
- Lot size: 4,356 sqft
- Features: Level,Private
Parking
- Total spaces: 2
- Parking features: Parking Pad
- Has uncovered spaces: Yes
Climate Risk is Financial Risk
Every home has a financial story beyond the listing price. Below, you’ll see the climate risks that could affect this property — and in Bills & Affordability, how those risks may influence repairs, insurance, utilities, and long-term value.
Biggest Threats for This Home
- Cold Wave

- Drought

- Hail

- Inland Flooding

- Lightning

- Tornado

How This Home’s Risks Compare
FEMA Declared Disasters Across Georgia Counties
Understanding the Costs
Financial advisors generally recommend spending no more than 30% of your gross household income on housing costs. In practice, many households stretch to 35% or beyond — especially in high-cost markets.
Estimated Costs Today
| Monthly | Annual | |
|---|---|---|
| Mortgage | $1,516 | $18,192 |
| Home Insurance * | $101 | $1,212 |
| Property Taxes | $232 | $2,784 |
| Electricity | $219 | $2,637 |
| Total | $2,068 | $24,816 |
Income You'd Need if You Spent...
Georgia FAIR Plan Programs


How Costs Could Change Over Time
Climate risk is quickly impacting all of the major home ownership costs. Adjust the growth rates and percentage of income spent on housing below to see how your housing costs could change over the next 10 years — and what income you'd need to keep up.
Comparing Against the Market
Price Per Sq Ft
vs Other Active Listings
Avg $/sqft
vs Homes Sold Last Month
Median $/sqft
Current Market Trends
Median Price Per Square Foot
The median price per square foot of homes sold in this area each month. Compare this to this listing's price per square foot to gauge whether the home is priced in line with recent sales.
Historicals for This Listing
Zestimate History ($/sqft)
Price History
| Date | Event | Price |
|---|---|---|
| 2026-08-06 | Price change | $294,900 |
| 2026-06-23 | Listed for sale | $299,900 |
| 2022-09-18 | Listing removed | -- |
| 2022-09-13 | Listed for rent | $1,800 |
| 2020-03-02 | Listing removed | $1,450 |
| 2020-02-26 | Listed for rent | $1,450 |
| 2019-08-06 | Sold | $168,000 |
| 2019-05-26 | Listed for sale | $173,000 |
| 2015-12-23 | Listing removed | $1,050 |
| 2015-12-18 | Listed for rent | $1,050 |
| 2015-12-17 | Listing removed | $129,500 |
| 2015-12-12 | Price change | $129,500 |
| 2015-10-04 | Listed for sale | $138,500 |
| 2013-09-12 | Listing removed | $950 |
| 2013-08-30 | Listed for rent | $950 |
| 2013-03-08 | Listing removed | $990 |
| 2013-02-20 | Listed for rent | $990 |
| 2011-09-21 | Listing removed | $950 |
| 2011-09-01 | Listed for rent | $950 |
| 2010-09-29 | Listing removed | $113,000 |
| 2010-04-02 | Listed for sale | $113,000 |
| 2003-12-02 | Sold | $112,800 |
| 1994-09-29 | Sold | $69,800 |
 View on Zillow