


1146 Lakeshore Dr, Gainesville, GA, 30501
About This Home
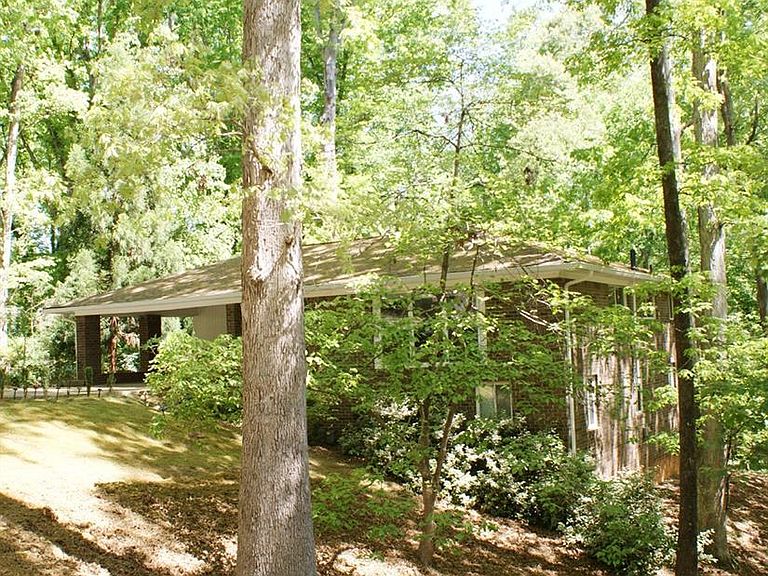
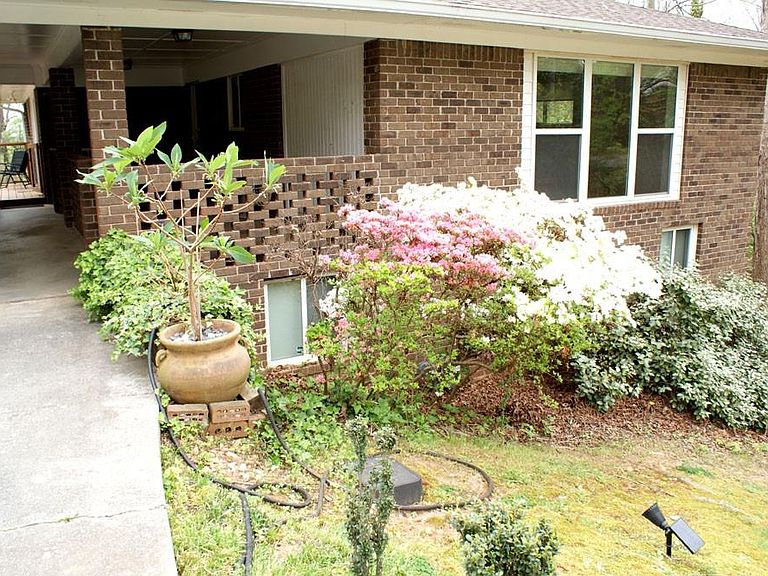
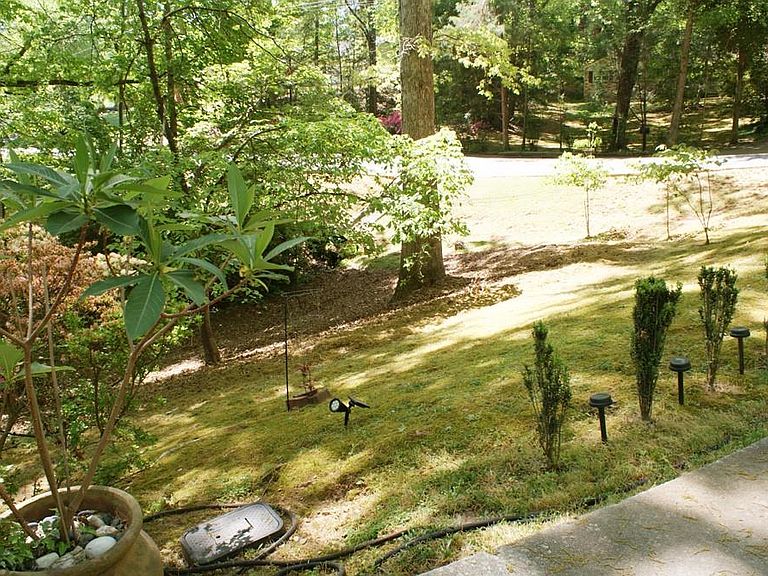
New Price Adjustment! Move-in ready and fast closing on this one! This stepless ranch is perfect for multi-generational living or roommates due to 2 private side entries from both deck levels. No restrictive HOA in this beautiful lake community, so bring your lake toys! Totally updated on the main level in 2018 with 2 new bathrooms, new kitchen, flooring, lighting, fixtures, and new windows throughout. This home is filled with character inside and out with an open floor plan. Walls of windows allowing natural light to enhance the rooms! The current owner has improved it even more with new roof, gutters, hot water heater, and a sliding door to the newer deck to name just a few improvements! A list of the improvements is available upon request. All stainless appliances, washer/dryer, and freezer are included too. The fireplace is a beautiful focal point in the living room with a wall of windows overlooking nature. The fireplace is not in use, but there are options to open it back up should someone wish to use it for more than a decorative focal point. Gas logs are included. Handicap accessible to both the main entrance and the side deck and it backs up to Corp property, so no neighbors behind you ever! Rare, brick covered patio at entrance from carport, plus a nice studio/workshop/storage area under the 2-car carport with huge window overlooking back deck and nature. Private backyard that abuts Corp property, so you can walk to the lake for fishing or kayaking. Partially finished basement with 2 BR & 1 shower bathroom plus a huge laundry room with washer/dryer/freezer included. Lots of storage, large bonus/exercise room (equipment included), long storm/safe room, and even a gated pet area for those cold winter nights. Outside there is a like-new multi-level deck overlooking the private backyard. Lush landscaping, landscape lighting and drip lines throughout some of the flower beds. You have got to see this to believe all the gorgeous flowers that are popping up each week this spring! Very convenient to shopping, downtown Gainesville, community parks on Lake Lanier, walking, tennis, playgrounds and other activities. Easy to show, fast closing possible! Call today to preview!
Getting Around
 Car-Dependent
 Very Limited Transit
 Somewhat Bikeable
Schools
Construction
Condition
- Property condition: Updated/Remodeled
- Year built: 1965
Materials
- Foundation: Block
- Roof: Composition,Shingle
- Construction materials: Brick,Brick 4 Sides
Type & Style
- Home type: SingleFamily
- Architectural style: Mid-Century Modern,Ranch,Traditional
- Property subType: Single Family Residence,Residential
Interior
Appliances
- Appliances included: Dishwasher,Dryer,Electric Range,Gas Water Heater,Microwave,Refrigerator,Washer
- Laundry features: In Basement,Laundry Room,Lower Level
Basement
- Has basement: Yes
- Basement: Daylight,Exterior Entry,Finished,Finished Bath,Full,Interior Entry
Bedroom
- Features: Master on Main, Roommate Floor Plan, Split Bedroom Plan
Bedrooms & Bathrooms
- Bedrooms: 5
- Bathrooms: 3
- Full bathrooms: 3
- Main level bathrooms: 2
- Main level bedrooms: 3
Dining Room
- Features: Open Concept, Seats 12+
Features
- Entrance Foyer,High Speed Internet,His and Hers Closets
- Window features: Double Pane Windows,Insulated Windows
- Flooring: Carpet,Ceramic Tile,Luxury Vinyl,Other
- Number of fireplaces: 1
- Fireplace features: Decorative,Factory Built,Gas Log,Living Room,Masonry
- Fireplace: Yes
- Attic: Pull Down Stairs
- Finished area below ground: 686
- Finished area above ground: 1,467
- Common walls with other units/homes: No Common Walls
Heating & Cooling
- Heating features: Central,Forced Air,Natural Gas
- Cooling features: Ceiling Fan(s),Central Air,Electric
Interior Area
- Total structure area: 2,153
- Total interior livable area: 2,153 sqft
Kitchen
- Features: Breakfast Room, Keeping Room, Stone Counters
Master Bathroom
- Features: Shower Only
Master Bedroom
- Features: Master on Main, Roommate Floor Plan, Split Bedroom Plan
- Level: Master on Main, Roommate Floor Plan, Split Bedroom Plan
Property
Accessibility
- Accessibility features: Accessible Doors,Accessible Entrance,Accessible Hallway(s),Accessible Kitchen
Details
- Parcel number: 01114 001051
- Other equipment: Dehumidifier
- Horse amenities: None
Features
- Levels: One
- Stories: 1
- Pool features: None
- Patio & porch: Covered,Deck,Front Porch,Rear Porch,Side Porch
- Exterior features: Lighting,Private Yard,Rain Gutters,Rear Stairs,Storage,No Dock
- Spa features: None
- Fencing: Back Yard,Fenced
- Has view: Yes
- View description: Creek/Stream,Trees/Woods,Water
- Has water view: Yes
- Water view: Creek/Stream,Water
- Waterfront features: Creek,Stream,Stream or River On Lot
- Waterbody name: Lanier
Lot
- Lot size: 0.37 Acres
- Features: Back Yard,Creek On Lot,Front Yard,Landscaped,Sloped
- Lot size dimensions: 89x205x64x179
Parking
- Total spaces: 8
- Parking features: Attached,Carport,Covered,Driveway,Garage Faces Rear,Kitchen Level,Storage
- Has garage: Yes
- Covered spaces: 2
- Has uncovered spaces: Yes
- Carport: Yes
- Carport spaces: 2
Climate Risk is Financial Risk
Every home has a financial story beyond the listing price. Below, you’ll see the climate risks that could affect this property — and in Bills & Affordability, how those risks may influence repairs, insurance, utilities, and long-term value.
Biggest Threats for This Home
- Cold Wave

- Lightning

- Tornado

- Hail

- Inland Flooding

- Ice Storm

- Strong Wind

How This Home’s Risks Compare
FEMA Declared Disasters Across Georgia Counties
Understanding the Costs
Financial advisors generally recommend spending no more than 30% of your gross household income on housing costs. In practice, many households stretch to 35% or beyond — especially in high-cost markets.
Estimated Costs Today
| Monthly | Annual | |
|---|---|---|
| Mortgage | $1,840 | $22,080 |
| Home Insurance * | $199 | $2,388 |
| Property Taxes | $209 | $2,508 |
| Electricity | $219 | $2,637 |
| Total | $2,467 | $29,604 |
Income You'd Need if You Spent...
Georgia FAIR Plan Programs

How Costs Could Change Over Time
Climate risk is quickly impacting all of the major home ownership costs. Adjust the growth rates and percentage of income spent on housing below to see how your housing costs could change over the next 10 years — and what income you'd need to keep up.
Comparing Against the Market
Price Per Sq Ft
vs Other Active Listings
Avg $/sqft
vs Homes Sold Last Month
Median $/sqft
Current Market Trends
Median Price Per Square Foot
The median price per square foot of homes sold in this area each month. Compare this to this listing's price per square foot to gauge whether the home is priced in line with recent sales.
Historicals for This Listing
Zestimate History ($/sqft)
Price History
| Date | Event | Price |
|---|---|---|
| 2026-04-27 | Price change | $379,500 |
| 2026-03-04 | Listed for sale | $385,000 |
| 2018-06-22 | Sold | $200,000 |
| 2018-05-29 | Pending sale | $199,000 |
| 2018-05-18 | Listed for sale | $199,000 |
| 2018-05-14 | Pending sale | $199,000 |
| 2018-05-04 | Listed for sale | $199,000 |
| 2017-08-01 | Sold | $122,100 |
| 2017-07-07 | Listed for sale | -- |
 View on Zillow