
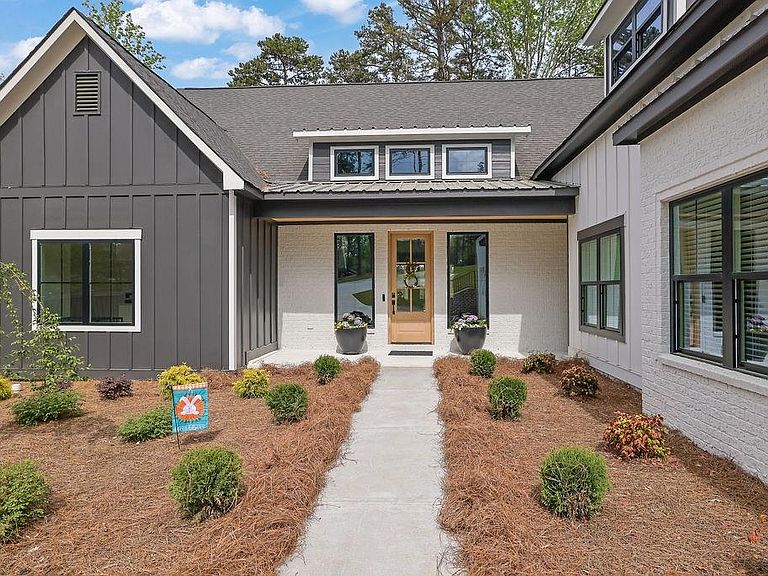
6093 Shadburn Ferry Rd, Buford, GA, 30518
About This Home
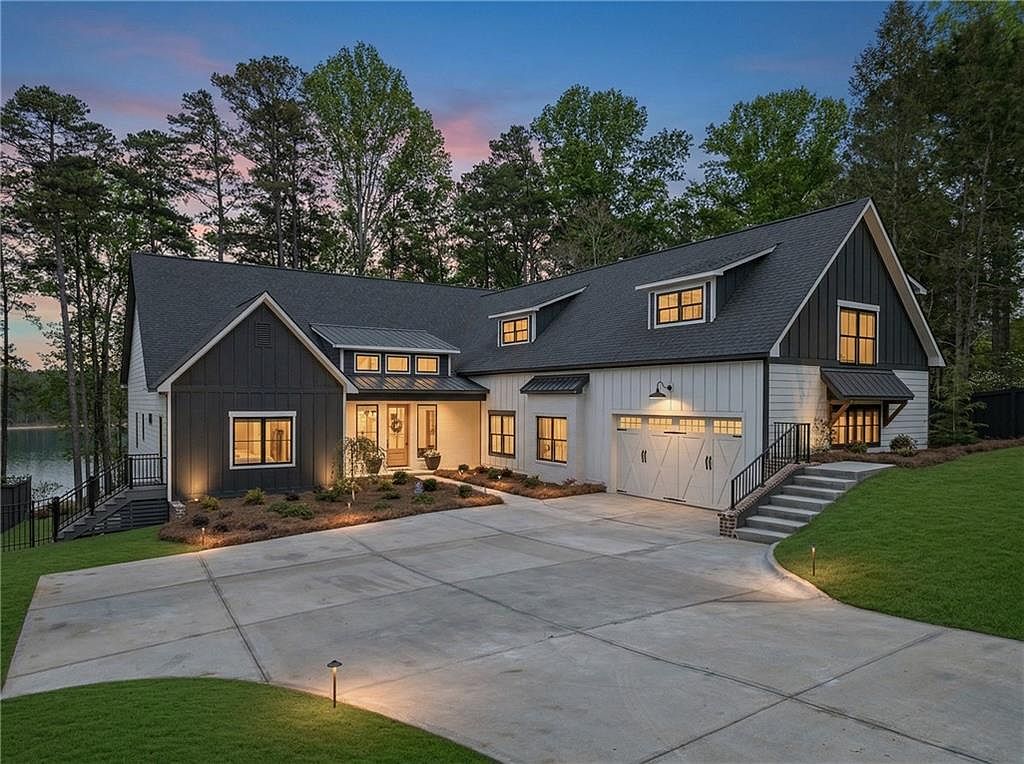
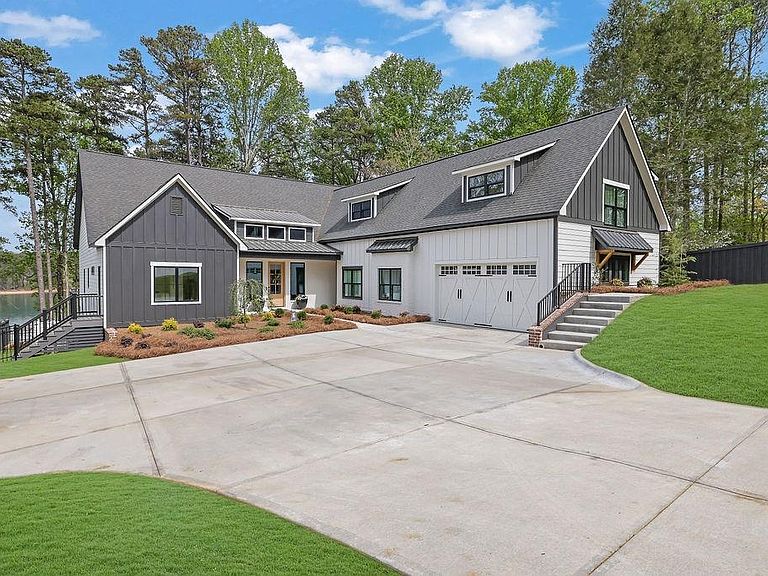
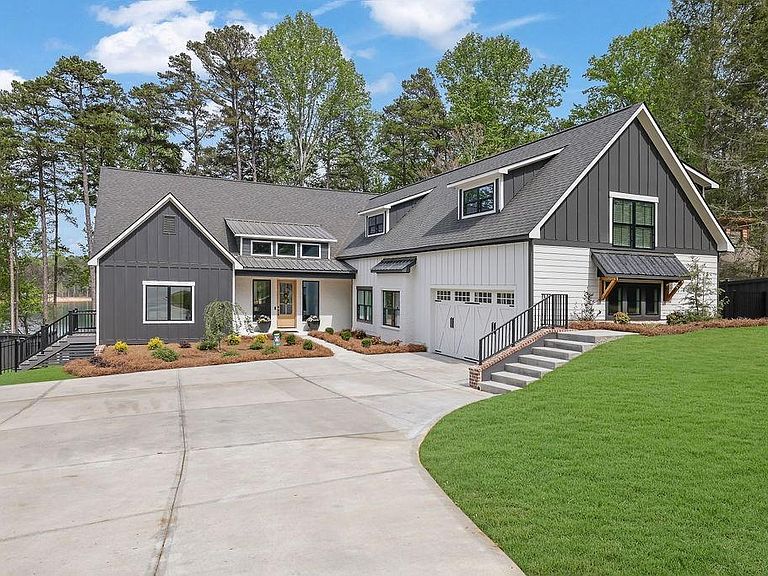
Experience luxury lake living with breathtaking, panoramic views of Lake Lanier from nearly every room in this extraordinary estate. Situated on a private, gated lot spanning over an acre, this property offers unmatched space, privacy, and resort-style amenities. The beautifully landscaped grounds-cleared of over 100 pine trees to create a wide, grassy lawn-feature a full irrigation system, a greenhouse, and plenty of room to play and entertain. A newly constructed gunite pool and spa anchor the outdoor living space, complemented by a fully equipped outdoor kitchen and expansive covered front and back porches with classic beadboard ceilings. Whether you're hosting gatherings or enjoying quiet mornings, the setting is simply stunning. Step inside to a grand entry with soaring 14-foot ceilings that opens into a spacious, open-concept family room with dramatic floor-to-ceiling windows showcasing endless lake views. The oversized kitchen is a chef's dream, featuring a 60-inch refrigerator, additional wine and vegetable refrigerators, abundant cabinetry, and generous prep space for effortless entertaining. The main level offers a luxurious primary suite with serene lake views, along with a private mother-in-law suite complete with its own kitchenette-ideal for extended family or guests. The terrace level is designed for comfort and entertainment, featuring a large living room with fireplace and counter seating, two expansive guest suites, a bunkroom that sleeps six, and a dedicated home gym. Upstairs, you'll find two additional bedrooms connected by a Jack-and-Jill bathroom, a cozy office nook, and an impressive TV/media room perfect for movie nights. Outdoor recreation continues with a half-court basketball and pickleball court, plus a private party-boat dock equipped with a lift and two jet ski ports. With 90 feet of riprap shoreline and located outside of a non no-wake cove, you can watch the kids play on the open water right from your living room, patio, or dock. This is more than a home-it's a private waterfront retreat designed for making lifelong memories.
Getting Around
 Car-Dependent
 Very Limited Transit
 Somewhat Bikeable
Schools
Construction
Condition
- Property condition: Updated/Remodeled
- Year built: 1984
Materials
- Roof: Composition,Shingle
- Construction materials: Other
Type & Style
- Home type: SingleFamily
- Architectural style: Modern,Other
- Property subType: Single Family Residence,Residential
Interior
Appliances
- Appliances included: Dishwasher,Disposal,Gas Cooktop,Gas Oven,Gas Water Heater,Indoor Grill,Microwave,Range Hood,Refrigerator,Self Cleaning Oven,Solar Hot Water
- Laundry features: Main Level
Basement
- Has basement: Yes
- Basement: Crawl Space,Daylight,Exterior Entry,Finished,Finished Bath,Full
Bedroom
- Features: Master on Main
Bedrooms & Bathrooms
- Bedrooms: 7
- Bathrooms: 7
- Full bathrooms: 6
- 1/2 bathrooms: 1
- Main level bathrooms: 3
- Main level bedrooms: 2
Dining Room
- Features: Open Concept
Features
- Beamed Ceilings,Bookcases,Double Vanity,Entrance Foyer,High Ceilings 10 ft Main,High Speed Internet,Recessed Lighting,Vaulted Ceiling(s)
- Window features: Double Pane Windows
- Flooring: Ceramic Tile,Hardwood
- Number of fireplaces: 2
- Fireplace features: Basement,Brick,Family Room,Gas Starter
- Fireplace: Yes
- Finished area below ground: 0
- Finished area above ground: 4,898
- Common walls with other units/homes: No Common Walls
Heating & Cooling
- Heating features: Central,Natural Gas
- Cooling features: Central Air,Electric
Interior Area
- Total structure area: 4,898
- Total interior livable area: 4,898 sqft
Kitchen
- Features: Breakfast Room, Pantry Walk-In, Solid Surface Counters, View to Family Room
Master Bathroom
- Features: Double Shower, Double Vanity, Separate Tub/Shower
Master Bedroom
- Features: Master on Main
- Level: Master on Main
Property
Accessibility
- Accessibility features: None
Details
- Parcel number: 07354 004005
- Other equipment: Irrigation Equipment
- Horse amenities: None
Features
- Levels: Three Or More
- Pool features: Electric Heat,Fenced,Gas Heat,Gunite,Heated,In Ground
- Patio & porch: Covered,Front Porch,Patio,Rear Porch
- Exterior features: Gas Grill,Lighting,Permeable Paving,Private Yard,Boat Lift,Covered Dock/1 Slip,Deepwater Access Dock,Dock,Dock Permit
- Has spa: Yes
- Spa features: Private
- Fencing: Privacy
- Has view: Yes
- View description: Lake
- Has water view: Yes
- Water view: Lake
- On waterfront: Yes
- Waterfront features: Lake Front,Lake
- Waterbody name: Lanier
Lot
- Lot size: 1.08 Acres
- Features: Sprinklers In Front,Sprinklers In Rear
- Lot size dimensions: 90x528x90x522
Parking
- Total spaces: 4
- Parking features: Driveway,Garage,Garage Door Opener,Garage Faces Side,Kitchen Level,Parking Pad
- Has garage: Yes
- Attached garage spaces: 2
- Covered spaces: 2
- Has uncovered spaces: Yes
Climate Risk is Financial Risk
Every home has a financial story beyond the listing price. Below, you’ll see the climate risks that could affect this property — and in Bills & Affordability, how those risks may influence repairs, insurance, utilities, and long-term value.
Biggest Threats for This Home
- Lightning

- Tornado

- Cold Wave

- Hail

- Inland Flooding

- Ice Storm

- Strong Wind

How This Home’s Risks Compare
FEMA Declared Disasters Across Georgia Counties
Understanding the Costs
Financial advisors generally recommend spending no more than 30% of your gross household income on housing costs. In practice, many households stretch to 35% or beyond — especially in high-cost markets.
Estimated Costs Today
| Monthly | Annual | |
|---|---|---|
| Mortgage | $14,411 | $172,932 |
| Home Insurance * | $1,117 | $13,404 |
| Property Taxes | $5,725 | $68,700 |
| Electricity | $475 | $5,710 |
| Total | $21,728 | $260,736 |
Income You'd Need if You Spent...
Georgia FAIR Plan Programs

How Costs Could Change Over Time
Climate risk is quickly impacting all of the major home ownership costs. Adjust the growth rates and percentage of income spent on housing below to see how your housing costs could change over the next 10 years — and what income you'd need to keep up.
Comparing Against the Market
Price Per Sq Ft
vs Other Active Listings
Avg $/sqft
vs Homes Sold Last Month
Median $/sqft
Current Market Trends
Median Price Per Square Foot
The median price per square foot of homes sold in this area each month. Compare this to this listing's price per square foot to gauge whether the home is priced in line with recent sales.
Historicals for This Listing
Zestimate History ($/sqft)
Price History
| Date | Event | Price |
|---|---|---|
| 2026-04-20 | Listed for sale | $3,200,000 |
| 2024-10-18 | Sold | $1,420,000 |
| 2024-10-15 | Pending sale | $1,495,000 |
| 2024-09-26 | Listed for sale | $1,495,000 |
| 2024-09-24 | Listing removed | $1,570,000 |
| 2024-08-26 | Price change | $1,570,000 |
| 2024-08-08 | Listed for sale | $1,595,000 |
| 2024-04-23 | Sold | $940,000 |
| 1998-06-25 | Sold | $380,000 |
 View on Zillow