



4620 Highland Dr, Gainesville, GA, 30506
About This Home
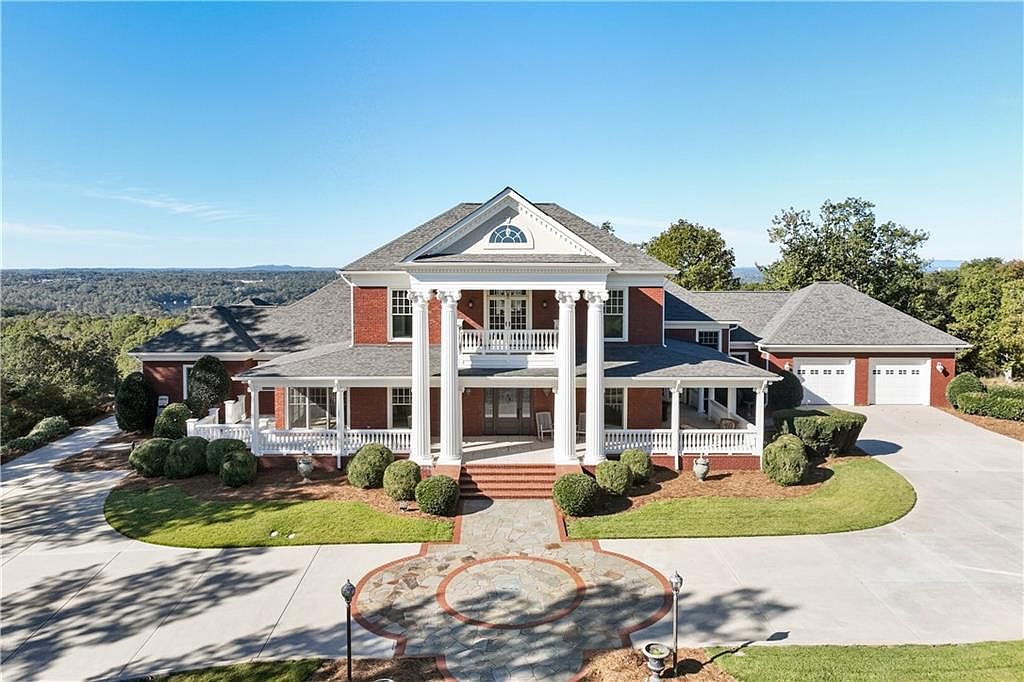
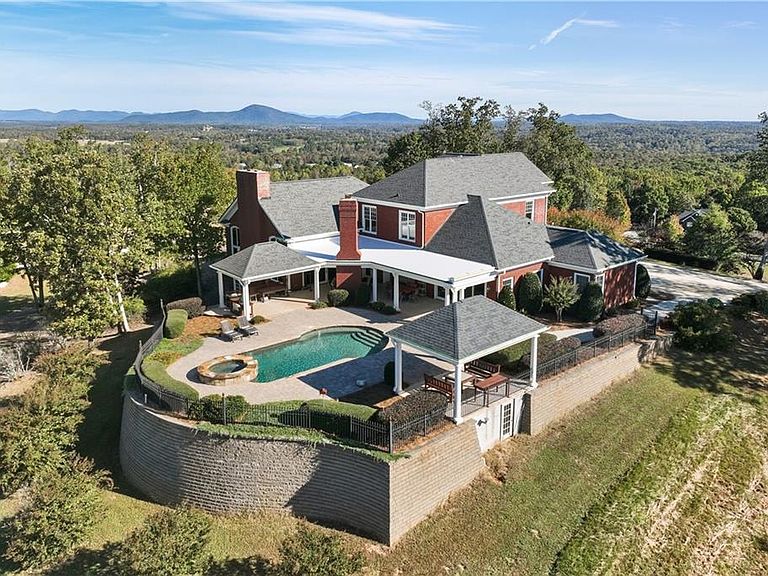
Grand North Hall Estate with Acreage, Guest House, and Barn. This extraordinary home was custom built by the owner, and every detail is a reflection of the care and thought that went into this family estate. Located on the second-highest point in Hall County, the views from every angle on this property are breathtaking. With 4 bedrooms and 4 ½ bathrooms and over 7,000 sq. ft. of living space, the main house boasts soaring ceilings and a spectacular stone fireplace with a limestone mantle in the main living area, with large windows that allow ample sunlight and views of the beautiful rolling hills. The layout is an entertainer’s dream, with the perfect blend of open spaces that provide an easy flow, as well as plenty of private areas to unwind and relax. The spacious main-level primary suite is a sanctuary, and includes an en suite bathroom and his and hers closets, as well as its own sitting room. Additional bedrooms upstairs include large closets and incredible bird’s-eye views. The large front porch provides sunrise views, and the walkout patio and custom pool with hot tub are the ideal place to take in every sunset. Also on the property is a 2 bed, 2 bath guest house, ideal for use as a caretaker’s quarters or a comfortable space for extended guests. Step outside to over 50 serene acres where the possibilities are endless. With a combination of wooded areas and open fields, as well as a 54’x96’ barn equipped with power and water, this is a premium location for work or play. Take advantage of a rare opportunity to enjoy all this magnificent estate has to offer: luxury, comfort, and privacy.
Getting Around
 Car-Dependent
 Very Limited Transit
 Somewhat Bikeable
Schools
Construction
Condition
- Property condition: Resale
- Year built: 2001
Materials
- Foundation: None
- Roof: Composition
- Construction materials: Brick,Brick 4 Sides
Type & Style
- Home type: SingleFamily
- Architectural style: Traditional
- Property subType: Single Family Residence,Residential
Interior
Appliances
- Appliances included: Dishwasher,Disposal,Double Oven,Gas Range,Microwave,Range Hood
- Laundry features: Laundry Room,Other
Basement
- Has basement: Yes
- Basement: Full,Unfinished
Bedroom
- Features: Master on Main, Oversized Master
Bedrooms & Bathrooms
- Bedrooms: 4
- Bathrooms: 5
- Full bathrooms: 4
- 1/2 bathrooms: 1
- Main level bathrooms: 1
- Main level bedrooms: 1
Dining Room
- Features: Separate Dining Room, Other
Features
- Beamed Ceilings,Crown Molding,Double Vanity,Entrance Foyer,Recessed Lighting,Vaulted Ceiling(s),Walk-In Closet(s)
- Window features: Insulated Windows
- Flooring: Carpet,Hardwood,Tile
- Number of fireplaces: 4
- Fireplace features: Family Room,Living Room,Stone
- Fireplace: Yes
- Common walls with other units/homes: No Common Walls
Heating & Cooling
- Heating features: Central
- Cooling features: Ceiling Fan(s)
Interior Area
- Total structure area: 7,935
- Total interior livable area: 7,935 sqft
Kitchen
- Features: Breakfast Bar, Breakfast Room, Cabinets Other, Eat-in Kitchen, Kitchen Island, Pantry, Pantry Walk-In, Solid Surface Counters, View to Family Room
Master Bathroom
- Features: Double Vanity, Separate Tub/Shower
Master Bedroom
- Features: Master on Main, Oversized Master
- Level: Master on Main, Oversized Master
Property
Accessibility
- Accessibility features: None
Details
- Parcel number: 11012 000005
- Other equipment: None
- Horse amenities: Barn
Features
- Levels: Three Or More
- Pool features: In Ground
- Patio & porch: Covered,Front Porch,Patio
- Exterior features: Private Yard,Rain Gutters,Other
- Spa features: None
- Fencing: Fenced
- Has view: Yes
- View description: Mountain(s),Trees/Woods
- Waterfront features: None
- Waterbody name: None
- Horses can be raised: Yes
Lot
- Lot size: 51.94 Acres
- Features: Front Yard,Landscaped,Level,Private
Parking
- Total spaces: 2
- Parking features: Attached,Driveway,Garage
- Has garage: Yes
- Attached garage spaces: 2
- Covered spaces: 2
- Has uncovered spaces: Yes
Climate Risk is Financial Risk
Every home has a financial story beyond the listing price. Below, you’ll see the climate risks that could affect this property — and in Bills & Affordability, how those risks may influence repairs, insurance, utilities, and long-term value.
Biggest Threats for This Home
- Lightning

- Tornado

- Cold Wave

- Hail

- Inland Flooding

- Ice Storm

- Strong Wind

How This Home’s Risks Compare
FEMA Declared Disasters Across Georgia Counties
Understanding the Costs
Financial advisors generally recommend spending no more than 30% of your gross household income on housing costs. In practice, many households stretch to 35% or beyond — especially in high-cost markets.
Estimated Costs Today
| Monthly | Annual | |
|---|---|---|
| Mortgage | $23,209 | $278,508 |
| Home Insurance * | $2,028 | $24,336 |
| Property Taxes | $2,414 | $28,968 |
| Electricity | $770 | $9,251 |
| Total | $28,421 | $341,052 |
Income You'd Need if You Spent...
Georgia FAIR Plan Programs

How Costs Could Change Over Time
Climate risk is quickly impacting all of the major home ownership costs. Adjust the growth rates and percentage of income spent on housing below to see how your housing costs could change over the next 10 years — and what income you'd need to keep up.
Comparing Against the Market
Price Per Sq Ft
vs Other Active Listings
Avg $/sqft
vs Homes Sold Last Month
Median $/sqft
Current Market Trends
Median Price Per Square Foot
The median price per square foot of homes sold in this area each month. Compare this to this listing's price per square foot to gauge whether the home is priced in line with recent sales.
Historicals for This Listing
Zestimate History ($/sqft)
Price History
| Date | Event | Price |
|---|---|---|
| 2025-11-20 | Listed for sale | $4,590,000 |
 View on Zillow