


5520 Mount Shores Cir, Gainesville, GA, 30506
About This Home
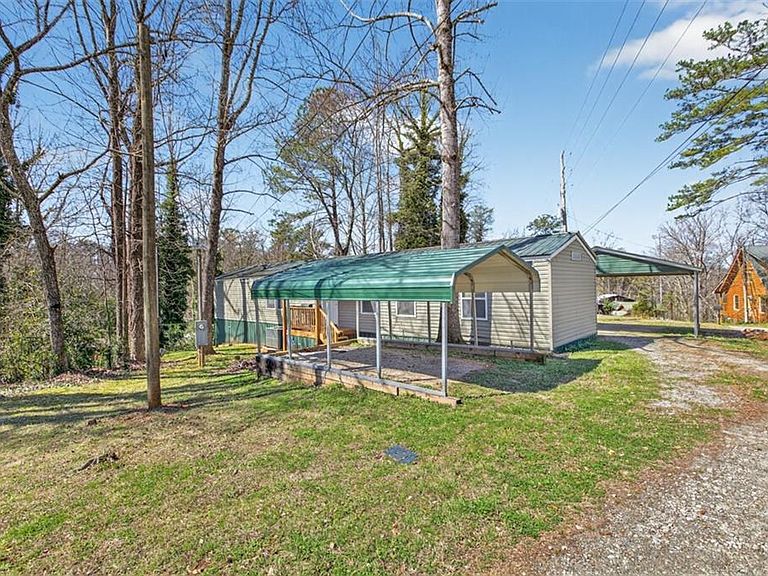
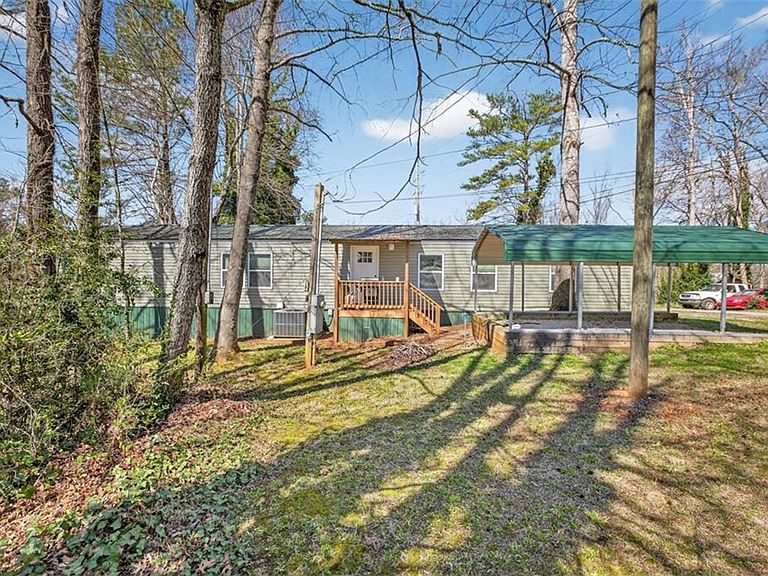
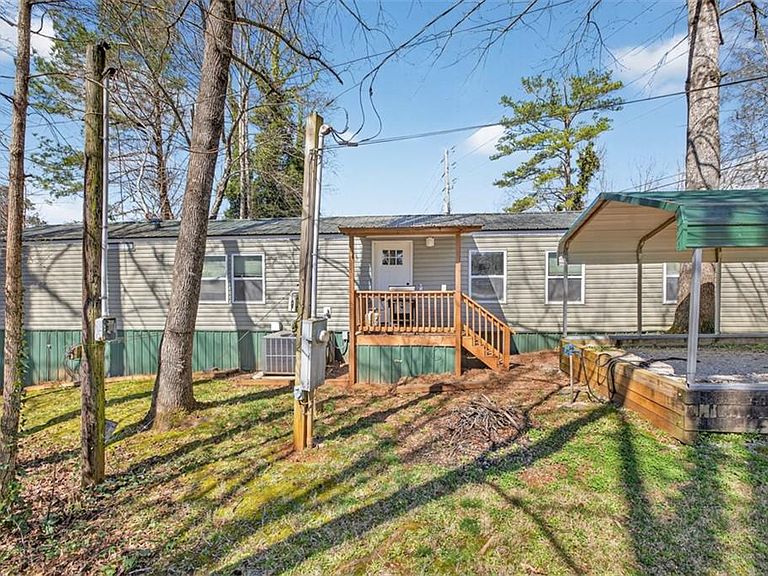
Seller is open to contributing $5000 in closing Costs for the right offer. Welcome to 5520 Mount Shores in Gainesville, Georgia, a beautifully maintained property near Lake Lanier offering privacy, space, and convenient lake access. Situated on four combined lots totaling approximately one acre, this immaculately kept home provides the perfect blend of comfort and outdoor living. The home features a well-maintained interior with all appliances included, along with a washer and dryer, making it completely move-in ready. The property has been meticulously cared for, reflecting pride of ownership throughout. Outside, you'll find two covered carports providing ample parking and protection for vehicles, boats, or recreational equipment. In addition, there is a storage garage/workshop offering excellent space for tools, lake gear, or hobby use. The spacious lot is surrounded by mature trees and natural beauty, creating a peaceful setting just moments from Lake Lanier, with convenient access to the water for boating, fishing, and lakeside recreation. Whether you're looking for a full-time residence, weekend lake retreat, or investment opportunity, this rare one-acre property near Lake Lanier offers exceptional value and versatility. Property Highlights Located near Lake Lanier with lake access 4 lots combined totaling approximately 1 acre All appliances included, plus washer and dryer 2 covered carports Storage garage/workshop Quiet, wooded setting Immaculately maintained and move-in ready A wonderful opportunity to enjoy lake living in a peaceful North Georgia setting while still being convenient to Gainesville’s shopping, dining, and recreation.
Getting Around
 Car-Dependent
 Very Limited Transit
 Somewhat Bikeable
Schools
Construction
Condition
- Property condition: Resale
- Year built: 1988
Materials
- Foundation: Concrete Perimeter
- Roof: Metal
- Construction materials: Aluminum Siding
Type & Style
- Home type: MobileManufactured
- Architectural style: Mobile
- Property subType: Single Family Residence,Residential,Mobile Home
Interior
Appliances
- Appliances included: Dishwasher,Dryer,Electric Range,Refrigerator,Washer
- Laundry features: In Kitchen
Basement
- Basement: None
Bedroom
- Features: Master on Main, Oversized Master
Bedrooms & Bathrooms
- Bedrooms: 2
- Bathrooms: 2
- Full bathrooms: 2
- Main level bathrooms: 2
- Main level bedrooms: 2
Dining Room
- Features: Open Concept, Seats 12+
Features
- Entrance Foyer
- Window features: None
- Flooring: Luxury Vinyl
- Fireplace features: None
- Common walls with other units/homes: No Common Walls
Heating & Cooling
- Heating features: Central
- Cooling features: Ceiling Fan(s),Central Air
Interior Area
- Total structure area: 952
- Total interior livable area: 952 sqft
Kitchen
- Features: Cabinets White, Country Kitchen
Master Bathroom
- Features: Separate His/Hers, Soaking Tub
Master Bedroom
- Features: Master on Main, Oversized Master
- Level: Master on Main, Oversized Master
Property
Accessibility
- Accessibility features: Accessible Approach with Ramp
Details
- Parcel number: 11131B000105
- Other equipment: None
- Horse amenities: None
Features
- Levels: One
- Stories: 1
- Pool features: None
- Patio & porch: Covered,Deck
- Exterior features: Courtyard,Garden,Boat Launch,Deepwater Access Dock,Double Slip
- Spa features: None
- Fencing: None
- Has view: Yes
- View description: Lake
- Has water view: Yes
- Water view: Lake
- On waterfront: Yes
- Waterfront features: Beach Front,Waterfront
- Waterbody name: Lanier
Lot
- Lot size: 8,276 sqft
- Features: Back Yard
- Lot size dimensions: 90 x 90
Parking
- Total spaces: 2
- Parking features: Carport
- Has garage: Yes
- Covered spaces: 2
- Carport: Yes
- Carport spaces: 2
Climate Risk is Financial Risk
Every home has a financial story beyond the listing price. Below, you’ll see the climate risks that could affect this property — and in Bills & Affordability, how those risks may influence repairs, insurance, utilities, and long-term value.
Biggest Threats for This Home
- Cold Wave

- Inland Flooding

- Lightning

- Tornado

- Hail

- Ice Storm

- Strong Wind

How This Home’s Risks Compare
FEMA Declared Disasters Across Georgia Counties
Understanding the Costs
Financial advisors generally recommend spending no more than 30% of your gross household income on housing costs. In practice, many households stretch to 35% or beyond — especially in high-cost markets.
Estimated Costs Today
| Monthly | Annual | |
|---|---|---|
| Mortgage | $1,107 | $13,284 |
| Home Insurance * | $96 | $1,152 |
| Property Taxes | $125 | $1,500 |
| Electricity | $219 | $2,637 |
| Total | $1,547 | $18,564 |
Income You'd Need if You Spent...
Georgia FAIR Plan Programs

How Costs Could Change Over Time
Climate risk is quickly impacting all of the major home ownership costs. Adjust the growth rates and percentage of income spent on housing below to see how your housing costs could change over the next 10 years — and what income you'd need to keep up.
Comparing Against the Market
Price Per Sq Ft
vs Other Active Listings
Avg $/sqft
vs Homes Sold Last Month
Median $/sqft
Current Market Trends
Median Price Per Square Foot
The median price per square foot of homes sold in this area each month. Compare this to this listing's price per square foot to gauge whether the home is priced in line with recent sales.
Historicals for This Listing
Zestimate History ($/sqft)
Price History
| Date | Event | Price |
|---|---|---|
| 2026-04-10 | Price change | $229,000 |
| 2026-03-29 | Price change | $239,000 |
| 2026-03-11 | Listed for sale | $245,000 |
| 2016-07-04 | Sold | $17,000 |
| 1996-06-01 | Sold | $23,000 |
| 1995-06-01 | Sold | $24,000 |
 View on Zillow