
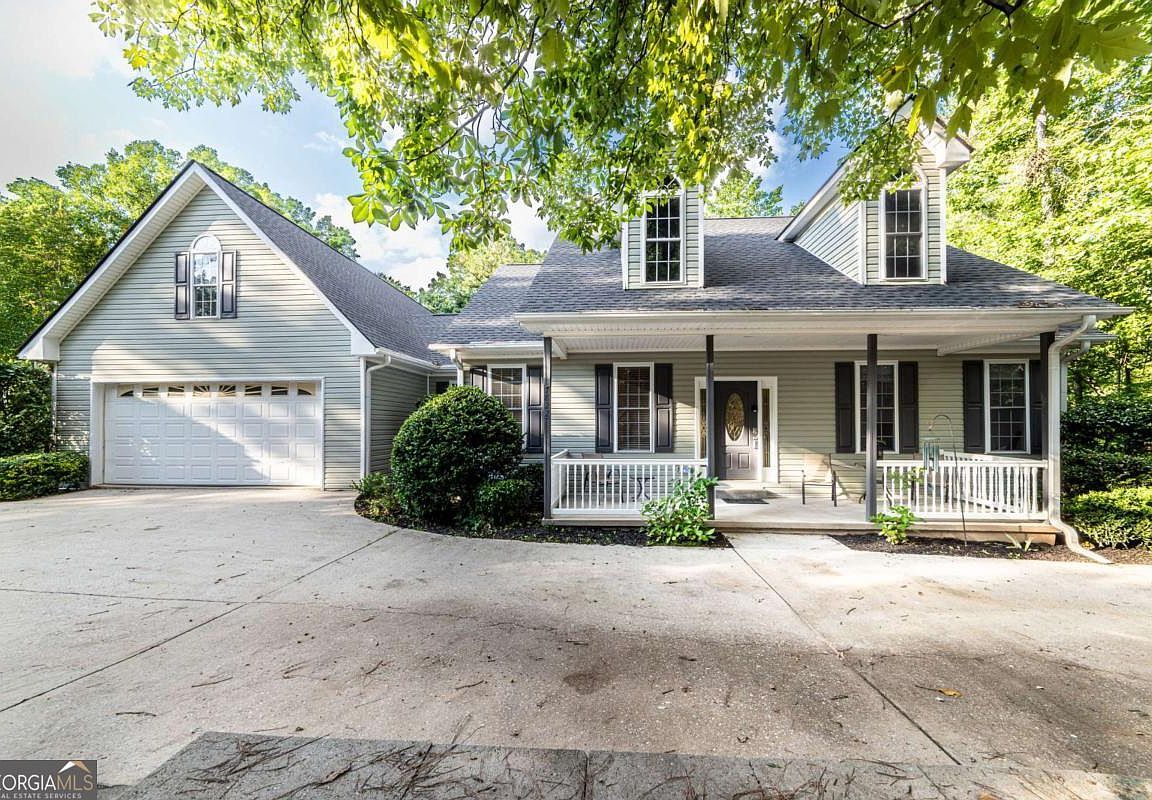
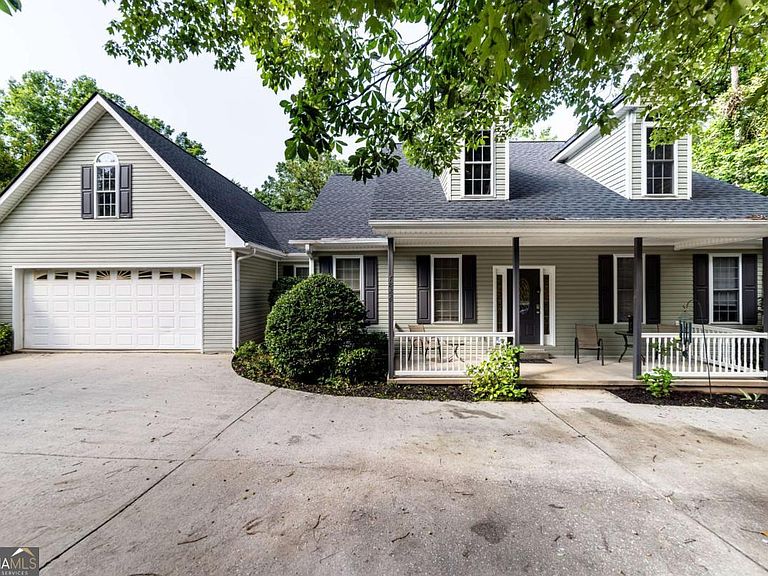
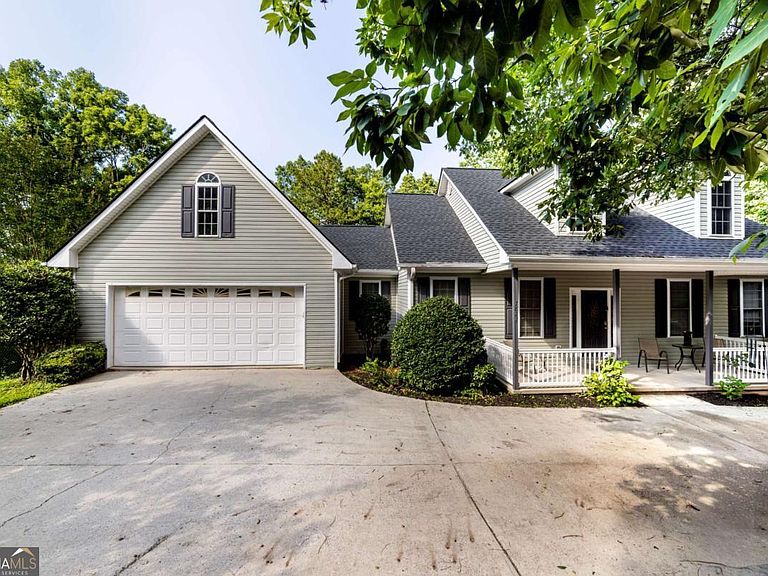
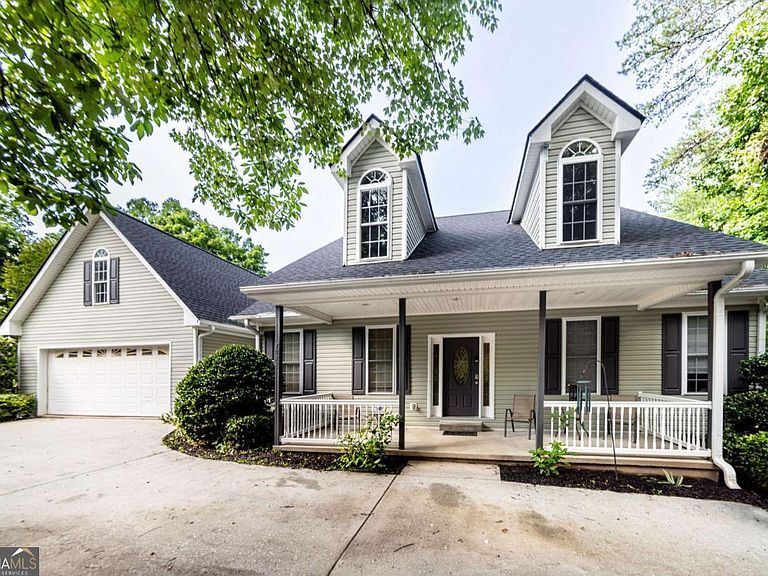

7822 Beachwood Dr, Murrayville, GA, 30564
About This Home
Welcome to your own private Lake Lanier retreat, where peaceful wooded surroundings, abundant wildlife, and lake living come together to create the perfect mountain-lake escape. Whether you're looking for a full-time residence, weekend getaway, or income-producing rental, you'll appreciate the rare combination of space, privacy, community dock and boat ramp access, and Lake Lanier living-without the premium price tag often associated with private dock properties. Nestled in a sought-after community on the north end of Lake Lanier, this beautifully maintained home offers the ideal blend of privacy, comfort, and convenience while being just minutes from marinas, parks, hiking trails, shopping, dining, and everyday essentials. Best of all, there is NO HOA, providing flexibility for homeowners and investors alike. Thoughtfully updated and move-in ready, this spacious home features new quartz countertops, a stunning quartz backsplash, updated lighting, modern faucets, mirrors, hardware, and ceiling fans throughout. The inviting main level welcomes you with soaring two-story vaulted ceilings in the family room, lots of windows and natural light, and beautiful views of the surrounding woods. Family room with fireplace as well as french doors leading to your enclosed back porch to sit, relax and enjoy the tranquility of nature and views of the lake. The spacious kitchen offers warm wood cabinetry, island with an extended breakfast bar with plenty of seating, abundant storage, and seamless flow into the living and dining spaces, making entertaining effortless. A separate dining room provides the perfect setting for family gatherings and special occasions. The main-level owner's suite serves as a private retreat, complete with vaulted ceilings, a large walk-in closet, double vanities, soaking tub, and separate shower. Two additional bedrooms and a full bath are conveniently located on the main level, along with a laundry room and powder room for guests. Upstairs, a generous loft provides the perfect flex space for a home office, playroom, media room, fitness area, or creative studio. The finished terrace level dramatically expands the living space and offers incredible flexibility with a huge recreation room, kitchenette, two additional bedrooms with 2 full baths, and an additional half bath-ideal for multigenerational living, guests, extended family, or potential rental opportunities. A large unfinished sub-basement provides exceptional storage space or future expansion potential. One of the home's most captivating features is the expansive screened porches spanning both the main and terrace levels. Enjoy your morning coffee while listening to birdsong, unwind with a glass of wine surrounded by nature, or simply relax as deer and wildlife wander through the wooded landscape. The mature trees create a peaceful canopy that offers privacy and a true mountain retreat feel while still enjoying easy access to the lake. High ceilings and expansive windows throughout the home further enhance the connection to nature while bringing in abundant natural light. Recent improvements include a newer roof (2023), updated insulation (2024), concrete retaining walls (2022), terrace-level carpeting (2023), modern lighting, and updated fixtures, septic tank just serviced, providing peace of mind for years to come. Offering a total of 5 bedrooms, 4 full baths, and 2 half baths, a spacious loft, finished terrace level, two-car garage, generous storage, and a setting that feels like a year-round vacation, this exceptional property truly delivers the Lake Lanier lifestyle you've been dreaming of.
Getting Around
 Car-Dependent
 Very Limited Transit
 Not Bike Friendly
Schools
Construction
Condition
- Property condition: Resale
- Year built: 1999
Materials
- Roof: Composition
- Construction materials: Aluminum Siding
Type & Style
- Home type: SingleFamily
- Architectural style: Cape Cod
- Property subType: Single Family Residence
Interior
Appliances
- Appliances included: Dishwasher,Double Oven,Microwave,Refrigerator
- Laundry features: Other
Basement
- Has basement: Yes
- Basement: Bath Finished,Daylight,Finished,Full,Interior Entry
Bedrooms & Bathrooms
- Bedrooms: 5
- Bathrooms: 6
- Full bathrooms: 4
- 1/2 bathrooms: 2
- Main level bathrooms: 2
- Main level bedrooms: 3
Features
- Double Vanity,Master On Main Level,Vaulted Ceiling(s),Walk-In Closet(s)
- Flooring: Carpet,Hardwood
- Number of fireplaces: 1
- Fireplace features: Factory Built,Family Room
- Fireplace: Yes
- Finished area below ground: 1,959
- Finished area above ground: 2,431
- Common walls with other units/homes: No Common Walls
Heating & Cooling
- Heating features: Central
- Cooling features: Ceiling Fan(s),Central Air
Interior Area
- Total structure area: 4,390
- Total interior livable area: 4,390 sqft
Kitchen
- Features: Breakfast Bar,Kitchen Island
Property
Details
- Parcel number: 11158A000049
Features
- Levels: One and One Half
- Stories: 1
- Patio & porch: Deck,Screened
- Has view: Yes
- View description: Lake
- Has water view: Yes
- Water view: Lake
- On waterfront: Yes
- Waterfront features: No Dock Or Boathouse
- Waterbody name: Lanier
- Frontage type: Lakefront
Lot
- Lot size: 0.40 Acres
- Features: Private
Parking
- Total spaces: 2
- Parking features: Attached,Garage,Garage Door Opener
- Has garage: Yes
Climate Risk is Financial Risk
Every home has a financial story beyond the listing price. Below, you’ll see the climate risks that could affect this property — and in Bills & Affordability, how those risks may influence repairs, insurance, utilities, and long-term value.
Biggest Threats for This Home
- Lightning

- Tornado

- Cold Wave

- Hail

- Inland Flooding

- Ice Storm

- Strong Wind

How This Home’s Risks Compare
FEMA Declared Disasters Across Georgia Counties
Understanding the Costs
Financial advisors generally recommend spending no more than 30% of your gross household income on housing costs. In practice, many households stretch to 35% or beyond — especially in high-cost markets.
Estimated Costs Today
| Monthly | Annual | |
|---|---|---|
| Mortgage | $3,135 | $37,620 |
| Home Insurance * | $359 | $4,308 |
| Property Taxes | $1,242 | $14,904 |
| Electricity | $426 | $5,118 |
| Total | $5,162 | $61,944 |
Income You'd Need if You Spent...
Georgia FAIR Plan Programs

How Costs Could Change Over Time
Climate risk is quickly impacting all of the major home ownership costs. Adjust the growth rates and percentage of income spent on housing below to see how your housing costs could change over the next 10 years — and what income you'd need to keep up.
Comparing Against the Market
Price Per Sq Ft
vs Other Active Listings
Avg $/sqft
vs Homes Sold Last Month
Median $/sqft
Current Market Trends
Median Price Per Square Foot
The median price per square foot of homes sold in this area each month. Compare this to this listing's price per square foot to gauge whether the home is priced in line with recent sales.
Historicals for This Listing
Zestimate History ($/sqft)
Price History
| Date | Event | Price |
|---|---|---|
| 2026-06-20 | Price change | $620,000 |
| 2026-06-12 | Listed for sale | $625,000 |
| 2025-08-29 | Listing removed | $595,000 |
| 2025-02-23 | Listed for sale | $595,000 |
| 2024-08-12 | Listing removed | $599,900 |
| 2024-06-07 | Listed for sale | $599,900 |
| 2021-04-15 | Sold | $400,000 |
| 2021-03-10 | Pending sale | $399,900 |
| 2021-03-07 | Listed for sale | $399,900 |
| 2010-01-05 | Listing removed | $399,000 |
| 2009-06-06 | Listed for sale | $399,000 |
 View on Zillow