


2532 N Rampart St, New Orleans, LA, 70117
About This Home
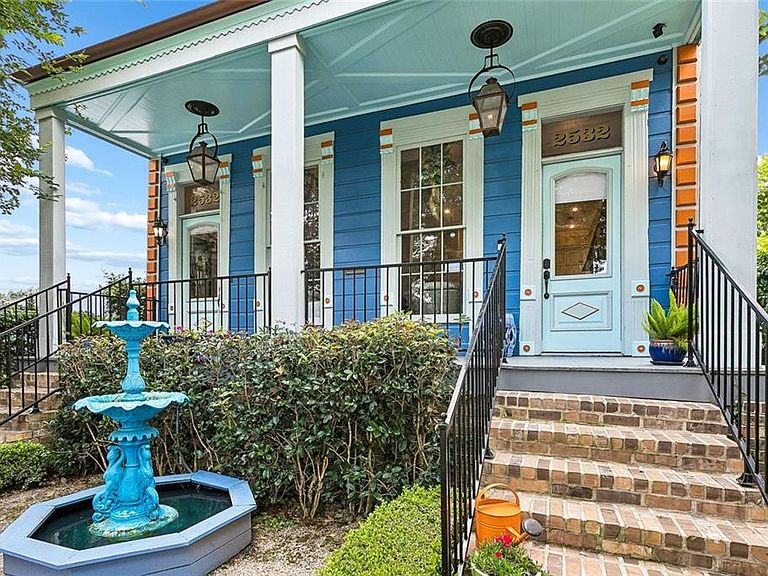
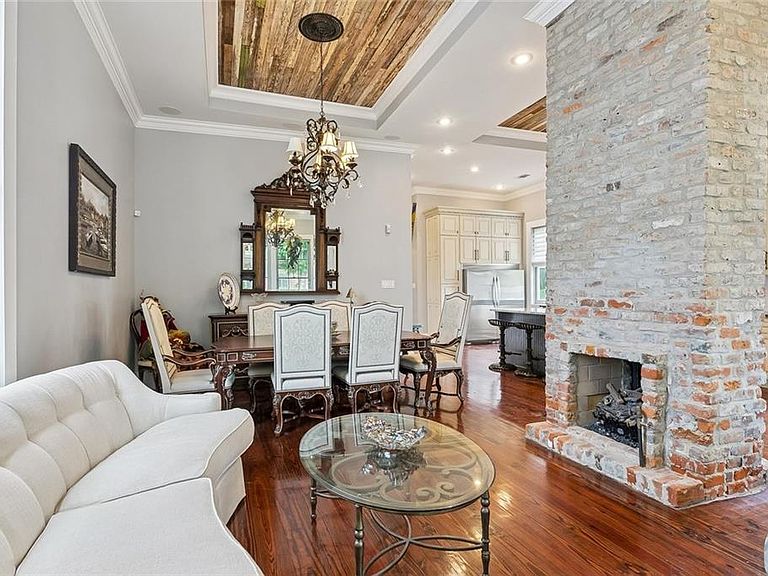
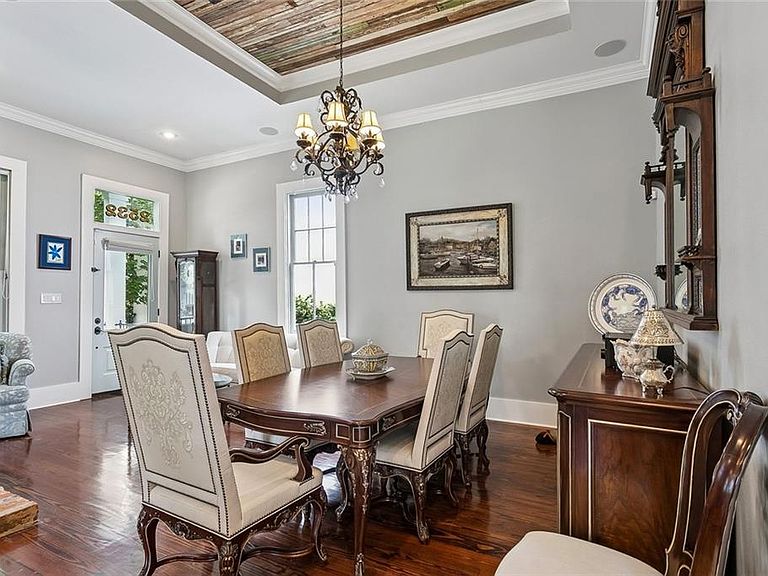
The Marigny is lively & unique, only 5 blocks to music-filled Frenchmen Street & the French Quarter. A 2016 Complete Renovation designed this home to merge affluent living, versatility & A LOCATION for pure adventure! Major landmarks are Hotel Peter & Paul, The Elysian Bar, Who Dat Coffee, Ayu Bakehouse, St Roch Market & many dining spots, cafes, bars & shopping which place this home in the vibrant Faubourg Marigny, a lively local food & culture scene just outside your front door. Interior reflect today's conveniences while preserving grand architecture & including an independent 2nd Fl residence for income flexibility. The oversized 32' x 128' lot in the highly desirable X FLOOD ZONE provides peace of mind. Scaled over 3,000 SQ FT, the home offers 5 Bedrooms, 3 Full Baths with vast living & entertaining space as tall windows fill the home with soft natural light. The immense main suite offers privacy, a stately Bedroom, parlour & an upscale bath. The 2nd level offers flexibility for family, multigenerational living, guests or offices with views of the iconic Mississippi River Bridge & City Skyline. BONUS: Historically operated as a REVENUE GENERATING B&B including open living & dining areas, kitchen, 2 BRs & BA can capture valuable long-term rental earnings. The heart of the home is a polished chef's kitchen with sublime countertops, custom wood cabinetry & stainless appliances. Exquisite hardwood floors, intricate architecture & craftsmanship are seen throughout the light-filled interiors. Step outside to a front veranda to view passersby & listen to the serene fountain or journey beyond the gated garden to join all of NOLA's music, food & history. Continuous joy is found in the secluded retreat with deck & courtyard both offering many social spaces. More than a house, you have found an impeccable property offering multi-generational potential inside a storied neighbourhood. Exceptionally extraordinary, 2532 N Rampart is a scarce find. Not To Be Overlooked!
Getting Around
 Walker's Paradise
 Good Transit
 Very Bikeable
Schools
Construction
Condition
- Property condition: Excellent
- Year built: 1916
Materials
- Foundation: Raised
- Roof: Shingle
- Construction materials: HardiPlank Type,Wood Siding
Type & Style
- Home type: SingleFamily
- Architectural style: Cottage,Creole
- Property subType: Single Family Residence
Interior
Appliances
- Appliances included: Cooktop,Dryer,Dishwasher,Microwave,Range,Refrigerator,Washer
- Laundry features: Washer Hookup,Dryer Hookup
Bathroom
- Level: First
- Dimensions: 7.11 x 7.10
Bathroom
- Level: Second
- Dimensions: 8.10 x 8.6
Bedroom
- Level: First
- Dimensions: 11 x 12
Bedroom
- Level: Second
- Dimensions: 15 x 12.06
Bedroom
- Level: Second
- Dimensions: 15 x 12.2
Bedrooms & Bathrooms
- Bedrooms: 4
- Bathrooms: 3
- Full bathrooms: 3
Dining Room
- Level: First
- Dimensions: 12.5 x 9.11
Features
- Tray Ceiling(s),Ceiling Fan(s),Carbon Monoxide Detector,Guest Accommodations,Stainless Steel Appliances,Cable TV
- Fireplace features: Gas
- Fireplace: Yes
Foyer
- Level: First
- Dimensions: 20.9 x 4.2
Foyer
- Level: First
- Dimensions: 15.4 x 4.9
Foyer
- Level: First
- Dimensions: 20.9 x 6.5
Heating & Cooling
- Heating features: Central
- Cooling features: Central Air
Interior Area
- Total structure area: 3,494
- Total interior livable area: 3,083 sqft
Kitchen
- Level: First
- Dimensions: 19.8 x 12.5
Laundry
- Level: First
- Dimensions: 7.8 x 7.10
Living Room
- Level: First
- Dimensions: 21.5 x 12.11
Master Bathroom
- Level: First
- Dimensions: 13.3 x 12.6
Master Bedroom
- Level: First
- Dimensions: 21.11 x 14.9
Other
- Level: First
- Dimensions: 15.10 x 3.4
Patio
- Level: First
- Dimensions: 9.5 x 26.4
Sitting Room
- Level: First
- Dimensions: 9.10 x 20.2
Sitting Room
- Level: Second
- Dimensions: 16.11 x 16.3
Property
Details
- Parcel number: 2532NRAMPARTST
- Special condition: None
Features
- Levels: Two
- Stories: 2
- Pool features: None
- Patio & porch: Pavers,Porch
- Exterior features: Courtyard,Fence,Porch
Lot
- Lot size: 4,094 sqft
- Features: City Lot,Rectangular Lot
- Lot size dimensions: 32 x 128
Parking
- Parking features: None
Climate Risk is Financial Risk
Every home has a financial story beyond the listing price. Below, you’ll see the climate risks that could affect this property — and in Bills & Affordability, how those risks may influence repairs, insurance, utilities, and long-term value.
Biggest Threats for This Home
- Hurricane

- Heat Wave

- Tsunami

How This Home’s Risks Compare
FEMA Declared Disasters Across Louisiana Counties
Understanding the Costs
Financial advisors generally recommend spending no more than 30% of your gross household income on housing costs. In practice, many households stretch to 35% or beyond — especially in high-cost markets.
Estimated Costs Today
| Monthly | Annual | |
|---|---|---|
| Mortgage | $6,952 | $83,424 |
| Home Insurance * | $2,137 | $25,644 |
| Property Taxes | $973 | $11,676 |
| Electricity | $233 | $2,797 |
| Total | $10,295 | $123,540 |
Income You'd Need if You Spent...
Louisiana FAIR Plan Programs

How Costs Could Change Over Time
Climate risk is quickly impacting all of the major home ownership costs. Adjust the growth rates and percentage of income spent on housing below to see how your housing costs could change over the next 10 years — and what income you'd need to keep up.
Comparing Against the Market
Price Per Sq Ft
vs Other Active Listings
Avg $/sqft
vs Homes Sold Last Month
Median $/sqft
Current Market Trends
Median Price Per Square Foot
The median price per square foot of homes sold in this area each month. Compare this to this listing's price per square foot to gauge whether the home is priced in line with recent sales.
Historicals for This Listing
Zestimate History ($/sqft)
Price History
| Date | Event | Price |
|---|---|---|
| 2026-08-09 | Price change | $1,275,000 |
| 2026-06-09 | Listed for sale | $1,375,000 |
| 2020-09-01 | Listing removed | $899,000 |
| 2020-08-17 | Price change | $899,000 |
| 2020-08-01 | Price change | $919,000 |
| 2020-07-01 | Price change | $939,000 |
| 2020-06-23 | Price change | $969,000 |
| 2020-05-13 | Listed for sale | $995,000 |
| 2016-04-20 | Sold | -- |
| 2015-02-13 | Sold | -- |
| 2009-05-29 | Sold | -- |
| 2007-07-26 | Sold | -- |
| 2005-07-26 | Sold | -- |
 View on Zillow