
7140 Tudor Ct, New Orleans, LA, 70126
About This Home
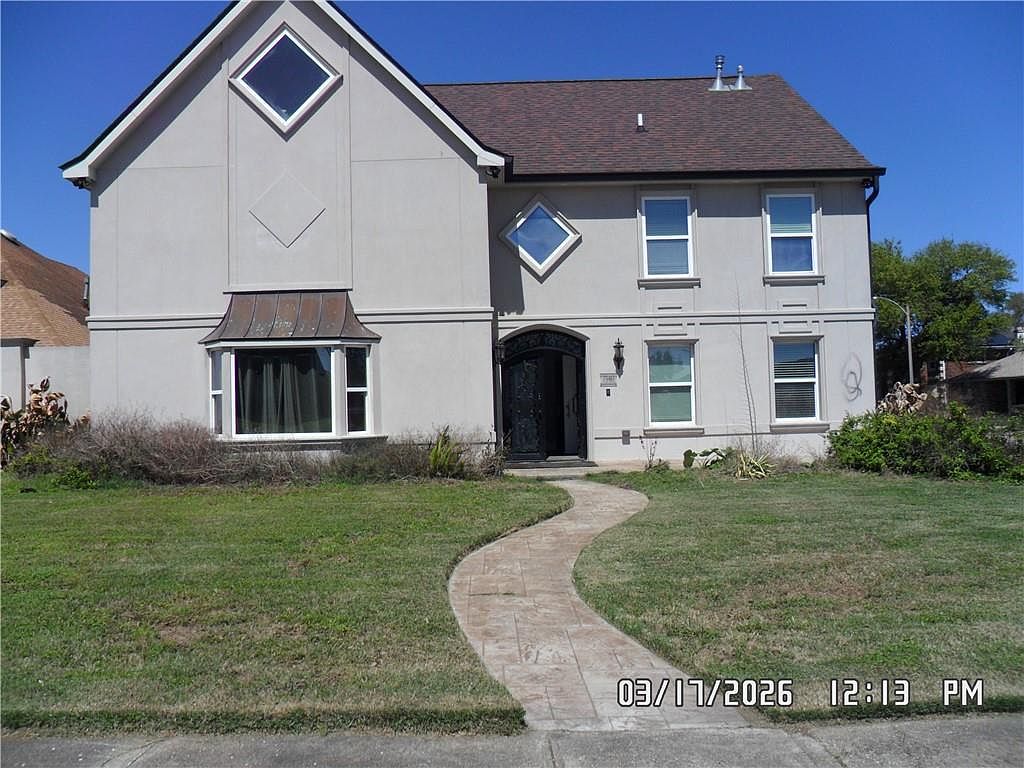
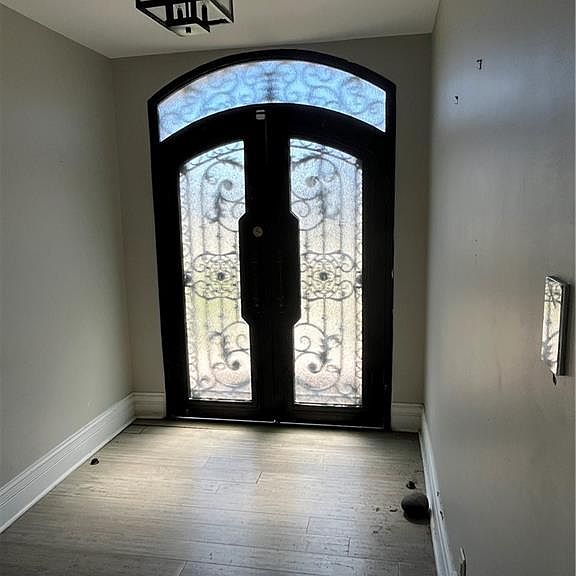
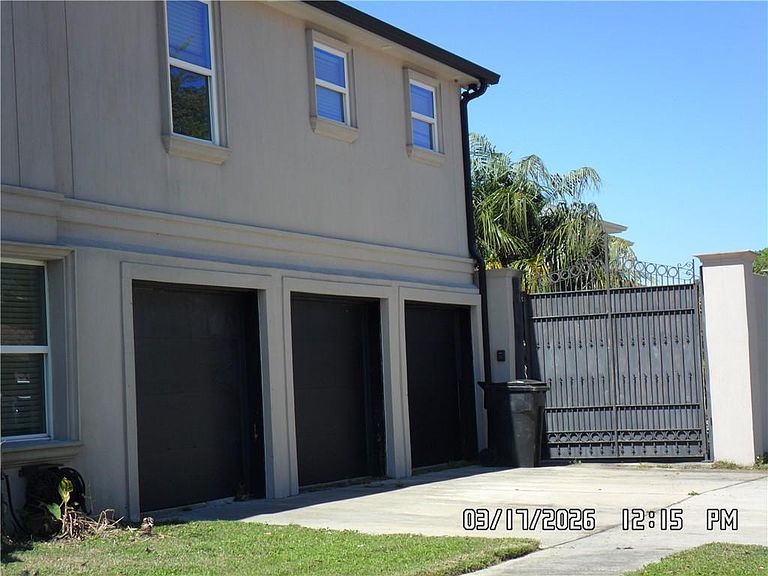
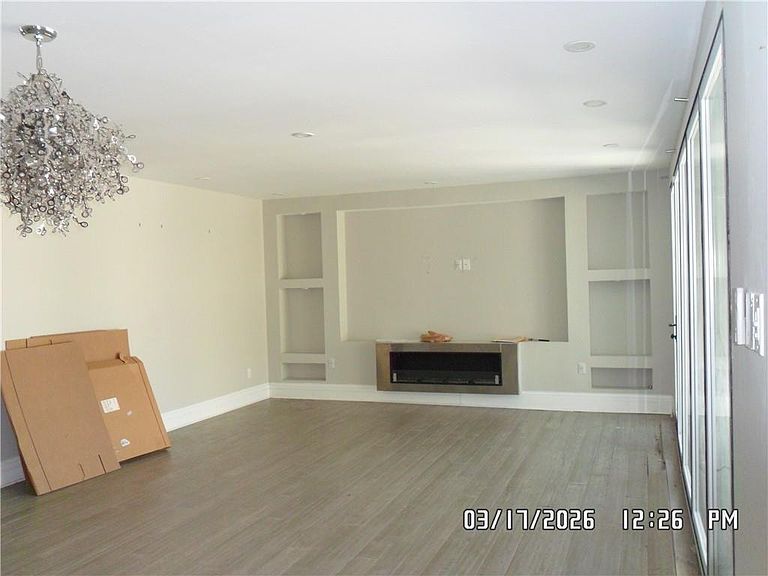
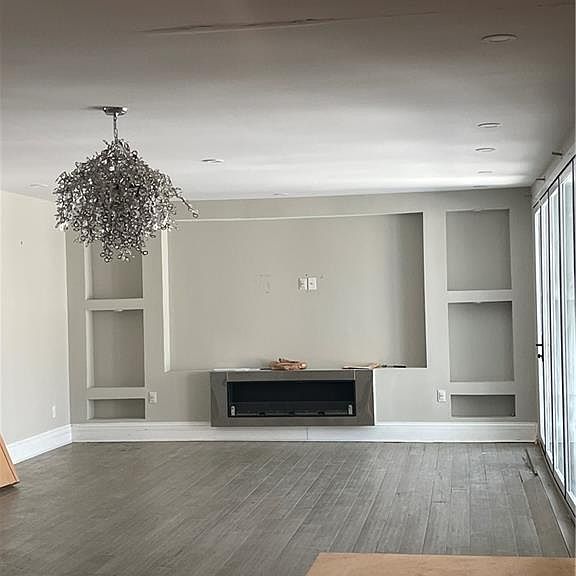
Welcome to this beautifully designed modern home featuring 5 bedrooms, 3 full baths, a 3-car garage, a private pool, and a second-floor balcony. The spacious living area showcases a stunning fireplace framed by custom built-in niches, creating a striking focal point for both relaxing and entertaining. The gourmet kitchen features an oversized quartz island, custom cabinetry, and a gas cooktop. Floor-to-ceiling windows bring in abundant natural light and enhance the indoor-outdoor flow. The oversized primary suite is a true retreat, featuring elegant tray ceilings, abundant natural light, and ample space for a sitting area. Step directly from the primary bedroom onto the balcony and enjoy your own private view of the pool. The spa-inspired primary bathroom offers a freestanding soaking tub, double vanity, custom tilework, and a spacious layout designed for comfort and relaxation. The luxurious primary closet is a standout feature, complete with custom floor-to-ceiling cabinetry, glass-front doors, and a center island—offering exceptional storage and boutique-style organization. Upstairs features additional bedrooms connected by a Jack and Jill-style bathroom layout, along with a dedicated second-floor laundry room for added convenience. A versatile bonus/media room provides additional living space. Enjoy stylish wood-look flooring throughout, adding warmth and durability to the space. With its clean lines and thoughtful design, this home offers a strong foundation with great potential. A standout feature is the second-floor guest living area, complete with its own kitchen, laundry, and full bath. Property needs some TLC and is priced accordingly—perfect opportunity for buyers looking to add their personal touch or investors seeking value. Property is being sold as-is; seller will make no repairs. Inspections are for buyer’s informational purposes only. Don’t miss this opportunity to transform this modern space into your dream home!
Getting Around
 Somewhat Walkable
 Some Transit
 Bikeable
Schools
Construction
Condition
- Property condition: Very Good Condition
- Year built: 1976
Materials
- Foundation: Slab
- Roof: Asphalt,Shingle
- Construction materials: Stucco
Type & Style
- Home type: SingleFamily
- Architectural style: Contemporary
- Property subType: Single Family Residence
Interior
Appliances
- Appliances included: Cooktop
Bathroom
- Level: First
Bathroom
- Level: Second
Bathroom
- Level: Second
Bedroom
- Level: First
- Dimensions: 19.6 X 13.6
Bedroom
- Level: Second
- Dimensions: 13 X 9.9
Bedroom
- Level: Second
- Dimensions: 10.6 X 12.6
Bedroom
- Level: Second
- Dimensions: 18.4 X 14,3
Bedrooms & Bathrooms
- Bedrooms: 5
- Bathrooms: 3
- Full bathrooms: 3
Family Room
- Level: First
- Dimensions: 15.4 X 29.3
Features
- Stone Counters
- Fireplace features: None
Heating & Cooling
- Heating features: Central,Multiple Heating Units
- Cooling features: Central Air,3+ Units
Interior Area
- Total structure area: 4,300
- Total interior livable area: 3,450 sqft
Kitchen
- Level: First
- Dimensions: 14.5 X 18.7
Kitchen
- Level: Second
- Dimensions: 6.10 X 8
Laundry
- Level: Second
Master Bedroom
- Level: Second
- Dimensions: 23.2 X 22.9
Media Room
- Level: First
- Dimensions: 23.5 X 15
Property
Details
- Parcel number: 7140TUDOR CT
- Special condition: None
Features
- Levels: Two
- Stories: 2
- Pool features: In Ground
- Patio & porch: Covered
Lot
- Lot size: 4,654 sqft
- Features: City Lot,Irregular Lot
- Lot size dimensions: 70 x 133 x 150
Parking
- Total spaces: 3
- Parking features: Garage,Off Street,Three or more Spaces
- Has garage: Yes
Climate Risk is Financial Risk
Every home has a financial story beyond the listing price. Below, you’ll see the climate risks that could affect this property — and in Bills & Affordability, how those risks may influence repairs, insurance, utilities, and long-term value.
Biggest Threats for This Home
- Hurricane

- Cold Wave

- Heat Wave

- Lightning

- Tsunami

How This Home’s Risks Compare
FEMA Declared Disasters Across Louisiana Counties
Understanding the Costs
Financial advisors generally recommend spending no more than 30% of your gross household income on housing costs. In practice, many households stretch to 35% or beyond — especially in high-cost markets.
Estimated Costs Today
| Monthly | Annual | |
|---|---|---|
| Mortgage | $1,870 | $22,440 |
| Home Insurance * | $686 | $8,232 |
| Property Taxes | $262 | $3,144 |
| Electricity | $260 | $3,130 |
| Total | $3,078 | $36,936 |
Income You'd Need if You Spent...
Louisiana FAIR Plan Programs

How Costs Could Change Over Time
Climate risk is quickly impacting all of the major home ownership costs. Adjust the growth rates and percentage of income spent on housing below to see how your housing costs could change over the next 10 years — and what income you'd need to keep up.
Comparing Against the Market
Price Per Sq Ft
vs Other Active Listings
Avg $/sqft
vs Homes Sold Last Month
Median $/sqft
Current Market Trends
Median Price Per Square Foot
The median price per square foot of homes sold in this area each month. Compare this to this listing's price per square foot to gauge whether the home is priced in line with recent sales.
Historicals for This Listing
Zestimate History ($/sqft)
Price History
| Date | Event | Price |
|---|---|---|
| 2026-05-11 | Price change | $325,000 |
| 2026-04-03 | Price change | $370,000 |
| 2026-03-20 | Listed for sale | $395,000 |
| 2025-12-08 | Sold | -- |
| 2014-10-02 | Sold | -- |
 View on Zillow