


611 Belleville St, New Orleans, LA, 70114
About This Home
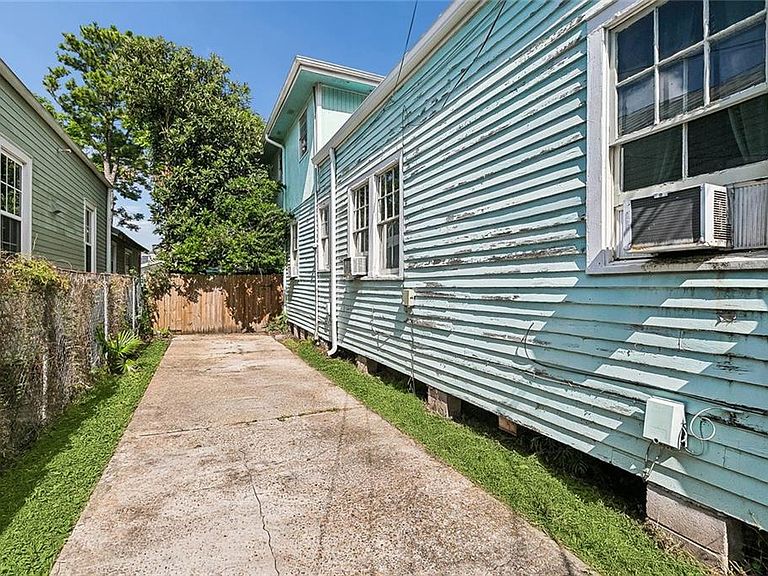
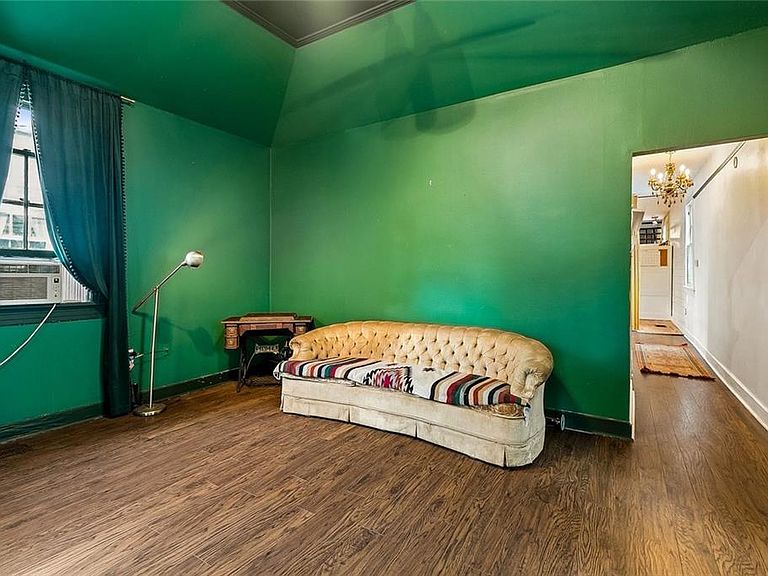
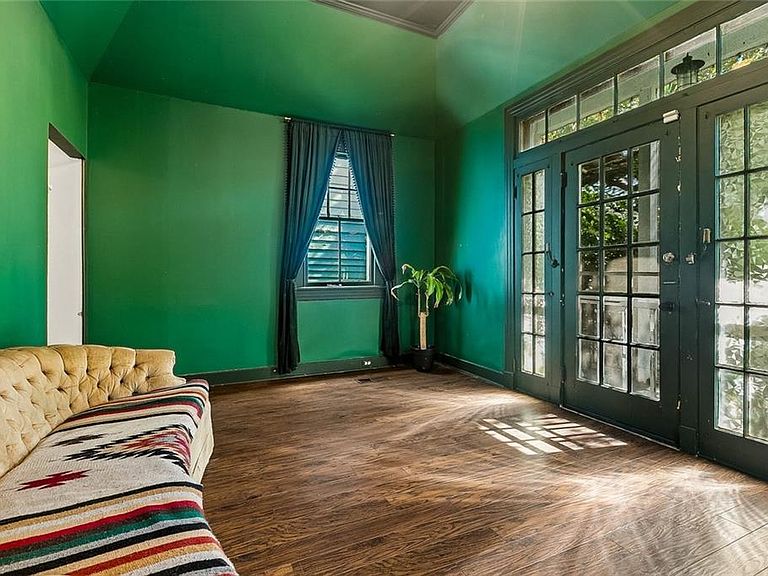
Tucked away on one of Algiers Point's best blocks, this 4-bedroom, 2-bath camelback is a home where original character meets bold personality. Step inside to high ceilings, crown molding, and rich wood floors flowing through light-filled rooms. The front parlor stuns in deep emerald, anchored by leaded-glass French doors and transom windows that flood the space with natural light. Each bedroom carries its own distinct palette — perfect for buyers who appreciate a home with a point of view. The kitchen blends function and warmth: white subway tile, butcher block counters, open shelving, and a dining area glowing under a vintage chandelier. The spa-worthy primary bath is a true showstopper — a freestanding clawfoot tub on a hand-laid brick platform, deep vessel sink and crystal chandelier. A second living area opens to the rear yard. X flood zone. Driveway to fenced back yard. Steps from the Mississippi River levee, the Algiers Ferry, and neighborhood favorites including Tout de Suite, Crown & Anchor, and Congregation Coffee. Authentic, artistic, and unmistakably Algiers Point — this one has soul.
Getting Around
 Very Walkable
 Some Transit
 Bikeable
Schools
Construction
Condition
- Property condition: Average Condition
- Year built: 1933
Materials
- Foundation: Raised
- Roof: Shingle
- Construction materials: Wood Siding
Type & Style
- Home type: SingleFamily
- Architectural style: Camelback
- Property subType: Single Family Residence
Interior
Appliances
- Appliances included: Dishwasher,Oven,Range,Refrigerator
- Laundry features: Washer Hookup,Dryer Hookup
Bathroom
- Level: First
- Dimensions: 8.4 x 6.2
Bathroom
- Level: Second
- Dimensions: 15.11 x 5.2
Bedroom
- Level: First
- Dimensions: 12 x 12.2
Bedroom
- Level: Second
- Dimensions: 11.11 x 9.5
Bedroom
- Level: Second
- Dimensions: 15.8 x 9.2
Bedrooms & Bathrooms
- Bedrooms: 4
- Bathrooms: 2
- Full bathrooms: 2
Den
- Level: First
- Dimensions: 15.7 x 12.2
Dining Room
- Level: First
- Dimensions: 12.7 x 7.10
Features
- Fireplace features: None
Heating & Cooling
- Heating features: Central,Window Unit
- Cooling features: Central Air,1 Unit,Window Unit(s)
Interior Area
- Total structure area: 1,875
- Total interior livable area: 1,779 sqft
Kitchen
- Level: First
- Dimensions: 15.7 x 11.11
Living Room
- Level: First
- Dimensions: 11.9 x 15.7
Master Bedroom
- Level: Second
- Dimensions: 13.6 x 12.1
Property
Details
- Parcel number: 513201103
- Special condition: None
Features
- Levels: Two
- Stories: 2
- Pool features: None
- Patio & porch: Wood
Lot
- Lot size: 3,960 sqft
- Features: City Lot,Rectangular Lot
- Lot size dimensions: 33 x 120
Parking
- Parking features: Driveway,Off Street
- Has uncovered spaces: Yes
Climate Risk is Financial Risk
Every home has a financial story beyond the listing price. Below, you’ll see the climate risks that could affect this property — and in Bills & Affordability, how those risks may influence repairs, insurance, utilities, and long-term value.
Biggest Threats for This Home
- Hurricane

- Cold Wave

- Heat Wave

- Lightning

- Tsunami

How This Home’s Risks Compare
FEMA Declared Disasters Across Louisiana Counties
Understanding the Costs
Financial advisors generally recommend spending no more than 30% of your gross household income on housing costs. In practice, many households stretch to 35% or beyond — especially in high-cost markets.
Estimated Costs Today
| Monthly | Annual | |
|---|---|---|
| Mortgage | $2,068 | $24,816 |
| Home Insurance * | $700 | $8,400 |
| Property Taxes | $289 | $3,468 |
| Electricity | $147 | $1,773 |
| Total | $3,204 | $38,448 |
Income You'd Need if You Spent...
Louisiana FAIR Plan Programs

How Costs Could Change Over Time
Climate risk is quickly impacting all of the major home ownership costs. Adjust the growth rates and percentage of income spent on housing below to see how your housing costs could change over the next 10 years — and what income you'd need to keep up.
Comparing Against the Market
Price Per Sq Ft
vs Other Active Listings
Avg $/sqft
vs Homes Sold Last Month
Median $/sqft
Current Market Trends
Median Price Per Square Foot
The median price per square foot of homes sold in this area each month. Compare this to this listing's price per square foot to gauge whether the home is priced in line with recent sales.
Historicals for This Listing
Zestimate History ($/sqft)
Price History
| Date | Event | Price |
|---|---|---|
| 2026-04-27 | Listed for sale | $429,000 |
| 2018-10-22 | Sold | -- |
| 2018-09-27 | Pending sale | $319,000 |
| 2018-09-10 | Listed for sale | $319,000 |
| 2018-07-30 | Listing removed | $309,000 |
| 2018-07-09 | Price change | $309,000 |
| 2018-04-16 | Listed for sale | $339,000 |
| 2014-09-19 | Sold | -- |
 View on Zillow