


8333 Pritchard Pl, New Orleans, LA, 70118
About This Home
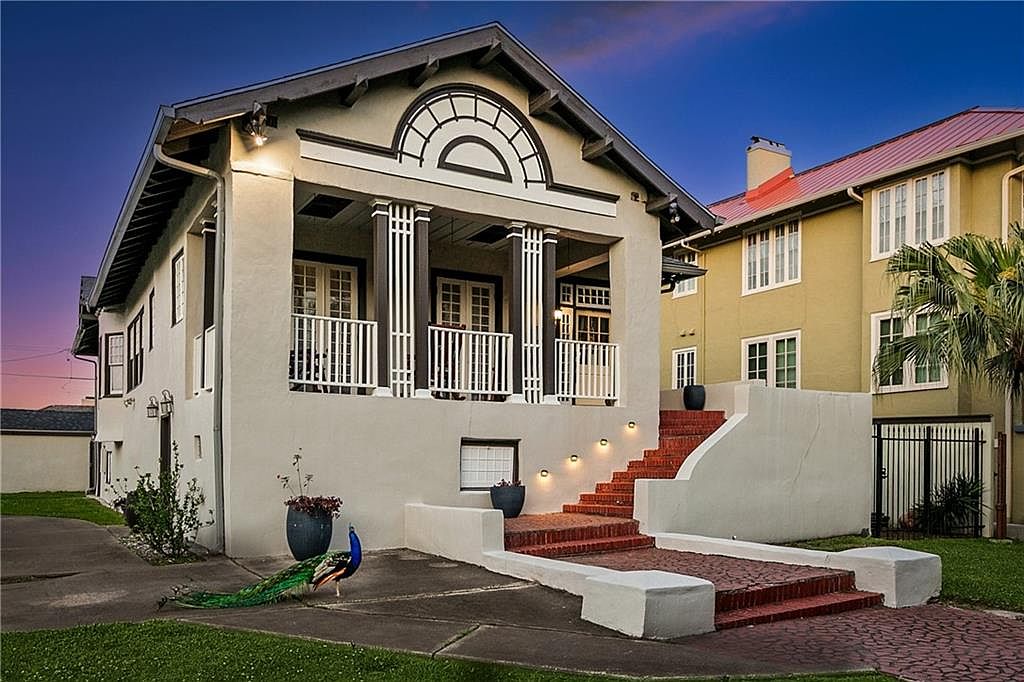
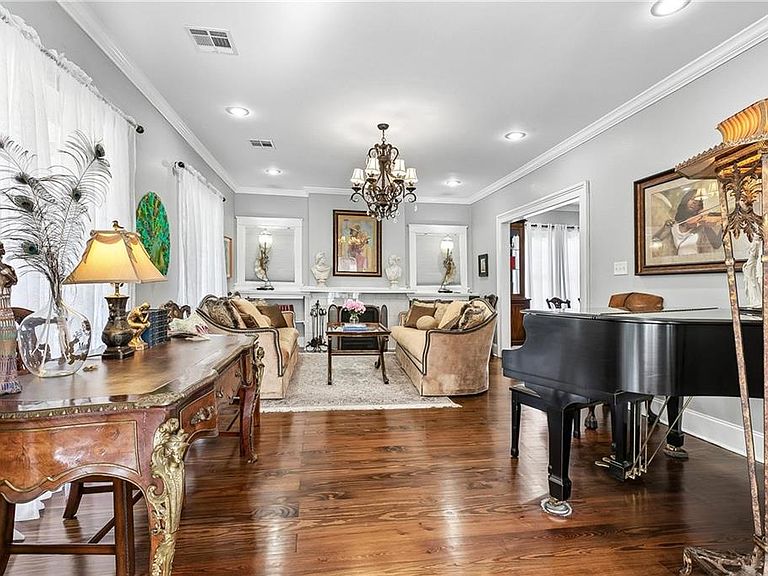
8333 Pritchard Place is one of Uptown New Orleans' most storied addresses, a beautifully maintained corner property where historic character meets extraordinary versatility. Inside, natural light pours through large windows, illuminating the pine hardwood floors, crown moulding & custom kitchen cabinetry that speak to the home's careful stewardship. The primary suite offers a jacuzzi tub, separate shower & double vanity. Two additional bedrooms, a second full bath, a library alcove & an airy porch complete the upper residence. Pritchard Place's beloved Archie, the neighbourhood's long-time resident peacock who has long made this porch his nightly perch. On the lower level, two independent apartments offer flexibility. The first is a two bedroom, one bath unit with open living & the other is a spacious one bedroom, one bath, a wonderful option for extended family, long-term tenants or the discerning buyer seeking mortgage offset. Set on a coveted landscaped corner lot with a garage, driveway & gated yard & a convenient location only moments from Tulane, Loyola, Audubon Park & the best of Magazine Street, 8333 Pritchard Place is truly exceptional. Unbranded Video Link to copy & paste https://www.propertypanorama.com/instaview/roam/2562948#tour
Getting Around
 Very Walkable
 Good Transit
 Very Bikeable
Schools
Construction
Condition
- Property condition: Excellent
- Year built: 1912
Materials
- Foundation: Slab
- Roof: Asphalt,Shingle
- Construction materials: Stucco
Type & Style
- Home type: SingleFamily
- Architectural style: Spanish
- Property subType: Single Family Residence
Interior
Appliances
- Appliances included: Dryer,Dishwasher,Microwave,Oven,Range,Refrigerator,Washer,ENERGY STAR Qualified Appliances
- Laundry features: Washer Hookup,Dryer Hookup
Bathroom
- Level: Second
- Dimensions: 9.5x5
Bathroom
- Level: First
- Dimensions: 5x6
Bedroom
- Level: Second
- Dimensions: 15x15
Bedroom
- Level: Second
- Dimensions: 11x9
Bedroom
- Level: First
- Dimensions: 13.5x11
Bedroom
- Level: First
- Dimensions: 13x11
Bedroom
- Level: Second
- Dimensions: 11x9
Bedrooms & Bathrooms
- Bedrooms: 6
- Bathrooms: 4
- Full bathrooms: 4
Dining Room
- Level: Second
- Dimensions: 14.5x14
Dining Room
- Level: First
- Dimensions: 18x13.5
Features
- Butler's Pantry,Ceiling Fan(s),Guest Accommodations,Pantry,Stone Counters,Stainless Steel Appliances
- Fireplace features: Other
- Fireplace: Yes
Foyer
- Level: Second
- Dimensions: 7x12
Foyer
- Level: First
- Dimensions: 7.5x8.5
Heating & Cooling
- Heating features: Central
- Cooling features: Central Air
Interior Area
- Total structure area: 4,033
- Total interior livable area: 4,033 sqft
Kitchen
- Level: Second
- Dimensions: 22x10
Kitchen
- Level: First
- Dimensions: 19x4
Living Room
- Level: Second
- Dimensions: 23x14
Master Bathroom
- Level: Second
- Dimensions: 8x10
Master Bedroom
- Level: Second
- Dimensions: 15x15
Porch
- Level: Second
- Dimensions: 28x9
Property
Details
- Parcel number: 8333PRITCHARDPL
- Special condition: None
Features
- Levels: Two
- Stories: 2
- Pool features: None
- Patio & porch: Pavers,Porch
- Exterior features: Fence,Porch
Lot
- Lot size: 7,860 sqft
- Features: 1 to 5 Acres,Corner Lot,City Lot,Oversized Lot
- Lot size dimensions: 7860
Parking
- Total spaces: 3
- Parking features: Garage,Off Street,Three or more Spaces
- Has garage: Yes
Climate Risk is Financial Risk
Every home has a financial story beyond the listing price. Below, you’ll see the climate risks that could affect this property — and in Bills & Affordability, how those risks may influence repairs, insurance, utilities, and long-term value.
Biggest Threats for This Home
- Hurricane

- Cold Wave

- Heat Wave

- Lightning

- Tsunami

How This Home’s Risks Compare
FEMA Declared Disasters Across Louisiana Counties
Understanding the Costs
Financial advisors generally recommend spending no more than 30% of your gross household income on housing costs. In practice, many households stretch to 35% or beyond — especially in high-cost markets.
Estimated Costs Today
| Monthly | Annual | |
|---|---|---|
| Mortgage | $4,272 | $51,264 |
| Home Insurance * | $1,104 | $13,248 |
| Property Taxes | $598 | $7,176 |
| Electricity | $304 | $3,659 |
| Total | $6,278 | $75,336 |
Income You'd Need if You Spent...
Louisiana FAIR Plan Programs

How Costs Could Change Over Time
Climate risk is quickly impacting all of the major home ownership costs. Adjust the growth rates and percentage of income spent on housing below to see how your housing costs could change over the next 10 years — and what income you'd need to keep up.
Comparing Against the Market
Price Per Sq Ft
vs Other Active Listings
Avg $/sqft
vs Homes Sold Last Month
Median $/sqft
Current Market Trends
Median Price Per Square Foot
The median price per square foot of homes sold in this area each month. Compare this to this listing's price per square foot to gauge whether the home is priced in line with recent sales.
Historicals for This Listing
Zestimate History ($/sqft)
Price History
| Date | Event | Price |
|---|---|---|
| 2026-08-09 | Price change | $815,000 |
| 2026-05-16 | Listed for sale | $845,000 |
| 2020-08-27 | Listing removed | $525,000 |
| 2020-08-26 | Price change | $525,000 |
| 2020-08-17 | Price change | $534,000 |
| 2020-07-15 | Price change | $539,000 |
| 2020-07-01 | Listed for sale | $550,000 |
| 2020-01-12 | Listing removed | $649,000 |
| 2020-01-07 | Listed for sale | $649,000 |
| 2017-02-20 | Sold | -- |
| 2015-06-09 | Sold | -- |
 View on Zillow