


158 Longview Rd, Stockbridge, GA, 30281
About This Home
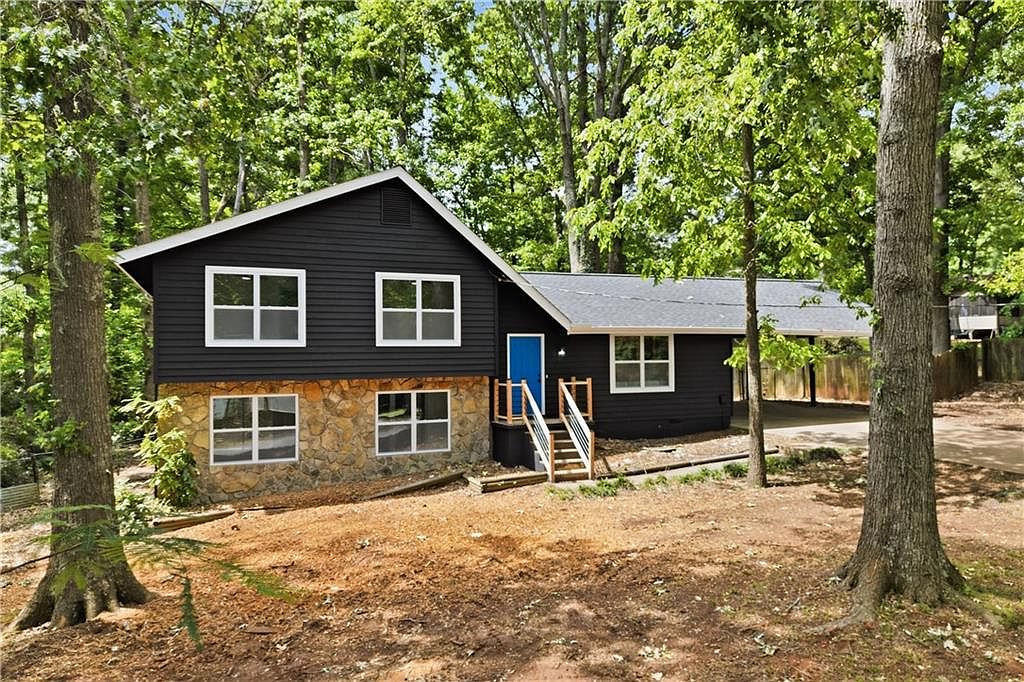
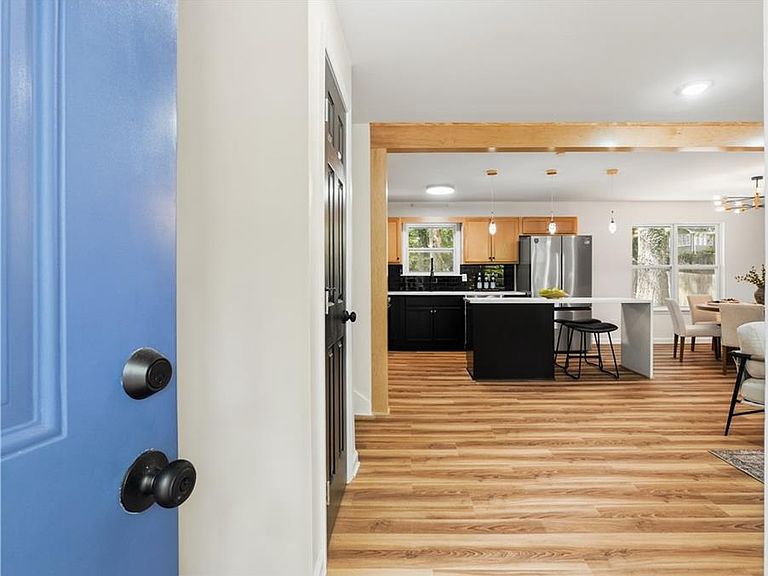
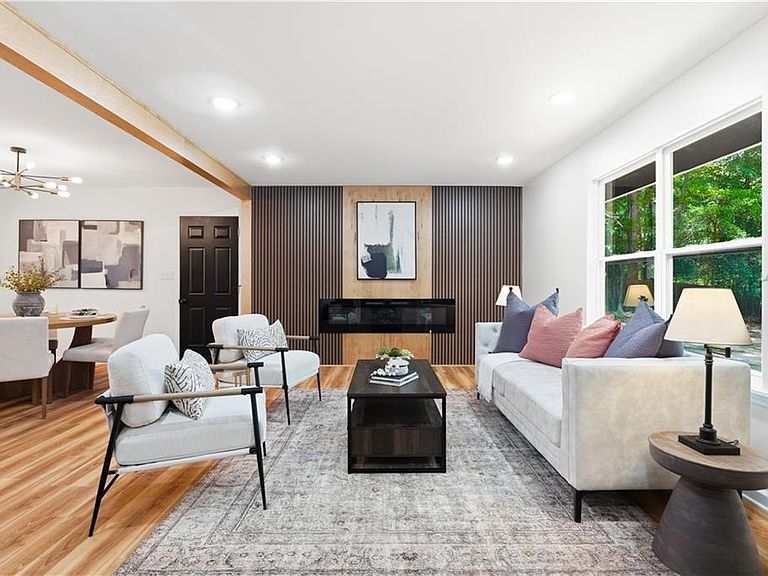
Welcome home to this fully renovated, move-in ready, reimagined split-level home in Stockbridge that delivers the kind of style, location, function, and value you're looking for. Set on a large, private, tree-lined lot, the home makes a strong first impression with its modern charcoal and stone accented exterior, colorful front door, and brand-new wood and black metal front porch. Walk inside to the heart of the home: a main level that's open, warm, and intentional with a seamless flow between the living room, dining area, and updated kitchen. The living room is a true standout, featuring recessed lighting, warm wood floors, a floor-to-ceiling custom-style wood accent wall, and a sleek linear electric fireplace that gives the space a modern, elevated feel without losing comfort. The kitchen continues the same design story with a bold black tile backsplash, white quartz countertops featuring soft natural veining, warm wood cabinetry, and a beautiful waterfall island that includes seating, storage, and ample prep space. Stylish and functional. The split-level layout gives the home flexibility that works for real life. Downstairs, you'll find a large bonus room that can easily function as a media room, gym, playroom, second living area, or creative flex space, along with an additional bedroom or office and a laundry room complete with a dog wash station! Upstairs features three additional bedrooms, including the primary suite with a spacious closet and a fully renovated bathroom updated with modern finishes: stone-integrated vanities, warm wood cabinetry and black modern fixtures. All new systems, including the HVAC and water heater, will give the next owner peace of mind from day one. Sitting on nearly three-quarters of an acre, the home is set far back from the street, offering ample parking, privacy, and peace. The LOCATION is incredible. Schools, grocery stores, retail, the Stockbridge Amphitheater, I-75, and I-675 are all less than five minutes away, making this an easy choice for anyone seeking comfort, access, and value in one package. This beautifully renovated home has everything and is absolutely worth seeing in person. Showings are welcome.
Getting Around
 Car-Dependent
 Very Limited Transit
 Somewhat Bikeable
Schools
Construction
Condition
- Property condition: Resale
- Year built: 1977
Materials
- Foundation: Concrete Perimeter
- Roof: Composition
- Construction materials: Vinyl Siding
Type & Style
- Home type: SingleFamily
- Architectural style: Traditional
- Property subType: Single Family Residence,Residential
Interior
Appliances
- Appliances included: Other
- Laundry features: Laundry Room,Lower Level
Basement
- Has basement: Yes
- Basement: Finished,Full
Bedroom
- Features: Oversized Master
Bedrooms & Bathrooms
- Bedrooms: 4
- Bathrooms: 2
- Full bathrooms: 2
- Main level bathrooms: 1
Dining Room
- Features: Open Concept
Features
- Other
- Window features: Insulated Windows
- Flooring: Other
- Fireplace features: None
- Finished area below ground: 0
- Finished area above ground: 1,824
- Common walls with other units/homes: No Common Walls
Heating & Cooling
- Heating features: Forced Air
- Cooling features: Ceiling Fan(s),Central Air
Interior Area
- Total structure area: 1,824
- Total interior livable area: 1,824 sqft
Kitchen
- Features: Other
Master Bathroom
- Features: Tub/Shower Combo
Master Bedroom
- Features: Oversized Master
- Level: Oversized Master
Property
Accessibility
- Accessibility features: None
Details
- Parcel number: S2905002000
- Other equipment: None
- Horse amenities: None
Features
- Levels: Three Or More
- Pool features: None
- Patio & porch: None
- Exterior features: Other
- Spa features: None
- Fencing: Back Yard
- Has view: Yes
- View description: Trees/Woods
- Waterfront features: None
- Waterbody name: None
Lot
- Lot size: 0.71 Acres
- Features: Back Yard,Front Yard,Private
- Lot size dimensions: 179x171x93x197
Parking
- Total spaces: 2
- Parking features: Carport,Driveway
- Covered spaces: 2
- Has uncovered spaces: Yes
- Carport: Yes
- Carport spaces: 2
Climate Risk is Financial Risk
Every home has a financial story beyond the listing price. Below, you’ll see the climate risks that could affect this property — and in Bills & Affordability, how those risks may influence repairs, insurance, utilities, and long-term value.
Biggest Threats for This Home
- Hail

- Lightning

- Tornado

How This Home’s Risks Compare
FEMA Declared Disasters Across Georgia Counties
Understanding the Costs
Financial advisors generally recommend spending no more than 30% of your gross household income on housing costs. In practice, many households stretch to 35% or beyond — especially in high-cost markets.
Estimated Costs Today
| Monthly | Annual | |
|---|---|---|
| Mortgage | $1,643 | $19,716 |
| Home Insurance * | $231 | $2,772 |
| Property Taxes | $241 | $2,892 |
| Electricity | $219 | $2,637 |
| Total | $2,334 | $28,008 |
Income You'd Need if You Spent...
Georgia FAIR Plan Programs


How Costs Could Change Over Time
Climate risk is quickly impacting all of the major home ownership costs. Adjust the growth rates and percentage of income spent on housing below to see how your housing costs could change over the next 10 years — and what income you'd need to keep up.
Comparing Against the Market
Price Per Sq Ft
vs Other Active Listings
Avg $/sqft
vs Homes Sold Last Month
Median $/sqft
Current Market Trends
Median Price Per Square Foot
The median price per square foot of homes sold in this area each month. Compare this to this listing's price per square foot to gauge whether the home is priced in line with recent sales.
Historicals for This Listing
Zestimate History ($/sqft)
No zestimate history available
Price History
| Date | Event | Price |
|---|---|---|
| 2026-05-09 | Listed for sale | $375,000 |
| 2025-12-19 | Sold | $130,000 |
| 2025-03-25 | Listing removed | $200,000 |
| 2024-10-08 | Listed for sale | $200,000 |
| 2003-05-14 | Sold | $121,700 |
 View on Zillow