


204 Creekside Dr, Gray, GA, 31032
About This Home
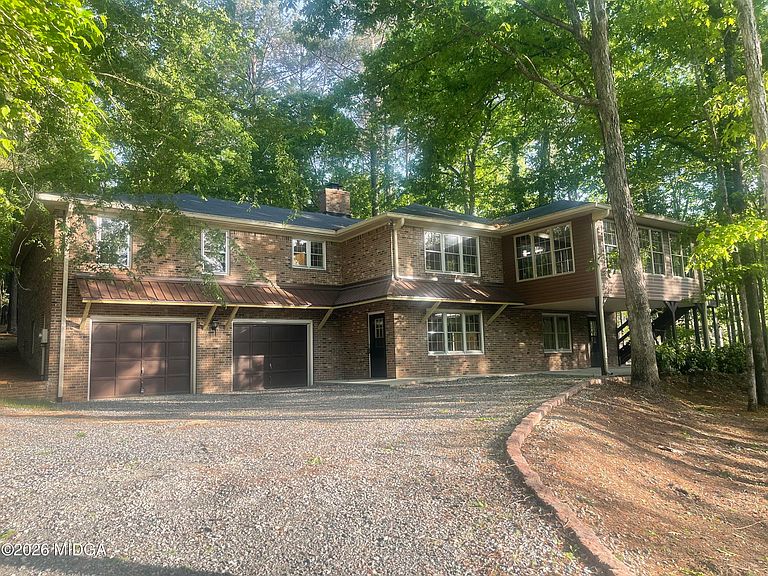
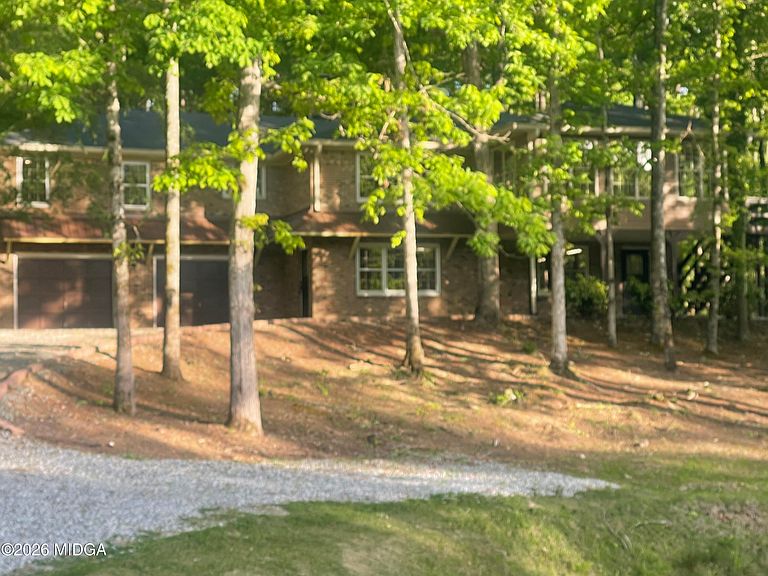
The fish are waiting for you to catch them from your own private pond with dock on this rare 6.7-Acre Creekside Retreat. Plus there's no HOA so many more creative options are available to you. Set well off the road and surrounded by mature hardwoods, this exceptional 6.7-acre property offers a level of privacy and natural beauty that is nearly impossible to find. A stream-fed, stocked pond with dock and charming wooden bridge creates a peaceful, postcard-worthy setting just minutes from Gray and Macon. The 2,675 sq ft brick ranch features multiple living spaces including a formal living room, dining room, and a spacious family room with a wood-burning stove insert--perfect for cozy Georgia evenings. At the heart of the home is a large eat-in kitchen with abundant cabinetry and workspace, ideal for everyday living and entertaining. One of the home's standout features is the expansive, climate-controlled sunroom with approximately 270 degrees of windows overlooking the pond--an ideal year-round space to relax, work remotely, or entertain while immersed in nature. The full basement includes a two-car garage and offers excellent flexibility with room for storage, a workshop, hobby space, or future finished living area. With no HOA, abundant acreage, and endless opportunities for gardening, recreation, fishing, or simply enjoying the tranquility of nature, this property delivers a rare combination of privacy, land, and convenience that cannot be replicated at this price point.
Getting Around
 Car-Dependent
 Very Limited Transit
 Somewhat Bikeable
Schools
Construction
Condition
- Property condition: Updated/Remodeled
- Year built: 1985
Materials
- Foundation: Block
- Roof: Shingle
- Construction materials: Brick
Type & Style
- Home type: SingleFamily
- Architectural style: Traditional
- Property subType: Single Family Residence,Residential
Interior
Appliances
- Appliances included: Built-In Microwave,Dishwasher,Disposal,Gas Water Heater,Refrigerator,Self Cleaning Oven
- Laundry features: In Basement
Basement
- Has basement: Yes
- Basement: Walk-Out Access,Daylight,Driveway Access,Exterior Entry,Interior Entry,Unfinished
Bedroom2
- Level: First
- Area: 156
- Dimensions: 13.00 X 12.00
Bedroom3
- Level: First
- Area: 132
- Dimensions: 11.00 X 12.00
Bedrooms & Bathrooms
- Bedrooms: 3
- Bathrooms: 3
- Full bathrooms: 2
- 1/2 bathrooms: 1
Features
- Window features: Storm Window(s)
- Flooring: Luxury Vinyl,Ceramic Tile
- Fireplace features: Family Room,Insert,Masonry,Wood Burning Stove
- Fireplace: Yes
- Finished area below ground: 0
- Finished area above ground: 2,675
- Common walls with other units/homes: No Common Walls
Heating & Cooling
- Heating features: Heat Pump
- Cooling features: Heat Pump
Interior Area
- Total structure area: 4,135
- Total interior livable area: 2,675 sqft
Kitchen
- Level: First
- Area: 294
- Dimensions: 21.00 X 14.00
Master Bedroom
- Level: First
- Area: 272
- Dimensions: 17.00 X 16.00
Property
Details
- Parcel number: J51 00 401
- Special condition: Standard
- Horse amenities: None
Features
- Levels: One
- Patio & porch: Front Porch,Covered
- Exterior features: Awning(s),Dock
- On waterfront: Yes
- Waterfront features: Stream,Pond
Lot
- Lot size: 6.70 Acres
- Lot size dimensions: 291851
Parking
- Total spaces: 2
- Parking features: Garage Faces Rear,Garage Door Opener,Garage
- Has garage: Yes
- Attached garage spaces: 2
- Covered spaces: 2
Climate Risk is Financial Risk
Every home has a financial story beyond the listing price. Below, you’ll see the climate risks that could affect this property — and in Bills & Affordability, how those risks may influence repairs, insurance, utilities, and long-term value.
Biggest Threats for This Home
No climate risk data available.
How This Home’s Risks Compare
FEMA Declared Disasters Across Georgia Counties
Understanding the Costs
Financial advisors generally recommend spending no more than 30% of your gross household income on housing costs. In practice, many households stretch to 35% or beyond — especially in high-cost markets.
Estimated Costs Today
| Monthly | Annual | |
|---|---|---|
| Mortgage | $2,523 | $30,276 |
| Home Insurance * | $316 | $3,792 |
| Property Taxes | $399 | $4,788 |
| Electricity | $259 | $3,118 |
| Total | $3,497 | $41,964 |
Income You'd Need if You Spent...
Georgia FAIR Plan Programs



How Costs Could Change Over Time
Climate risk is quickly impacting all of the major home ownership costs. Adjust the growth rates and percentage of income spent on housing below to see how your housing costs could change over the next 10 years — and what income you'd need to keep up.
Comparing Against the Market
Price Per Sq Ft
vs Other Active Listings
Avg $/sqft
vs Homes Sold Last Month
Median $/sqft
Current Market Trends
Median Price Per Square Foot
The median price per square foot of homes sold in this area each month. Compare this to this listing's price per square foot to gauge whether the home is priced in line with recent sales.
Historicals for This Listing
Zestimate History ($/sqft)
Price History
| Date | Event | Price |
|---|---|---|
| 2026-04-26 | Price change | $519,000 |
| 2026-03-27 | Price change | $539,000 |
| 2026-02-25 | Listed for sale | $555,000 |
| 2025-04-01 | Sold | $257,500 |
| 2018-09-16 | Listing removed | $299,000 |
| 2018-03-16 | Listed for sale | $299,000 |
| 2017-09-01 | Listing removed | $325,900 |
| 2017-09-01 | Price change | $325,900 |
| 2017-08-17 | Price change | $325,000 |
| 2017-05-02 | Price change | $325,900 |
| 2017-02-17 | Price change | $325,000 |
| 2016-09-13 | Price change | $295,000 |
| 2015-10-17 | Listed for sale | $385,000 |
| 2010-07-08 | Listing removed | $385,000 |
| 2009-06-09 | Listed for sale | $385,000 |
| 2009-04-17 | Listing removed | $385,000 |
| 2008-12-22 | Listed for sale | $385,000 |
| 2008-10-06 | Listing removed | $385,000 |
| 2008-04-22 | Listed for sale | $385,000 |
 View on Zillow