


3215 Skinner Mill Road, Augusta, GA, 30909
About This Home
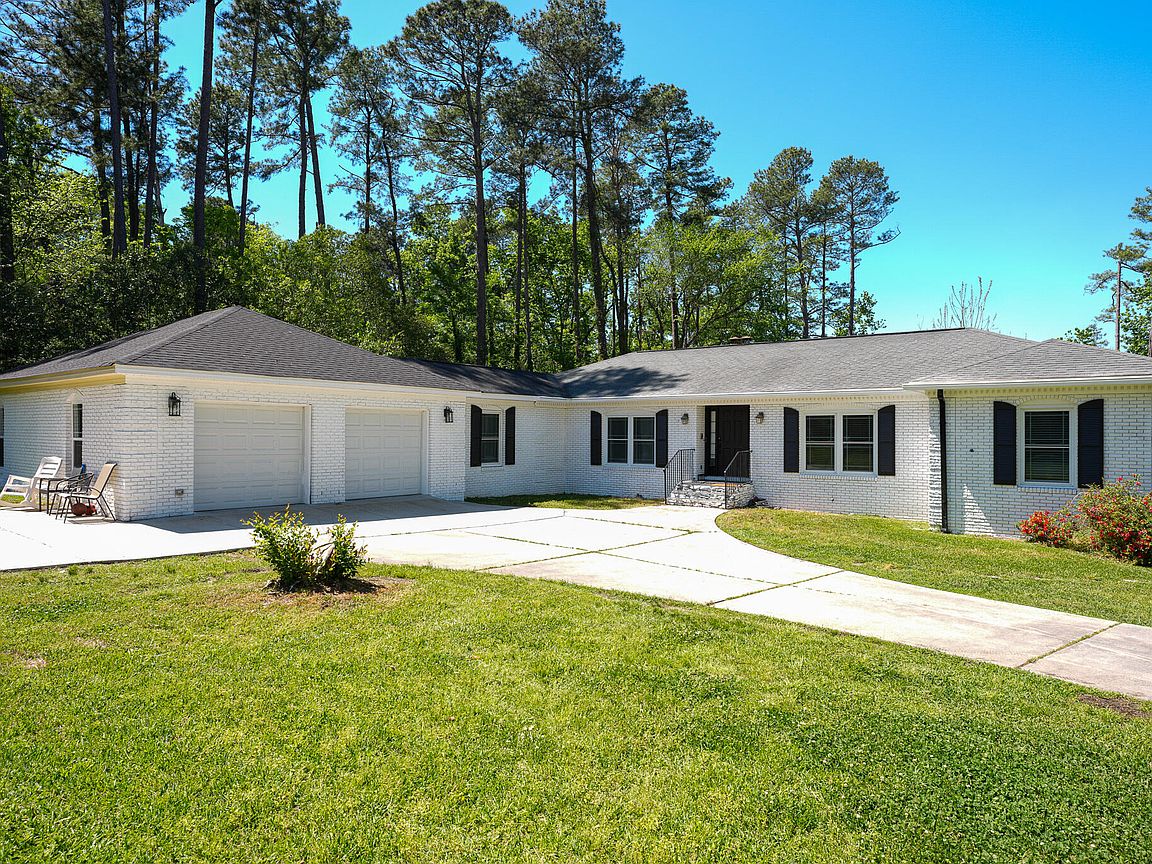
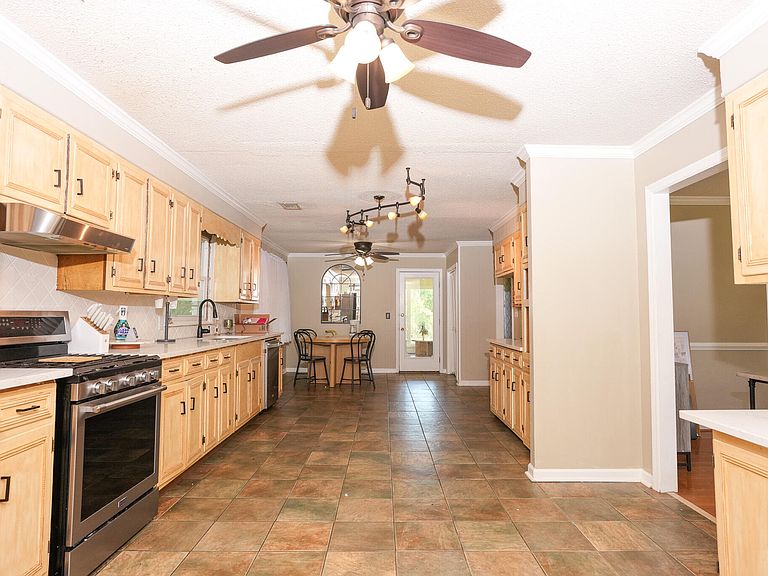
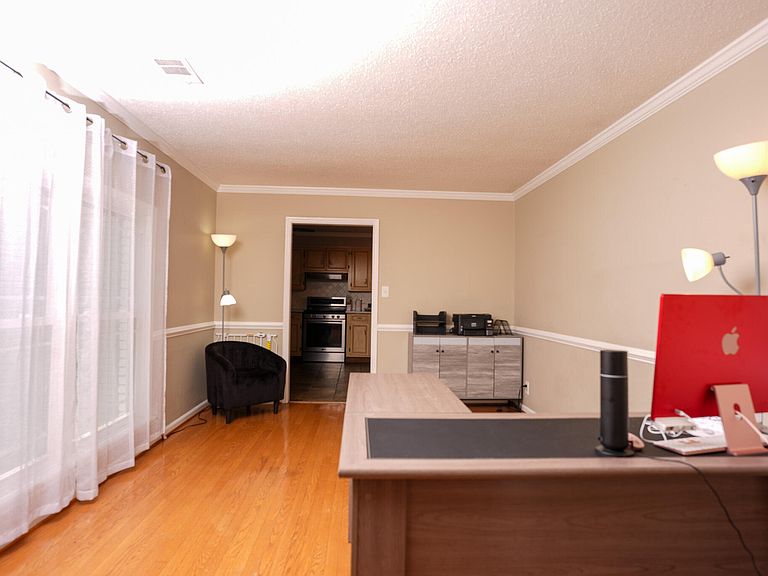
Welcome to 3215 Skinner Mill Road--Gated 1.75 acres AND about 4,800SQFT of where space, style, and opportunity come together in one exceptional property. Main home 3 bedrooms and 2 full baths. Offering 40k in upgrades. Smart home options, electric car charging station, updated bathrooms, finished basement, and 3 sheds. Inside, you'll find a refreshed interior with the entire home freshly painted, creating a clean, modern feel throughout. The kitchen has been thoughtfully upgraded with beautiful marble countertops (2025), adding a touch of elegance and durability to the heart of the home. Car enthusiasts and those needing extra storage will appreciate the newly added four-car garage (2024), providing ample room for vehicles, hobbies, or a workshop setup. The finished basement adds incredible versatility, featuring two bedrooms, full bath, a kitchenette, dining space, living room with gas fireplace, laundry room, and a screened patio--perfect for guests, multi-generational living, or additional entertaining space. 2025 HVAC system installed. Step outside and discover one of this property's most unique features--(2026)the backyard has been cleared to open up endless possibilities. Whether you envision creating your own private golf green, expanding outdoor living spaces, adding a guest home, or designing a custom retreat, this expansive green space is ready to bring your ideas to life. Conveniently located while still offering room to grow, 3215 Skinner Mill Road is more than just a home--it's a canvas for your lifestyle. This is a MUST SEE!!! Potential Masters rental!
Getting Around
 Car-Dependent
 Very Limited Transit
 Somewhat Bikeable
Schools
Construction
Condition
- Year built: 1966
Materials
- Foundation: Slab
- Roof: Composition
- Construction materials: Brick,Wood Frame
Type & Style
- Home type: SingleFamily
- Property subType: Single Family Residence
Interior
Appliances
- Appliances included: Vented Exhaust Fan,Refrigerator,Range,Dishwasher
- Laundry features: Dryer Hookup,Washer Hookup
Basement
- Basement: None
Bedroom2
- Level: Main
Bedroom3
- Level: Main
Bedroom4
- Level: Basement
Bedroom5
- Level: Basement
Bedrooms & Bathrooms
- Bedrooms: 5
- Bathrooms: 3
- Full bathrooms: 3
Breakfast Room
- Level: Main
Dining Room
- Level: Main
Features
- Walk-in Closet(s),Entrance Foyer,Pantry,Blinds/Shades,Eat-in Kitchen,In-Law Quarters,Walk-In Closet(s)
- Door features: Thermal Doors
- Window features: Thermal Windows
- Flooring: Ceramic Tile,Hardwood
- Attic: Pull Down Stairs,Storage
Great Room
- Level: Main
Heating & Cooling
- Heating features: Fireplace(s),Electric,Natural Gas
- Cooling features: Central Air,Ceiling Fan(s),Multi Units
Interior Area
- Total structure area: 4,800
- Total interior livable area: 4,800 sqft
Kitchen
- Level: Basement
Kitchen
- Level: Main
Master Bedroom
- Level: Main
Property
Accessibility
- Accessibility features: None
Details
- Parcel number: 0170035000
- Zoning: ri1
Features
- Levels: Bi-Level
- Patio & porch: Covered,Enclosed,Screened,Balcony,Front Porch,Rear Porch
- Exterior features: Thermal Doors
- Fencing: Privacy,Fenced
- Has view: Yes
- View description: See Remarks
- Frontage type: See Remarks
- Living area range: 4500 - 4999
Lot
- Lot size: 1.71 Acres
- Lot size dimensions: 200 x 332 x 233 x 355
Parking
- Total spaces: 6
- Parking features: Attached,Garage Door Opener,Basement,Garage
- Has garage: Yes
- Attached garage spaces: 6
- Covered spaces: 6
Climate Risk is Financial Risk
Every home has a financial story beyond the listing price. Below, you’ll see the climate risks that could affect this property — and in Bills & Affordability, how those risks may influence repairs, insurance, utilities, and long-term value.
Biggest Threats for This Home
- Inland Flooding

- Lightning

- Strong Wind

- Tornado

- Hurricane

- Heat Wave

- Ice Storm

How This Home’s Risks Compare
FEMA Declared Disasters Across Georgia Counties
Understanding the Costs
Financial advisors generally recommend spending no more than 30% of your gross household income on housing costs. In practice, many households stretch to 35% or beyond — especially in high-cost markets.
Estimated Costs Today
| Monthly | Annual | |
|---|---|---|
| Mortgage | $2,958 | $35,496 |
| Home Insurance * | $356 | $4,272 |
| Property Taxes | $581 | $6,972 |
| Electricity | $466 | $5,596 |
| Total | $4,361 | $52,332 |
Income You'd Need if You Spent...
Georgia FAIR Plan Programs


How Costs Could Change Over Time
Climate risk is quickly impacting all of the major home ownership costs. Adjust the growth rates and percentage of income spent on housing below to see how your housing costs could change over the next 10 years — and what income you'd need to keep up.
Comparing Against the Market
Price Per Sq Ft
vs Other Active Listings
Avg $/sqft
vs Homes Sold Last Month
Median $/sqft
Current Market Trends
Median Price Per Square Foot
The median price per square foot of homes sold in this area each month. Compare this to this listing's price per square foot to gauge whether the home is priced in line with recent sales.
Historicals for This Listing
Zestimate History ($/sqft)
Price History
| Date | Event | Price |
|---|---|---|
| 2026-04-09 | Listed for sale | $699,900 |
| 2025-09-15 | Sold | $543,000 |
| 2025-05-29 | Price change | $580,000 |
| 2025-04-24 | Price change | $615,000 |
| 2025-03-31 | Listed for sale | $628,000 |
| 2021-06-11 | Sold | $357,000 |
| 2021-05-25 | Pending sale | $349,900 |
| 2021-05-14 | Contingent | $349,900 |
| 2021-05-12 | Listed for sale | $349,900 |
| 2021-05-11 | Contingent | $349,900 |
| 2021-04-14 | Listed for sale | $349,900 |
For Sale by Agent
 View on Zillow