
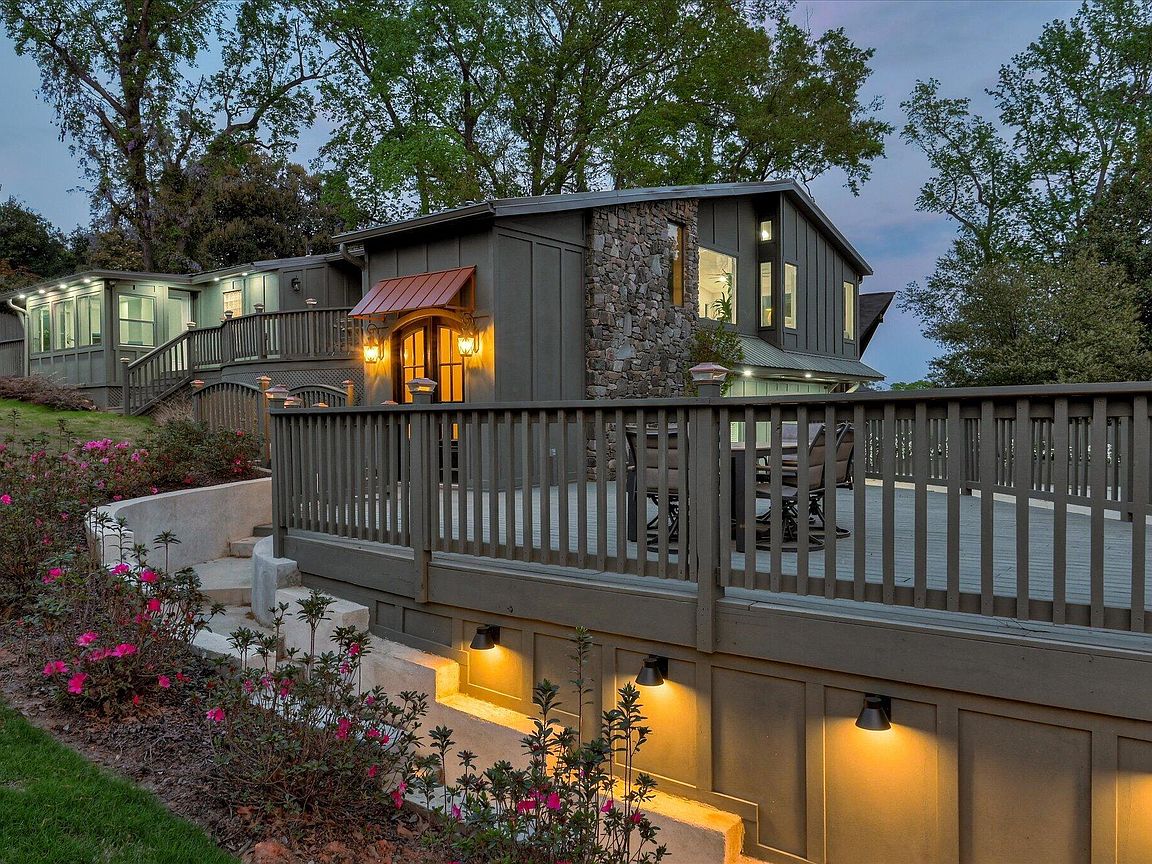


2417 Wilkshire Drive, Augusta, GA, 30904
About This Home
MULTIGENERATIONAL LIVING OR FABULOUS INVESTMENT!! Completely reimagined and expertly renovated, this exceptional property offers a rare blend of modern living, flexibility, and proven income potential in one of Augusta's most sought-after locations. Currently operating as a successful Airbnb, the home presents an outstanding opportunity for both investors and homeowners seeking a turnkey property just moments from Augusta National Golf Club. Designed with versatility in mind, the residence features three distinct living spaces under one roof. Ideal for short-term rentals, long-term tenants, or multi-generational living. The main level showcases a bright, open-concept layout filled with natural light. Two spacious bedrooms and two-and-a-half beautifully updated baths are complemented by a sleek, modern kitchen with high-end appliances and skylights that enhance the airy feel. A welcoming sunroom offers additional living space, while two private decks create the perfect setting for outdoor relaxation or entertaining. The primary suite serves as a true retreat, complete with a spa-inspired bathroom featuring a soaking tub, walk-in tile shower, and its own private sunroom escape. The lower level expands the home's potential even further with two fully self-contained units. Each offers two bedrooms, one bath, and a brand-new kitchen, along with private entrances for maximum flexibility and privacy. One unit features a charming breakfast nook and tiled patio, while the other includes an eat-in dining area, both ideal for generating consistent rental income. Throughout the home, fresh paint and all-new flooring provide a clean, cohesive look and a true move-in-ready experience. Outside, the private lot has been thoughtfully designed for both enjoyment and entertainment. A custom putting green, expansive deck, and garage create a unique outdoor setting rarely found at this price point. Perfectly positioned near Augusta University, the medical district, downtown Augusta, and Fort Eisenhower, this property combines convenience with exceptional lifestyle and investment appeal. Whether you're looking to expand your portfolio, secure a high-performing Masters rental, or enjoy a flexible living arrangement, this one-of-a-kind property delivers on every level.
Getting Around
 Car-Dependent
 Very Limited Transit
 Somewhat Bikeable
Schools
Construction
Condition
- Year built: 1981
Materials
- Foundation: Crawl Space
- Roof: Metal
- Construction materials: Stone,Wood Siding
Type & Style
- Home type: SingleFamily
- Property subType: Single Family Residence
Interior
Appliances
- Appliances included: Vented Exhaust Fan,Built-In Microwave,Built-In Electric Oven,Refrigerator,Range,Disposal,Dishwasher
- Laundry features: Dryer Hookup,Washer Hookup
Basement
- Basement: Exterior Entry,Finished,Full,Interior Entry,Walk-Out Access
Bedroom2
- Level: Main
Bedroom2
- Level: Ground
Bedroom2
- Level: Ground
Bedrooms & Bathrooms
- Bedrooms: 6
- Bathrooms: 5
- Full bathrooms: 4
- 1/2 bathrooms: 1
Breakfast Room
- Level: Ground
Features
- Walk-in Closet(s),Entrance Foyer,Pantry,Blinds/Shades,Built-in Features,Eat-in Kitchen,Walk-In Closet(s)
- Window features: Skylight(s)
- Flooring: Carpet,Ceramic Tile,Hardwood
- Attic: Pull Down Stairs,Storage
Heating & Cooling
- Heating features: Fireplace(s),Electric,Natural Gas
- Cooling features: Other,Central Air,Ceiling Fan(s),Multi Units
Interior Area
- Total structure area: 3,914
- Total interior livable area: 3,914 sqft
Kitchen
- Level: Ground
Kitchen
- Level: Ground
Kitchen
- Level: Main
Laundry
- Level: Ground
Living Room
- Level: Main
Master Bedroom
- Level: Ground
Master Bedroom
- Level: Main
Master Bedroom
- Level: Ground
Sunroom
- Level: Main
Sunroom
- Level: Main
Property
Accessibility
- Accessibility features: None
Details
- Parcel number: 0192138000
Features
- Levels: Two
- Patio & porch: Deck,Patio,See Remarks,Side Porch
- Exterior features: See Remarks
Lot
- Lot size: 0.37 Acres
- Features: Landscaped
- Lot size dimensions: 110.00 x 154.10 x 90.00 x 152.90
Parking
- Total spaces: 1
- Parking features: Attached,Concrete,Garage Door Opener,Garage,Parking Pad
Climate Risk is Financial Risk
Every home has a financial story beyond the listing price. Below, you’ll see the climate risks that could affect this property — and in Bills & Affordability, how those risks may influence repairs, insurance, utilities, and long-term value.
Biggest Threats for This Home
- Strong Wind

- Heat Wave

- Ice Storm

- Lightning

- Tornado

How This Home’s Risks Compare
FEMA Declared Disasters Across Georgia Counties
Understanding the Costs
Financial advisors generally recommend spending no more than 30% of your gross household income on housing costs. In practice, many households stretch to 35% or beyond — especially in high-cost markets.
Estimated Costs Today
| Monthly | Annual | |
|---|---|---|
| Mortgage | $3,832 | $45,984 |
| Home Insurance * | $712 | $8,544 |
| Property Taxes | $536 | $6,432 |
| Electricity | $380 | $4,563 |
| Total | $5,460 | $65,520 |
Income You'd Need if You Spent...
Georgia FAIR Plan Programs


How Costs Could Change Over Time
Climate risk is quickly impacting all of the major home ownership costs. Adjust the growth rates and percentage of income spent on housing below to see how your housing costs could change over the next 10 years — and what income you'd need to keep up.
Comparing Against the Market
Price Per Sq Ft
vs Other Active Listings
Avg $/sqft
vs Homes Sold Last Month
Median $/sqft
Current Market Trends
Median Price Per Square Foot
The median price per square foot of homes sold in this area each month. Compare this to this listing's price per square foot to gauge whether the home is priced in line with recent sales.
Historicals for This Listing
Zestimate History ($/sqft)
Price History
| Date | Event | Price |
|---|---|---|
| 2026-05-11 | Listed for sale | $799,900 |
| 2026-05-11 | Listing removed | $799,900 |
| 2026-04-03 | Listed for sale | $799,900 |
| 2025-07-18 | Listing removed | $799,000 |
| 2025-04-04 | Price change | $799,000 |
| 2025-03-22 | Listed for sale | $850,000 |
| 2024-11-15 | Sold | $248,031 |
| 2023-12-23 | Listing removed | -- |
| 2023-12-19 | Pending sale | $275,000 |
| 2023-10-30 | Listed for sale | $275,000 |
| 2023-10-23 | Listing removed | -- |
| 2023-09-19 | Price change | $284,900 |
| 2023-08-30 | Price change | $299,900 |
| 2023-08-22 | Price change | $314,900 |
| 2023-08-15 | Price change | $319,900 |
| 2023-08-11 | Price change | $325,000 |
| 2023-08-02 | Listed for sale | $330,000 |
| 2019-03-25 | Sold | $235,000 |
| 2019-02-25 | Pending sale | $240,000 |
| 2018-10-03 | Listed for sale | $240,000 |
| 2017-06-29 | Listing removed | $249,500 |
| 2017-06-13 | Price change | $249,500 |
| 2017-04-14 | Listed for sale | $259,500 |
| 2017-04-14 | Listing removed | $1,500 |
| 2017-04-07 | Listed for rent | $1,500 |
 View on Zillow