


614 Oberlin Road, Augusta, GA, 30909
About This Home
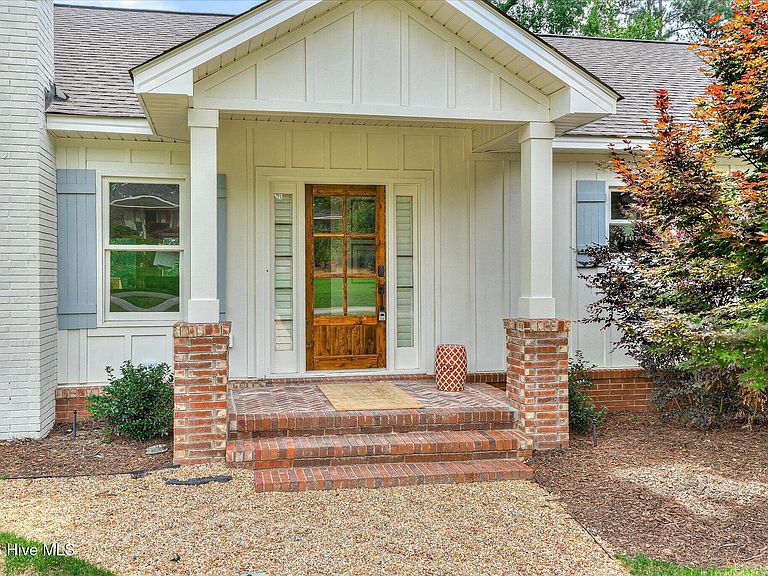
Some homes are updated. Others are completely reimagined. This is one of them. Ideally located in the highly sought-after Murray Hills neighborhood between Walton Way and Wheeler Road, this home offers the perfect combination of timeless character, modern luxury, and unmatched convenience--just minutes from Augusta's premier shopping, dining, top schools, the medical district, and everything the city has to offer, while also being just a short drive from Augusta National Golf Club. This was not a cosmetic renovation--it was a comprehensive reimagining of the home, with virtually every major component replaced or upgraded. The result is a residence that delivers the charm of an established neighborhood with the quality, efficiency, and peace of mind typically associated with custom construction. The thoughtfully redesigned floor plan features four bedrooms and four full bathrooms, creating exceptional functionality for today's lifestyle. Soaring vaulted ceilings, beautifully refinished hardwood floors, designer lighting, and open living spaces create an inviting atmosphere, while the custom kitchen serves as the centerpiece of the home with premium cabinetry, luxury Aurelia quartz countertops, an oversized eight-foot island, and high-end Forno appliances, including a 36-inch gas range with a pot filler. The primary suite was designed as a true retreat, featuring a spectacular marble walk-in shower, freestanding soaking tub, oversized custom walk-in closet, and spa-inspired finishes. Each bedroom enjoys direct bathroom access, while the lower level offers an additional bedroom, full bath, and a spacious second living area ideal for a media room, playroom, home office, or entertaining space. Oversized glass sliders open to an expansive rear deck overlooking the private backyard, creating a seamless transition between indoor and outdoor living. The exterior is equally impressive with professional landscaping, new irrigation and sod, Hardie Board and brick construction, a custom herringbone brick front porch, and a stained solid wood entry door with coded security access. The attached garage provides direct access to the laundry and mudroom, includes an oversized utility and storage room, and offers convenient access to the backyard--an uncommon feature that adds everyday practicality. Just as impressive are the upgrades you can't immediately see, including an all-new electrical system with new service and panel, new 5-ton split HVAC system, completely new plumbing with oversized supply lines designed to deliver exceptional water pressure, and a new architectural shingle roof. Every improvement was completed with uncompromising attention to detail. It is exceptionally difficult to find a home in this part of Augusta that combines an attached garage, a true four-bedroom, four-bathroom floor plan, and this level of renovation and craftsmanship. This isn't simply a renovated house--it's a home that has been thoughtfully rebuilt for the way people live today while preserving the character that makes Murray Hills one of Augusta's most desirable neighborhoods.
Getting Around
 Car-Dependent
 Very Limited Transit
 Somewhat Bikeable
Schools
Construction
Condition
- Year built: 1961
Materials
- Foundation: Brick/Mortar,Block,See Remarks,Crawl Space,Other
- Roof: Architectural Shingle
- Construction materials: Block,See Remarks,Brick,Fiber Cement
Type & Style
- Home type: SingleFamily
- Property subType: Single Family Residence
Interior
Appliances
- Appliances included: Built-In Microwave,See Remarks,Self Cleaning Oven,Refrigerator,Range,Disposal,Dishwasher,Gas Range,Other
- Laundry features: Dryer Hookup,Washer Hookup
Basement
- Basement: Finished,Other,Full,Interior Entry,Walk-Out Access,See Remarks
Bedroom2
- Level: Main
Bedroom3
- Level: Main
Bedroom4
- Level: Ground
Bedrooms & Bathrooms
- Bedrooms: 4
- Bathrooms: 4
- Full bathrooms: 4
Den
- Level: Ground
Features
- Walk-in Closet(s),Vaulted Ceiling(s),Mud Room,Ceiling Fan(s),Walk-in Shower,Built-in Features,Eat-in Kitchen,Gas Log,Walk-In Closet(s),See Remarks
- Window features: Thermal Windows
- Flooring: Ceramic Tile,Hardwood
- Fireplace features: Gas Log
- Fireplace: Yes
- Attic: Pull Down Stairs,See Remarks
Heating & Cooling
- Heating features: Other,Heat Pump,Natural Gas
- Cooling features: Central Air,Ceiling Fan(s)
Interior Area
- Total structure area: 2,929
- Total interior livable area: 2,929 sqft
Living Room
- Level: Main
Master Bedroom
- Level: Main
Property
Details
- Parcel number: 0253056000
- Zoning: R-3
- Special condition: Standard
Features
- Levels: One and One Half
- Pool features: None
- Patio & porch: Covered,Deck,See Remarks,Front Porch,Rear Porch,Other
- Exterior features: Irrigation System,See Remarks
- Fencing: Full,Other,Fenced
- Has view: Yes
- View description: None
- Waterfront features: None
- Frontage type: See Remarks
- Living area range: 2800 - 2999
Lot
- Lot size: 0.46 Acres
- Features: Level,See Remarks,Gentle Sloping,Landscaped,Sprinklers in Front
- Lot size dimensions: 100 x 165
Parking
- Total spaces: 1
- Parking features: Garage Faces Front,Attached,Covered,Concrete,Garage Door Opener,See Remarks,Off Street,Paved,Garage,Underhouse
- Has garage: Yes
- Attached garage spaces: 1
- Covered spaces: 1
Climate Risk is Financial Risk
Every home has a financial story beyond the listing price. Below, you’ll see the climate risks that could affect this property — and in Bills & Affordability, how those risks may influence repairs, insurance, utilities, and long-term value.
Biggest Threats for This Home
- Lightning

- Strong Wind

- Tornado

- Heat Wave

- Ice Storm

How This Home’s Risks Compare
FEMA Declared Disasters Across Georgia Counties
Understanding the Costs
Financial advisors generally recommend spending no more than 30% of your gross household income on housing costs. In practice, many households stretch to 35% or beyond — especially in high-cost markets.
Estimated Costs Today
| Monthly | Annual | |
|---|---|---|
| Mortgage | $3,033 | $36,396 |
| Home Insurance * | $365 | $4,380 |
| Property Taxes | $424 | $5,088 |
| Electricity | $284 | $3,414 |
| Total | $4,106 | $49,272 |
Income You'd Need if You Spent...
Georgia FAIR Plan Programs


How Costs Could Change Over Time
Climate risk is quickly impacting all of the major home ownership costs. Adjust the growth rates and percentage of income spent on housing below to see how your housing costs could change over the next 10 years — and what income you'd need to keep up.
Comparing Against the Market
Price Per Sq Ft
vs Other Active Listings
Avg $/sqft
vs Homes Sold Last Month
Median $/sqft
Current Market Trends
Median Price Per Square Foot
The median price per square foot of homes sold in this area each month. Compare this to this listing's price per square foot to gauge whether the home is priced in line with recent sales.
Historicals for This Listing
Zestimate History ($/sqft)
Price History
| Date | Event | Price |
|---|---|---|
| 2026-07-28 | Price change | $599,900 |
| 2026-07-23 | Price change | $619,900 |
| 2026-07-10 | Listed for sale | $629,900 |
| 2026-06-23 | Listing removed | $599,900 |
| 2026-06-13 | Contingent | $599,900 |
| 2026-06-12 | Listed for sale | $599,900 |
| 2026-02-04 | Sold | $300,000 |
| 2025-04-29 | Sold | $182,000 |
| 2016-11-18 | Sold | $299,900 |
| 2016-06-25 | Listed for sale | $299,900 |
| 2015-03-02 | Sold | $291,290 |
| 2013-05-13 | Sold | $279,000 |
| 2003-07-17 | Sold | $240,500 |
| 2002-06-03 | Sold | $193,500 |
 View on Zillow