

813 W Aumond Place, Augusta, GA, 30909
About This Home
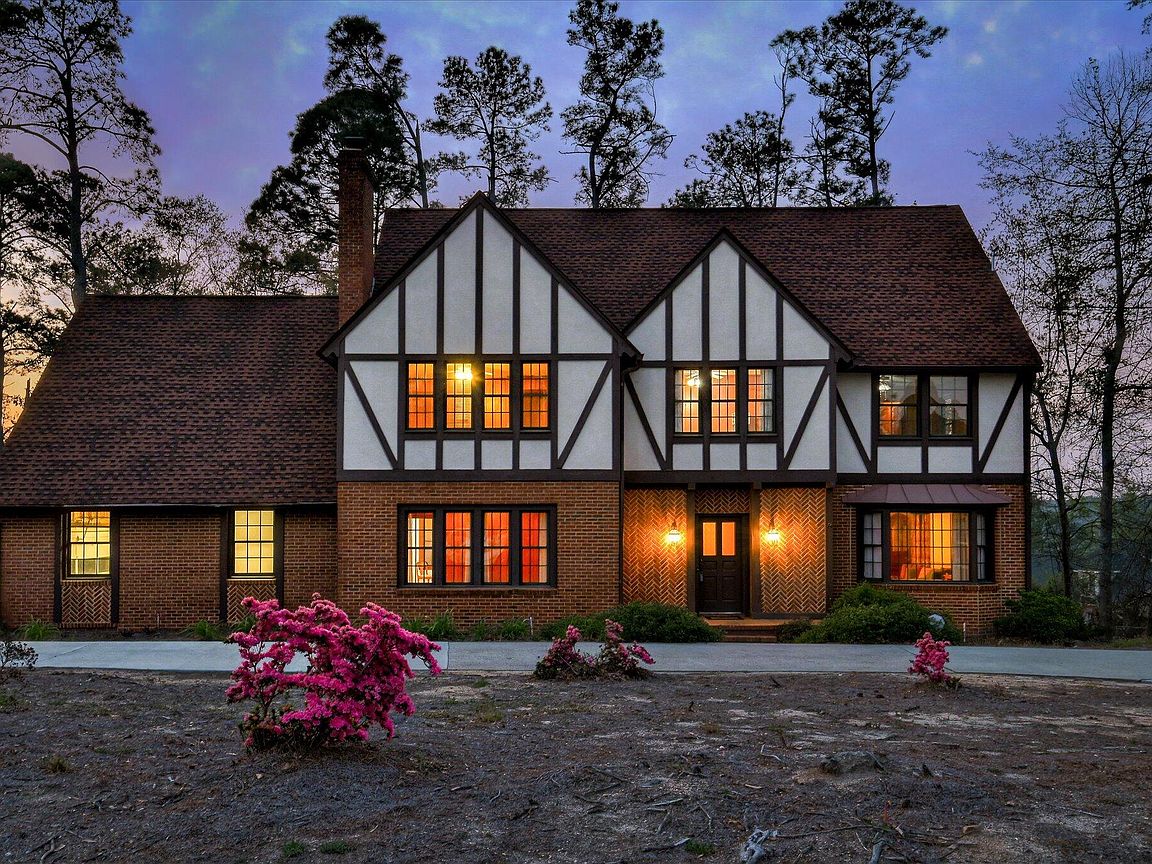
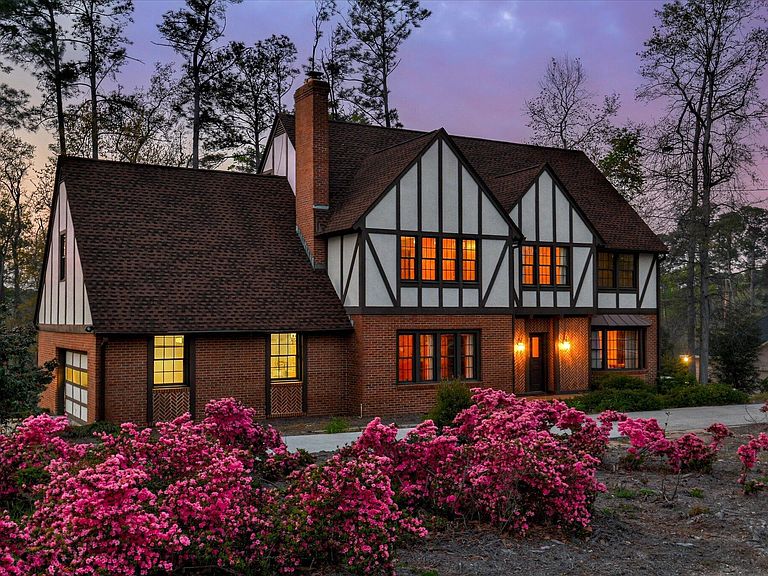
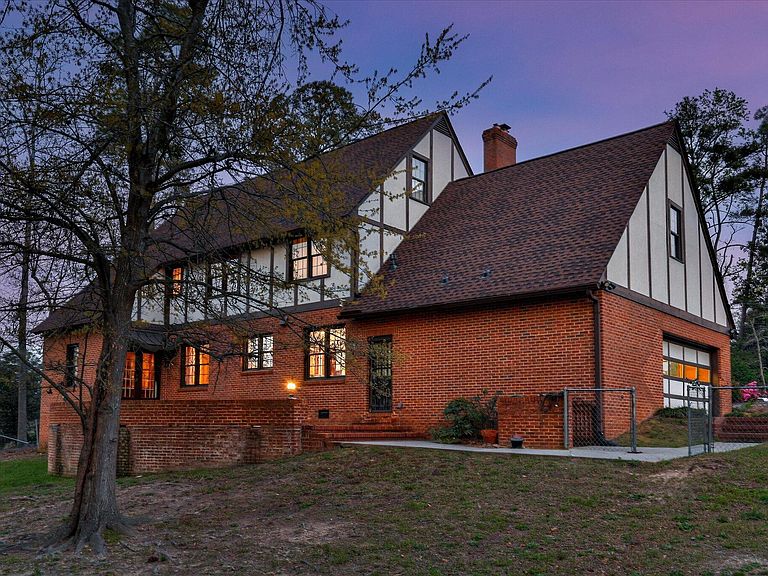
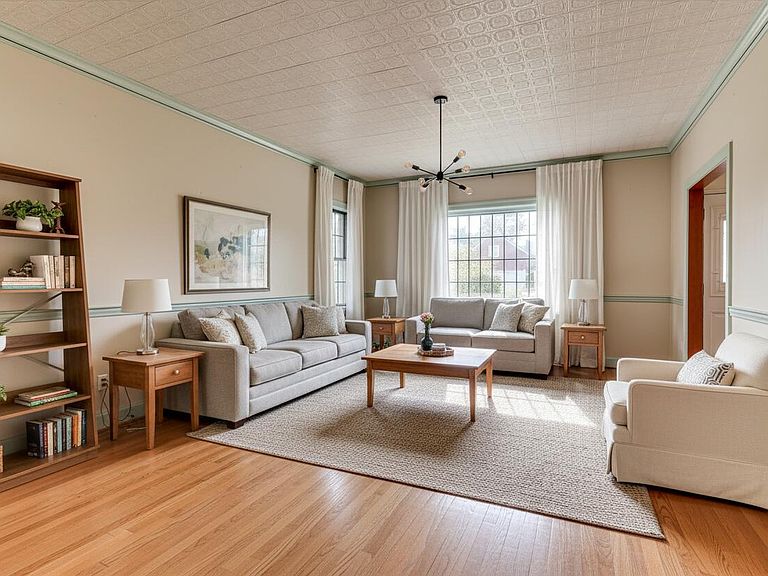
One-owner, architecturally designed, and custom built, this timeless English Tudor residence offers classic character, generous living spaces, and the rare opportunity to make a truly special home your own in desirable Aumond Place in Augusta. A new roof, new HVAC and new hotwater heater are just a few features of this beautifully maintained home. Set on a large lot along the neighborhood's wide, welcoming streets, the home blends enduring craftsmanship with everyday comfort in one of Augusta's most established settings. Its prime location provides easy access to the area's medical district, shopping and dining, local schools, and the renowned Augusta National Golf Club. A spacious brick foyer creates a warm and inviting first impression, complete with convenient storage and a nearby half bath. Traditional formal living and dining rooms provide elegant spaces for gatherings and celebrations, while the comfortable family room serves as the heart of the home, highlighted by a cozy brick gas-log fireplace. Hardwood floors extend throughout the main living areas, and abundant windows fill the home with natural light. With expansive rooms and an easy flow, the layout is ideal for entertaining family and friends. The bright eat-in kitchen offers abundant cabinet and counter space, double ovens, bar seating, and a cheerful breakfast nook overlooking the backyard. Just off the garage, a dedicated laundry and mudroom with an additional half bath adds everyday functionality and provides direct access to the patio. A handsome formal office with custom built-ins creates the perfect work-from-home environment and also opens to the outdoor Five bedrooms provide comfortable accommodations for family and guests. Hardwood flooring lies beneath the carpeting on the stairs and throughout all bedrooms, offering future flexibility. The spacious primary suite includes multiple closets, double vanities, and a walk-in shower. Four additional bedrooms are served by a hall bath with double vanities, thoughtfully designed for busy households. It would be very easy to add a spacious bathroom or two in the additional 408 square foot bonus space off bedroom and hall. The third level reveals a rare and versatile flex space ideal for a playroom, media room, home gym, or additional office. Storage is never a concern thanks to two enormous walk-out attic spaces that offer incredible capacity or the potential to be transformed into additional living areas, bathrooms, or custom closets. Outdoors, a brick patio overlooks the expansive backyard that would easily accommodate a pool in the future and provides a wonderful setting for entertaining, relaxing, and everyday enjoyment. A double garage and classic horseshoe driveway ensure ample parking and easy access for residents and guests alike. Rich in character, thoughtfully designed, and lovingly maintained by its original owner, this Aumond Place home presents endless possibilities to personalize a truly distinctive property in a premier location.
Getting Around
 Car-Dependent
 Very Limited Transit
 Somewhat Bikeable
Schools
Construction
Condition
- Year built: 1970
Materials
- Foundation: Crawl Space
- Roof: Composition
- Construction materials: Brick,Stucco,Wood Siding
Type & Style
- Home type: SingleFamily
- Property subType: Single Family Residence
Interior
Appliances
- Appliances included: Down Draft,Built-In Electric Oven,See Remarks,Range,Double Oven,Disposal,Dishwasher
- Laundry features: Dryer Hookup,Washer Hookup
Basement
- Basement: None
Bedroom2
- Level: Upper
Bedroom3
- Level: Upper
Bedroom4
- Level: Upper
Bedroom5
- Level: Upper
Bedrooms & Bathrooms
- Bedrooms: 5
- Bathrooms: 4
- Full bathrooms: 2
- 1/2 bathrooms: 2
Bonus Room
- Level: Upper
Breakfast Room
- Level: Main
Dining Room
- Level: Main
Features
- Walk-in Closet(s),Entrance Foyer,Pantry,Blinds/Shades,Built-in Features,Eat-in Kitchen,Walk-In Closet(s)
- Flooring: Brick,Concrete,Ceramic Tile,Hardwood
- Attic: Floored,Storage,Other,See Remarks
Great Room
- Level: Main
Heating & Cooling
- Heating features: Fireplace(s)
- Cooling features: Central Air,Ceiling Fan(s)
Interior Area
- Total structure area: 3,533
- Total interior livable area: 3,533 sqft
Kitchen
- Level: Main
Laundry
- Level: Main
Living Room
- Level: Main
Master Bedroom
- Level: Upper
Office
- Level: Main
Property
Accessibility
- Accessibility features: Grip-Accessible Features,Stair Lift
Details
- Parcel number: 0321043000
- Special condition: Standard
Features
- Levels: Three Or More
- Patio & porch: Patio
- Fencing: Fenced
Lot
- Lot size: 0.74 Acres
- Lot size dimensions: 130 x 205
Parking
- Total spaces: 2
- Parking features: Circular Driveway,Attached,Concrete,Garage,Parking Pad
- Has uncovered spaces: Yes
Climate Risk is Financial Risk
Every home has a financial story beyond the listing price. Below, you’ll see the climate risks that could affect this property — and in Bills & Affordability, how those risks may influence repairs, insurance, utilities, and long-term value.
Biggest Threats for This Home
- Lightning

- Strong Wind

- Tornado

- Heat Wave

- Ice Storm

How This Home’s Risks Compare
FEMA Declared Disasters Across Georgia Counties
Understanding the Costs
Financial advisors generally recommend spending no more than 30% of your gross household income on housing costs. In practice, many households stretch to 35% or beyond — especially in high-cost markets.
Estimated Costs Today
| Monthly | Annual | |
|---|---|---|
| Mortgage | $3,413 | $40,956 |
| Home Insurance * | $410 | $4,920 |
| Property Taxes | $511 | $6,132 |
| Electricity | $343 | $4,119 |
| Total | $4,677 | $56,124 |
Income You'd Need if You Spent...
Georgia FAIR Plan Programs


How Costs Could Change Over Time
Climate risk is quickly impacting all of the major home ownership costs. Adjust the growth rates and percentage of income spent on housing below to see how your housing costs could change over the next 10 years — and what income you'd need to keep up.
Comparing Against the Market
Price Per Sq Ft
vs Other Active Listings
Avg $/sqft
vs Homes Sold Last Month
Median $/sqft
Current Market Trends
Median Price Per Square Foot
The median price per square foot of homes sold in this area each month. Compare this to this listing's price per square foot to gauge whether the home is priced in line with recent sales.
Historicals for This Listing
Zestimate History ($/sqft)
Price History
| Date | Event | Price |
|---|---|---|
| 2026-05-11 | Listed for sale | $675,000 |
| 2026-05-11 | Listing removed | $675,000 |
| 2026-03-25 | Listed for sale | $675,000 |
 View on Zillow