

3043 Bransford Road, Augusta, GA, 30909
About This Home
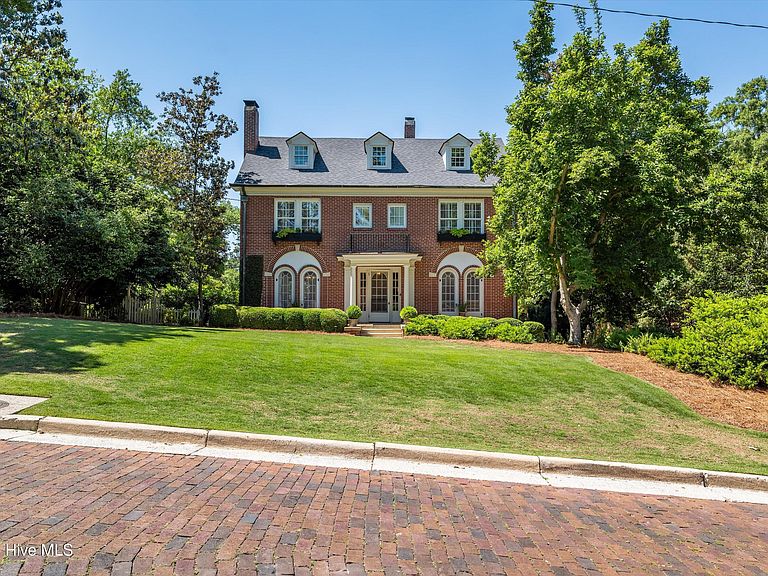
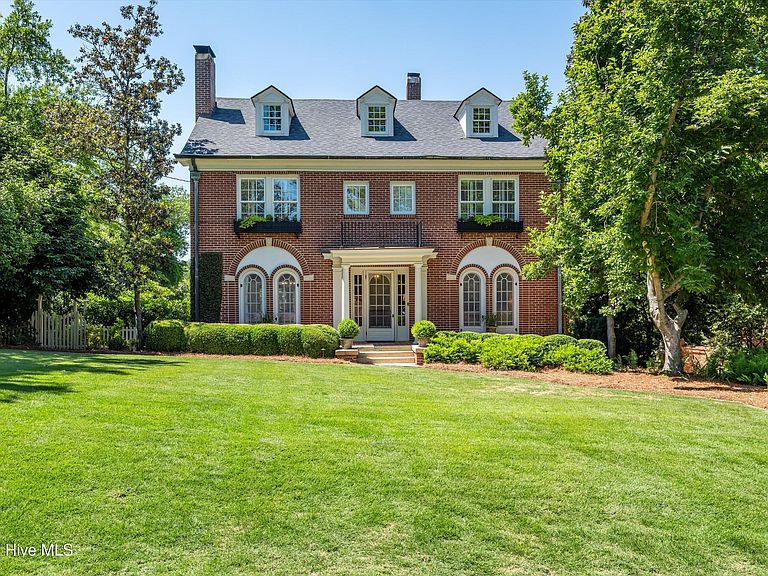
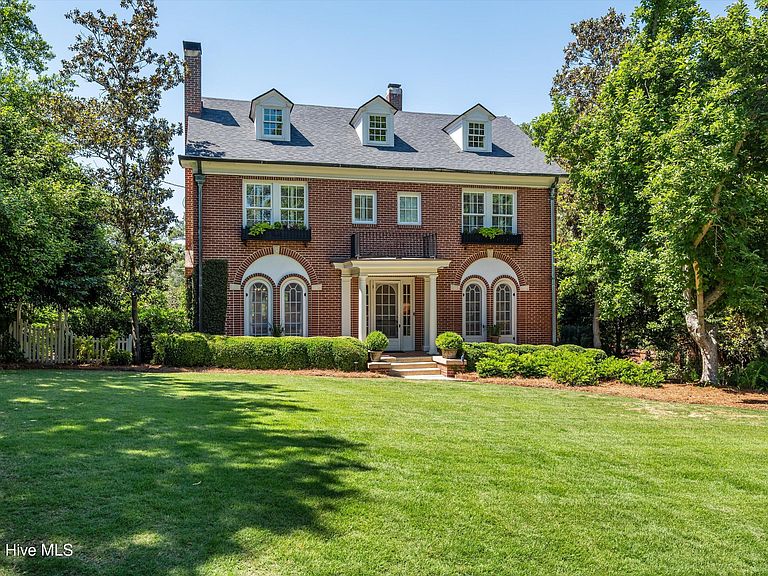
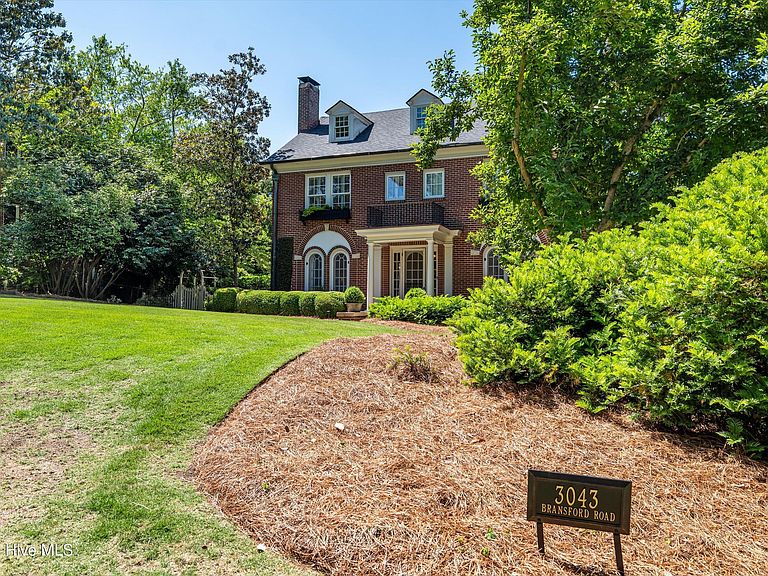
3043 Bransford Road is more than a home, it's a rare opportunity to own a piece of Augusta history in one of the city's most coveted neighborhoods. Tucked along Bransford Road, a quiet brick-lined street winding beneath the towering oaks of historic Forest Hills, this remarkable Southern Traditional French Provincial estate blends timeless architecture with exceptional modern living. Originally developed alongside the famed Forest Hills Ricker Hotel during Augusta's early 20th-century resort era, the neighborhood quickly became home to many of Augusta's most prominent families. Today, 3043 Bransford Road carries that legacy forward with extraordinary character, privacy, and craftsmanship. Built between 1926 and 1936, the home offers 5 bedrooms, 5.5 bathrooms, and an effortless balance of historic charm and thoughtful modernization. Rich hardwood floors, heavy moldings, soaring ceilings, and incredible natural light create a warm yet refined atmosphere throughout. Expansive storage options include a walk-down basement and generous attic access. Extensive updates provide peace of mind and elevated everyday living, including a new roof (Penn Roofing 2020), two Lennox HVAC systems (2016), spray foam insulation, updated Pella windows and doors, two tankless water heaters, and a Kohler whole-house generator. The fully renovated kitchen is designed for both beauty and performance, featuring premium appliances including a Wolf gas range and a Liebherr refrigerator. An exceptional in-law suite with private entrance, kitchenette, bedroom, and full bath offers ideal flexibility for guests, multigenerational living, or a private retreat. Then there's the backyard: a true resort-inspired sanctuary rarely found in Augusta. Designed by R.D. Brown Contractors and Pete Alewine Pools, the outdoor living spaces rival luxury vacation properties. The stunning Ipe Brazilian hardwood decking and nearly 400-square-foot elevated screened porch create a breathtaking setting for year-round entertaining and relaxation. Complete with a wood-burning fireplace with gas starter, ceiling heaters, and fans by Fireside, the porch overlooks a mature, private backyard that feels worlds away. Below, the spectacular 31-foot gunite pool and spa serves as the centerpiece of this outdoor oasis, featuring pearl flake and glass bead finishes, LED lighting, spillway features, arch jets, bubblers, sun shelf, expansive ledges, and an 8-foot deep end designed for unforgettable summer days. Historic elegance, modern luxury, unmatched outdoor living, and one of Augusta's most desirable locations. 3043 Bransford Road offers a lifestyle that simply cannot be replicated. This is the kind of home buyers wait years to find.
Getting Around
 Car-Dependent
 Very Limited Transit
 Somewhat Bikeable
Schools
Construction
Condition
- Year built: 1936
Materials
- Foundation: Other
- Roof: Architectural Shingle
- Construction materials: Brick
Type & Style
- Home type: SingleFamily
- Property subType: Single Family Residence
Interior
Appliances
- Appliances included: Vented Exhaust Fan,Gas Oven,Washer,Ice Maker,Dryer,Disposal,Dishwasher
Basement
- Basement: Partially Finished,Walk-Out Access
Bedroom1
- Level: Upper
Bedroom2
- Level: Upper
Bedroom3
- Level: Upper
Bedroom4
- Level: Third
Bedroom5
- Level: Basement
Bedrooms & Bathrooms
- Bedrooms: 5
- Bathrooms: 6
- Full bathrooms: 5
- 1/2 bathrooms: 1
Bonus Room
- Level: Third
Breakfast Room
- Level: Basement
Den
- Level: Basement
Dining Room
- Level: Main
Features
- Entrance Foyer,Ceiling Fan(s),Hot Tub,Pantry,Basement,Built-in Features,Eat-in Kitchen
- Attic: Partially Floored
Heating & Cooling
- Heating features: Electric,Forced Air,Natural Gas
- Cooling features: Central Air,Wall/Window Unit(s),Ceiling Fan(s),Multi Units
Interior Area
- Total structure area: 3,964
- Total interior livable area: 3,964 sqft
Kitchen
- Level: Main
Laundry
- Level: Upper
Living Room
- Level: Main
Other
- Level: Main
Other
- Level: Main
Other
- Level: Main
Other
- Level: Basement
Sunroom
- Level: Main
Property
Details
- Parcel number: 0333141000
- Zoning: R1
- Special condition: Standard
- Other equipment: Generator
Features
- Levels: Three Or More
- Private pool: Yes
- Pool features: In Ground,Gunite,Private
- Patio & porch: Covered,Porch,Screened,Rear Porch
- Exterior features: Irrigation System
- Fencing: Brick,Wood
- Has view: Yes
- View description: None
- Frontage type: See Remarks
- Living area range: 3500 - 3999
Lot
- Lot size: 0.37 Acres
- Lot size dimensions: 100 x 148 x 128 x 28 x 89
Parking
- Parking features: See Remarks,No Garage
Climate Risk is Financial Risk
Every home has a financial story beyond the listing price. Below, you’ll see the climate risks that could affect this property — and in Bills & Affordability, how those risks may influence repairs, insurance, utilities, and long-term value.
Biggest Threats for This Home
- Lightning

- Strong Wind

- Tornado

- Heat Wave

- Ice Storm

How This Home’s Risks Compare
FEMA Declared Disasters Across Georgia Counties
Understanding the Costs
Financial advisors generally recommend spending no more than 30% of your gross household income on housing costs. In practice, many households stretch to 35% or beyond — especially in high-cost markets.
Estimated Costs Today
| Monthly | Annual | |
|---|---|---|
| Mortgage | $6,067 | $72,804 |
| Home Insurance * | $730 | $8,760 |
| Property Taxes | $2,434 | $29,208 |
| Electricity | $385 | $4,621 |
| Total | $9,616 | $115,392 |
Income You'd Need if You Spent...
Georgia FAIR Plan Programs


How Costs Could Change Over Time
Climate risk is quickly impacting all of the major home ownership costs. Adjust the growth rates and percentage of income spent on housing below to see how your housing costs could change over the next 10 years — and what income you'd need to keep up.
Comparing Against the Market
Price Per Sq Ft
vs Other Active Listings
Avg $/sqft
vs Homes Sold Last Month
Median $/sqft
Current Market Trends
Median Price Per Square Foot
The median price per square foot of homes sold in this area each month. Compare this to this listing's price per square foot to gauge whether the home is priced in line with recent sales.
Historicals for This Listing
Zestimate History ($/sqft)
Price History
| Date | Event | Price |
|---|---|---|
| 2026-05-15 | Listed for sale | $1,200,000 |
| 2015-10-26 | Listing removed | $599,000 |
| 2015-06-03 | Listed for sale | $599,000 |
| 2013-08-29 | Listing removed | $619,900 |
| 2013-07-18 | Listed for sale | $619,900 |
| 2006-05-01 | Sold | $425,649 |
| 2002-07-10 | Sold | $520,000 |
 View on Zillow