


2168 Telfair Street, Augusta, GA, 30904
About This Home
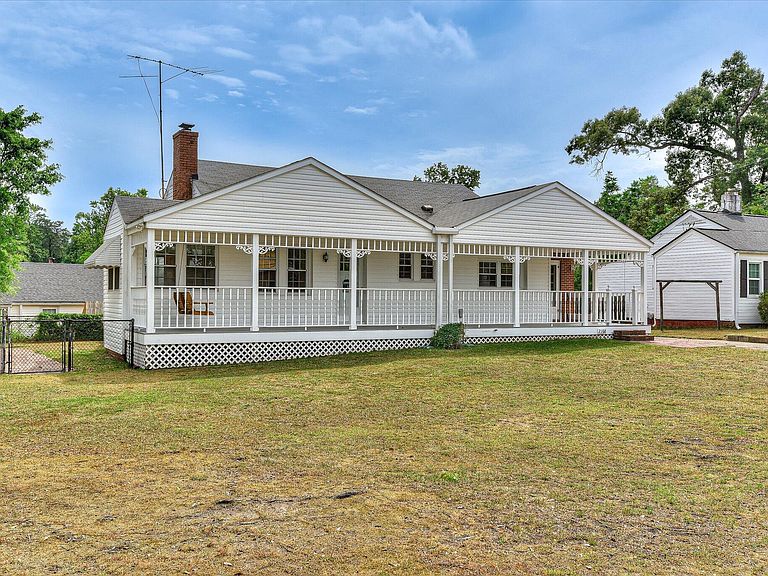
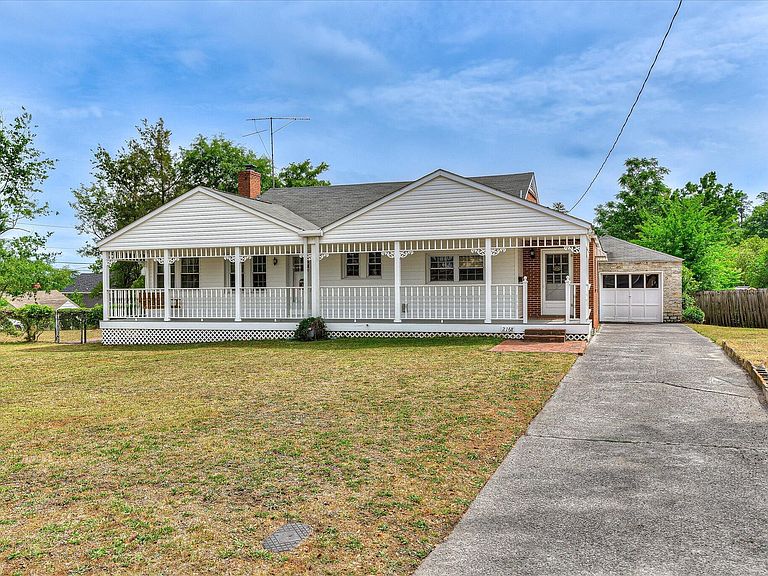
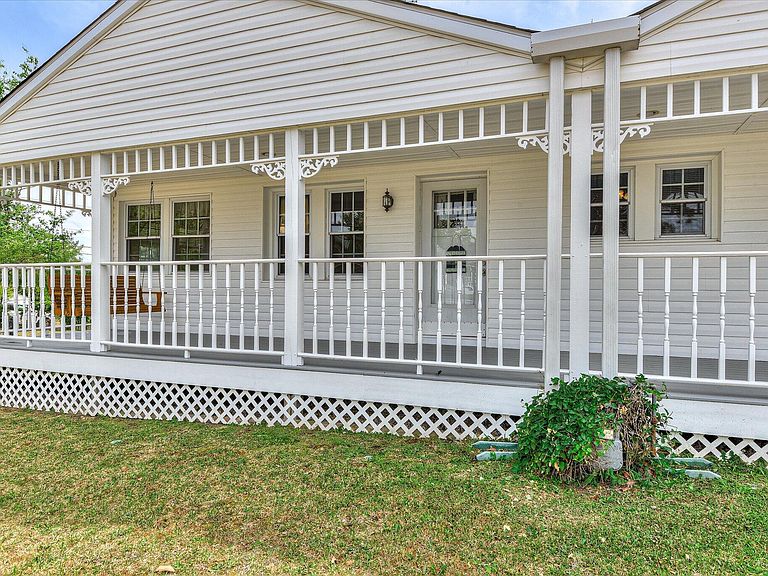
A true Southern welcome--an impressive front porch paired with a flat, oversized corner lot made for gathering and gracious living. Charming and full of character, this home offers a flexible tandem-style layout with two spacious bedrooms, each featuring adjoining bonus/sitting areas--perfect for additional bedrooms, offices, or private retreats. A Jack-and-Jill bathroom connects the main bedrooms, with a second Jack-and-Jill bathroom between the bonus rooms for added convenience. The eat-in kitchen offers ample counter space, complemented by a dedicated dining room for easy entertaining, flowing into a lovely living room complete with fireplace. All leading to a sunroom, adding even more living space and natural light. Timeless details include transom windows, 5-panel Victorian doors, hardwood flooring in select areas, and beautiful crown molding and oversized baseboards in bedrooms and main living areas. Situated on a flat, oversized corner lot, the property features a long paved driveway leading to a stone garage with workspace. The side yard includes a second driveway entrance with parking pad and patio area where you can also access the garage. A true standout is the covered 50x7 front porch with a swing, decorative trim, and two entry points--one with a storm door and the other a screened door that sounds just like I remember. Rounded off with built-in flower boxes. A brick pathway and fenced area is located off the sunroom, perfect for a dog run or garden. Versatile layout, charming details, and outdoor spaces. Ideally located near Augusta Country Club, Augusta University's Summerville Campus, the medical and cyber districts, local dining, shopping, and just minutes from the famed Augusta National.
Getting Around
 Somewhat Walkable
 Very Limited Transit
 Bikeable
Schools
Construction
Condition
- Year built: 1941
Materials
- Foundation: Slab,Crawl Space
- Roof: Composition
- Construction materials: Brick,Stone,Vinyl Siding
Type & Style
- Home type: SingleFamily
- Property subType: Single Family Residence
Interior
Appliances
- Appliances included: Refrigerator,Range,Dishwasher
- Laundry features: Dryer Hookup,Washer Hookup
Basement
- Basement: None
Bedroom2
- Level: Main
Bedrooms & Bathrooms
- Bedrooms: 2
- Bathrooms: 2
- Full bathrooms: 2
Bonus Room
- Level: Main
Bonus Room
- Level: Main
Dining Room
- Level: Main
Features
- Entrance Foyer,Blinds/Shades,Built-in Features,Eat-in Kitchen
- Door features: Thermal Doors,Storm Door(s)
- Window features: Thermal Windows
- Flooring: Vinyl,Ceramic Tile,Hardwood
Heating & Cooling
- Heating features: Fireplace(s),Forced Air
- Cooling features: Central Air,Ceiling Fan(s)
Interior Area
- Total structure area: 1,746
- Total interior livable area: 1,746 sqft
Kitchen
- Level: Main
Living Room
- Level: Main
Master Bedroom
- Level: Main
Sunroom
- Level: Main
Property
Details
- Parcel number: 0351161000
Features
- Levels: One
- Patio & porch: Covered,Enclosed,Porch,See Remarks,Front Porch
- Exterior features: Storm Doors,Thermal Doors
- Fencing: Fenced
Lot
- Lot size: 0.28 Acres
- Features: Landscaped
- Lot size dimensions: 120 x 102 x 120 x 105
Parking
- Total spaces: 1
- Parking features: Workshop in Garage,Attached,Concrete,Garage,Parking Pad,Storage
Climate Risk is Financial Risk
Every home has a financial story beyond the listing price. Below, you’ll see the climate risks that could affect this property — and in Bills & Affordability, how those risks may influence repairs, insurance, utilities, and long-term value.
Biggest Threats for This Home
- Strong Wind

- Hurricane

- Heat Wave

- Inland Flooding

- Ice Storm

- Lightning

- Tornado

How This Home’s Risks Compare
FEMA Declared Disasters Across Georgia Counties
Understanding the Costs
Financial advisors generally recommend spending no more than 30% of your gross household income on housing costs. In practice, many households stretch to 35% or beyond — especially in high-cost markets.
Estimated Costs Today
| Monthly | Annual | |
|---|---|---|
| Mortgage | $1,066 | $12,792 |
| Home Insurance * | $198 | $2,376 |
| Property Taxes | $149 | $1,788 |
| Electricity | $219 | $2,637 |
| Total | $1,632 | $19,584 |
Income You'd Need if You Spent...
Georgia FAIR Plan Programs


How Costs Could Change Over Time
Climate risk is quickly impacting all of the major home ownership costs. Adjust the growth rates and percentage of income spent on housing below to see how your housing costs could change over the next 10 years — and what income you'd need to keep up.
Comparing Against the Market
Price Per Sq Ft
vs Other Active Listings
Avg $/sqft
vs Homes Sold Last Month
Median $/sqft
Current Market Trends
Median Price Per Square Foot
The median price per square foot of homes sold in this area each month. Compare this to this listing's price per square foot to gauge whether the home is priced in line with recent sales.
Historicals for This Listing
Zestimate History ($/sqft)
Price History
| Date | Event | Price |
|---|---|---|
| 2026-05-11 | Listed for sale | $236,800 |
| 2026-05-11 | Listing removed | $236,800 |
| 2026-05-01 | Listed for sale | $236,800 |
| 1991-12-23 | Sold | $55,900 |
 View on Zillow