

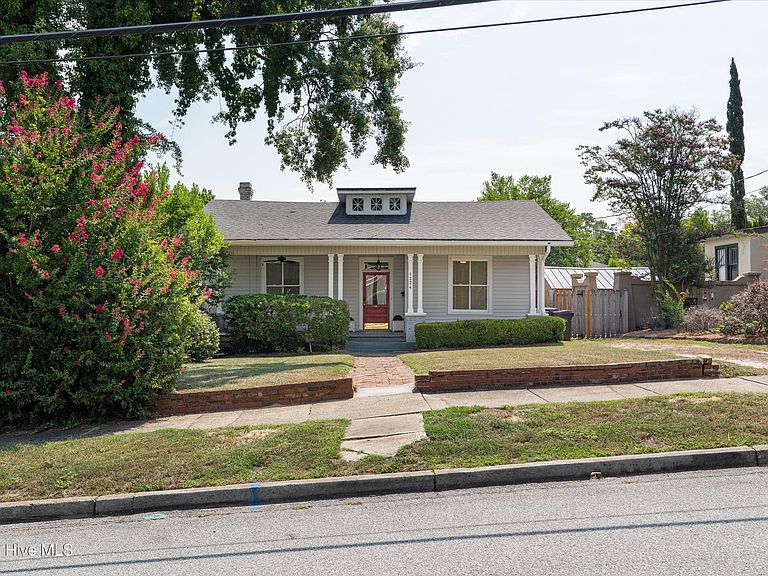

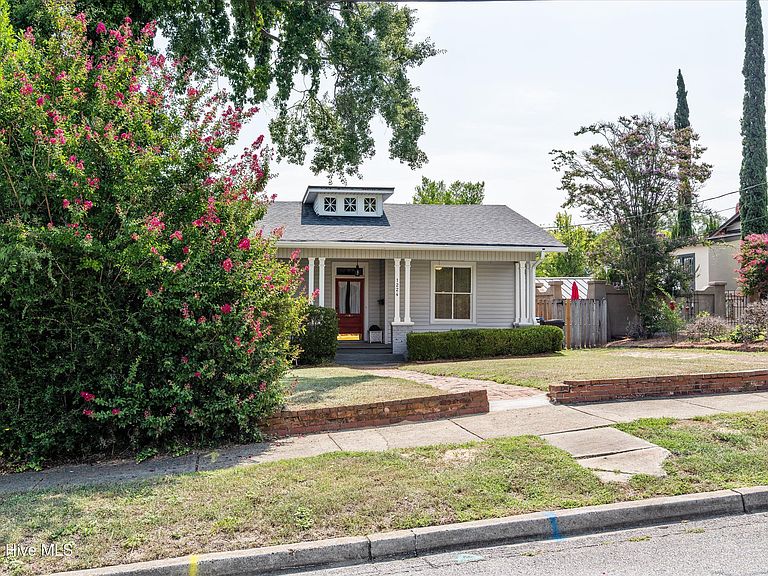

1224 Meigs Street, Augusta, GA, 30904
About This Home
This quaint Craftsman cottage epitomizes life in Historic Summerville. Located in the heart of Midtown, this home is within walking distance of renowned Beck's (one of Augusta's premier dining destinations) and Incendio (a new Neapolitan-style pizza restaurant located in the historic Engine Company No. 7 Firehouse). The lively Midtown atmosphere is ideal for anyone who wants the convenience of living close to dining, entertainment, and everyday amenities. The advantages of this location don't stop there. 1224 Meigs Street is just a short bike ride from Augusta University's Summerville campus and only minutes from the Medical College of Georgia, Buona Coffee House, and Midtown Tavern. This two-bedroom cottage offers more than can be captured in a listing alone. The spacious rooms and tall ceilings showcase the timeless character found in historic homes, while the wide front porch enhances the home's classic curb appeal. Complementing it is a large rear deck overlooking downtown; an ideal setting for enjoying Augusta's beautiful fall weather. Inside, you'll find an expansive primary suite featuring a dressing room-style closet and private bath. The formal living and dining rooms maintain the home's traditional character, while the rear-facing kitchen opens to a breakfast nook and family space, creating a comfortable gathering place where everyone can enjoy being around the chef. While officially listed as a two-bedroom home, this property offers exceptional flexibility. The bonus room/office off the kitchen has served as a third bedroom for previous owners, making it easy to adapt the space to your needs. Summerville is a peaceful place where children laugh and play along the streets while neighbors gather on front porches beneath mature oak trees. It's time for you to write the next chapter in the story of 1224 Meigs Street.
Getting Around
 Somewhat Walkable
 Very Limited Transit
 Somewhat Bikeable
Schools
Construction
Condition
- Year built: 1916
Materials
- Foundation: Crawl Space
- Roof: Architectural Shingle
- Construction materials: Vinyl Siding
Type & Style
- Home type: SingleFamily
- Architectural style: Historic District
- Property subType: Single Family Residence
Interior
Appliances
- Appliances included: Built-In Microwave,Disposal,Dishwasher,Gas Range
- Laundry features: Dryer Hookup,Washer Hookup
Basement
- Basement: Crawl Space,Unfinished
Bedroom2
- Level: Main
Bedrooms & Bathrooms
- Bedrooms: 2
- Bathrooms: 2
- Full bathrooms: 2
Dining Room
- Level: Main
Family Room
- Level: Main
Features
- Master Downstairs,Walk-in Closet(s),Entrance Foyer,Ceiling Fan(s),Built-in Features,Eat-in Kitchen,Walk-In Closet(s),See Remarks
- Flooring: See Remarks,Ceramic Tile,Hardwood
- Attic: Scuttle
Heating & Cooling
- Heating features: Fireplace(s),Forced Air,Natural Gas
- Cooling features: Central Air
Interior Area
- Total structure area: 2,286
- Total interior livable area: 2,286 sqft
Kitchen
- Level: Main
Living Room
- Level: Main
Master Bedroom
- Level: Main
Office
- Level: Main
Other
- Level: Main
Property
Accessibility
- Accessibility features: None
Details
- Parcel number: 0444064000
- Zoning: R1
- Special condition: Standard
Features
- Levels: One
- Pool features: None
- Patio & porch: Covered,Deck,Front Porch
- Exterior features: Other
- Fencing: Privacy,Back Yard,Fenced
- Has view: Yes
- View description: None
- Waterfront features: None
- Frontage type: See Remarks
- Living area range: 2200 - 2399
Lot
- Lot size: 7,841 sqft
- Features: See Remarks
- Lot size dimensions: 50*156
Parking
- Parking features: See Remarks,Off Street,On Site
Climate Risk is Financial Risk
Every home has a financial story beyond the listing price. Below, you’ll see the climate risks that could affect this property — and in Bills & Affordability, how those risks may influence repairs, insurance, utilities, and long-term value.
Biggest Threats for This Home
- Lightning

- Strong Wind

- Tornado

- Cold Wave

- Hurricane

- Heat Wave

- Ice Storm

How This Home’s Risks Compare
FEMA Declared Disasters Across Georgia Counties
Understanding the Costs
Financial advisors generally recommend spending no more than 30% of your gross household income on housing costs. In practice, many households stretch to 35% or beyond — especially in high-cost markets.
Estimated Costs Today
| Monthly | Annual | |
|---|---|---|
| Mortgage | $1,516 | $18,192 |
| Home Insurance * | $282 | $3,384 |
| Property Taxes | $303 | $3,636 |
| Electricity | $222 | $2,665 |
| Total | $2,323 | $27,876 |
Income You'd Need if You Spent...
Georgia FAIR Plan Programs


How Costs Could Change Over Time
Climate risk is quickly impacting all of the major home ownership costs. Adjust the growth rates and percentage of income spent on housing below to see how your housing costs could change over the next 10 years — and what income you'd need to keep up.
Comparing Against the Market
Price Per Sq Ft
vs Other Active Listings
Avg $/sqft
vs Homes Sold Last Month
Median $/sqft
Current Market Trends
Median Price Per Square Foot
The median price per square foot of homes sold in this area each month. Compare this to this listing's price per square foot to gauge whether the home is priced in line with recent sales.
Historicals for This Listing
Zestimate History ($/sqft)
Price History
| Date | Event | Price |
|---|---|---|
| 2026-07-29 | Price change | $300,000 |
| 2026-06-29 | Listed for sale | $319,900 |
| 2026-05-22 | Contingent | $319,900 |
| 2026-05-03 | Listed for sale | $319,900 |
| 2026-04-22 | Pending sale | $319,900 |
| 2026-03-29 | Price change | $319,900 |
| 2026-01-09 | Price change | $324,900 |
| 2025-10-20 | Price change | $334,900 |
| 2025-07-28 | Price change | $349,900 |
| 2025-07-02 | Listed for sale | $359,900 |
| 2014-05-27 | Sold | $226,500 |
| 2010-04-02 | Sold | $207,500 |
| 2010-01-23 | Listed for sale | $209,900 |
| 2006-06-19 | Sold | $194,500 |
| 2004-06-01 | Sold | $166,500 |
| 2003-04-08 | Sold | $156,000 |
 View on Zillow