


12762 Barnett Dr, Mount Airy, MD, 21771
About This Home
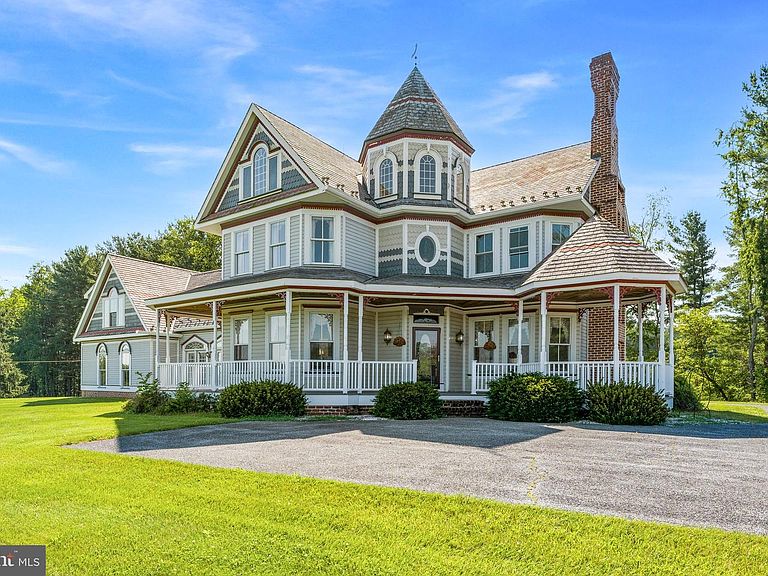
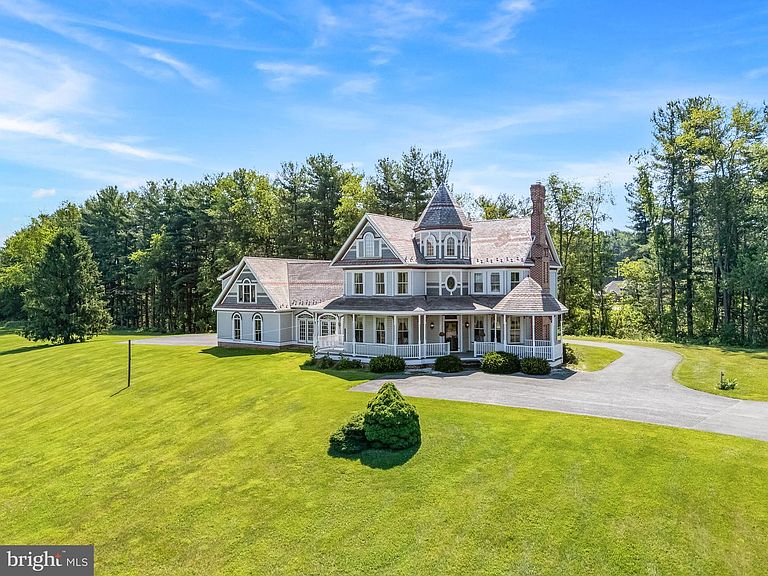
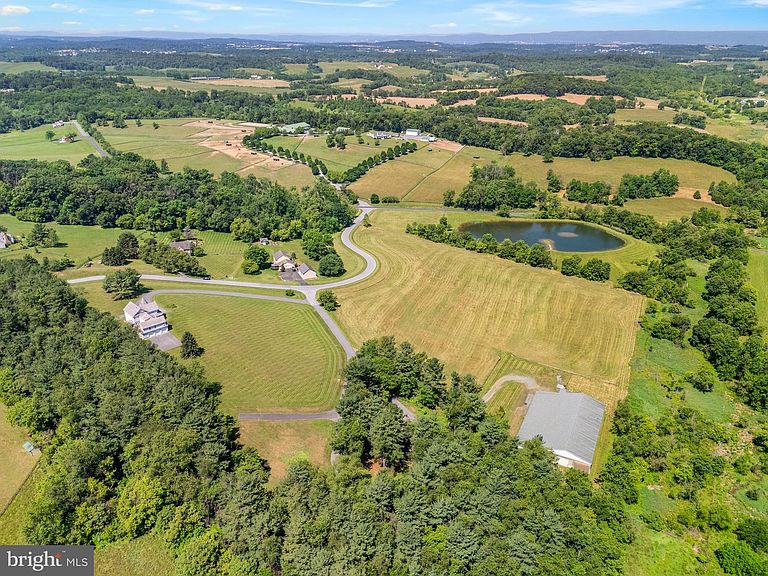
This estate offering includes 12762 and 12760 Barnett Drive totaling @ 38.81 acres Majestically sited on a knoll overlooking an expansive, tranquil pond, this custom-built home commands attention from every angle. Rolling hills and mature trees frame the views from the wrap-around porch, offering a setting that is truly one- of- a- kind. The Victorian exterior architecture pairs beautifully with a contemporary open floor plan, blending timeless curb appeal with today's easy living. There are over 3,500 square feet of finished space and flexible bonus space above the 3-car garage, complete with a kitchenette and full bath — ideal for an in-law suite or private home office. The brick bank barn-style shop building opens the door to endless possibilities — woodworking, car collecting, machining, farm office + — with over 1,500 square feet of finished space plus a 3-bay garage on the lower level. The upper level is a blank canvas, with finished spaces to be completed to suit your needs. Equestrians will love the first-class King Construction- built barn with attached indoor arena. The arena, approximately 70' x 154', features expansive doors that allow for natural light and cross-ventilation. The attached center-aisle barn, with brick flooring, includes 15 stalls, a heated tack room/lounge, wash stall, storage areas, viewing area, and shavings storage. Ample parking accommodates trailers and guests alike. This estate is being offered as-is and will require some updating — a rare opportunity for sweat equity to unlock a truly beautiful luxury property. Showings by appointment only; please do not enter the property without one.
Getting Around
 Car-Dependent
 Very Limited Transit
 Not Bike Friendly
Schools
Construction
Condition
- Year built: 1989
Materials
- Foundation: Concrete Perimeter
- Roof: Slate
- Construction materials: Brick,Vinyl Siding,Wood Siding
Type & Style
- Home type: SingleFamily
- Architectural style: Victorian
- Property subType: Single Family Residence
Interior
Appliances
- Appliances included: Down Draft,Dishwasher,Disposal,Dryer,Microwave,Oven,Refrigerator,Washer,Electric Water Heater
- Laundry features: Mud Room
Basement
- Has basement: Yes
- Basement: Exterior Entry,Sump Pump,Full,Space For Rooms,Unfinished,Walk-Out Access
Bedroom2
- Features: Flooring - Carpet
- Level: Upper
- Area: 225
- Dimensions: 15 X 15
Bedroom3
- Features: Flooring - Carpet
- Level: Upper
- Area: 240
- Dimensions: 16 X 15
Bedrooms & Bathrooms
- Bedrooms: 4
- Bathrooms: 4
- Full bathrooms: 4
- Main level bathrooms: 1
Dining Room
- Features: Flooring - HardWood
- Level: Main
- Area: 378
- Dimensions: 21 X 18
Family Room
- Features: Flooring - HardWood
- Level: Main
- Area: 567
- Dimensions: 27 X 21
Features
- Family Room Off Kitchen,Kitchen - Country,Kitchen - Table Space,Dining Area,Built-in Features,Primary Bath(s),Bar,Open Floorplan,Tray Ceiling(s),9'+ Ceilings
- Door features: Atrium,Six Panel
- Window features: Casement,Double Pane Windows,Palladian,Wood Frames
- Flooring: Ceramic Tile,Wood,Carpet
- Number of fireplaces: 1
- Fireplace features: Mantel(s)
- Fireplace: Yes
- Finished area below ground: 0
- Finished area above ground: 3,542
Foyer
- Features: Flooring - HardWood
- Level: Main
- Dimensions: 12 X 12
Heating & Cooling
- Heating features: Heat Pump,Electric
- Cooling features: Heat Pump,Zoned,Electric
Interior Area
- Total structure area: 4,903
- Total interior livable area: 3,542 sqft
Kitchen
- Features: Flooring - HardWood
- Level: Main
- Area: 408
- Dimensions: 34 X 12
Living Room
- Features: Flooring - HardWood,Fireplace - Wood Burning
- Level: Main
- Area: 405
- Dimensions: 27 X 15
Mud Room
- Level: Unspecified
Other
- Level: Unspecified
Other
- Features: Flooring - Carpet
- Level: Upper
- Area: 210
- Dimensions: 14 X 15
Other
- Level: Unspecified
Primary Bedroom
- Features: Flooring - Carpet
- Level: Upper
- Area: 504
- Dimensions: 21 X 24
Storage Room
- Level: Unspecified
Utility Room
- Level: Unspecified
Property
Accessibility
- Accessibility features: None
Details
- Parcel number: 1118386623
- Zoning: AS
- Zoning description: Farm
- Special condition: Standard
- Horse amenities: Arena,Horses Allowed,Paddocks,Riding Ring,Stable(s)
Features
- Levels: Three
- Stories: 3
- Pool features: None
- Patio & porch: Patio,Porch,Wrap Around
- Exterior features: Lighting,Extensive Hardscape
- Has view: Yes
- View description: Scenic Vista,Trees/Woods,Panoramic,Pasture,Pond
- Has water view: Yes
- Water view: Pond
- Horses can be raised: Yes
Lot
- Lot size: 37.80 Acres
- Features: Backs to Trees,Cleared,Wooded,Pond,Private,Premium
Parking
- Total spaces: 3
- Parking features: Garage Door Opener,Garage Faces Side,Attached,Driveway
- Has garage: Yes
- Attached garage spaces: 3
- Covered spaces: 3
- Has uncovered spaces: Yes
Climate Risk is Financial Risk
Every home has a financial story beyond the listing price. Below, you’ll see the climate risks that could affect this property — and in Bills & Affordability, how those risks may influence repairs, insurance, utilities, and long-term value.
Biggest Threats for This Home
- Drought

- Lightning

- Strong Wind

- Winter Weather

How This Home’s Risks Compare
FEMA Declared Disasters Across Maryland Counties
Understanding the Costs
Financial advisors generally recommend spending no more than 30% of your gross household income on housing costs. In practice, many households stretch to 35% or beyond — especially in high-cost markets.
Estimated Costs Today
| Monthly | Annual | |
|---|---|---|
| Mortgage | $9,354 | $112,248 |
| Home Insurance * | $456 | $5,472 |
| Property Taxes | $1,916 | $22,992 |
| Electricity | $451 | $5,415 |
| Total | $12,177 | $146,124 |
Income You'd Need if You Spent...
Maryland FAIR Plan Programs


How Costs Could Change Over Time
Climate risk is quickly impacting all of the major home ownership costs. Adjust the growth rates and percentage of income spent on housing below to see how your housing costs could change over the next 10 years — and what income you'd need to keep up.
Comparing Against the Market
Price Per Sq Ft
vs Other Active Listings
Avg $/sqft
vs Homes Sold Last Month
Median $/sqft
Current Market Trends
Median Price Per Square Foot
The median price per square foot of homes sold in this area each month. Compare this to this listing's price per square foot to gauge whether the home is priced in line with recent sales.
Historicals for This Listing
Zestimate History ($/sqft)
No zestimate history available
Price History
| Date | Event | Price |
|---|---|---|
| 2026-08-09 | Pending sale | $1,850,000 |
 View on Zillow