


4011 Webster Rd, Havre De Grace, MD, 21078
About This Home
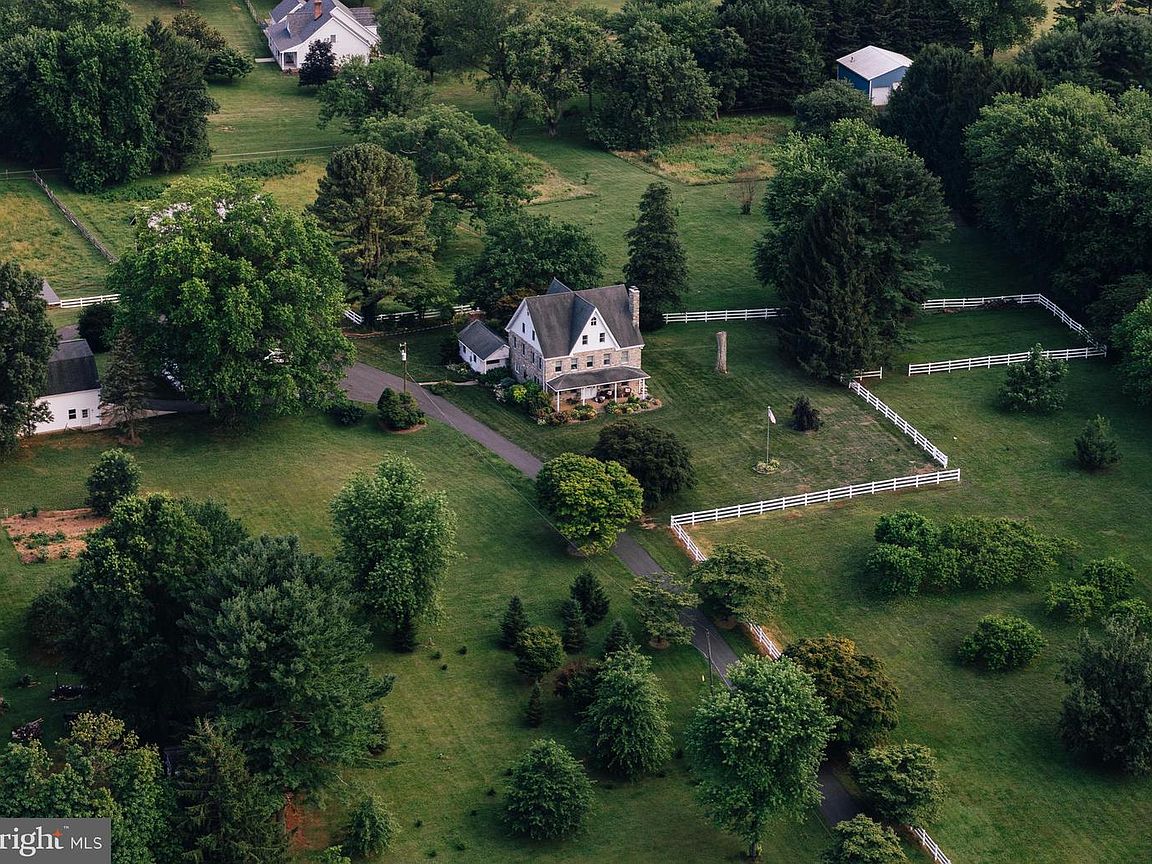
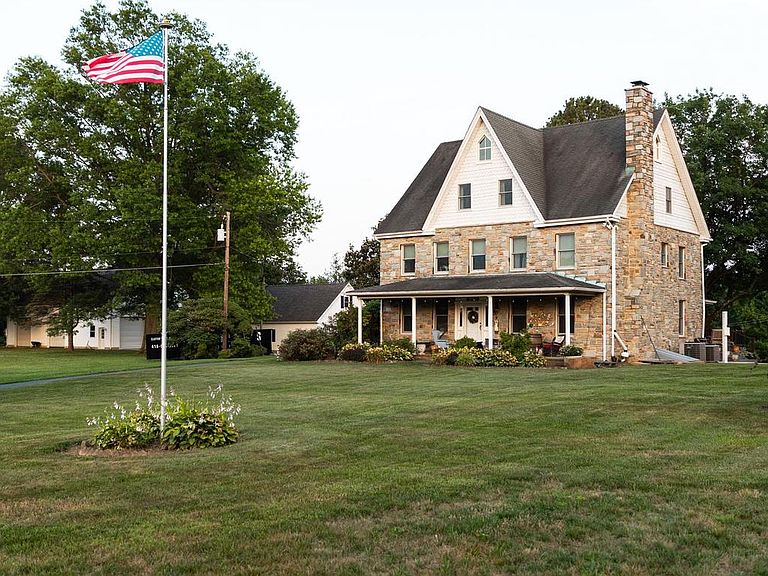
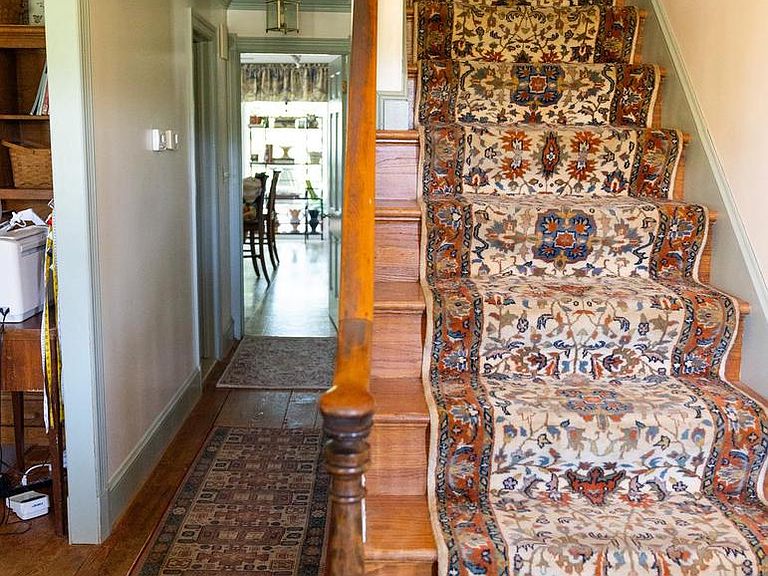
Welcome to Webster Manor Farm Live out your country house dreams at Webster Manor Farm. All the privacy and pastoral views of a home in the country while still being in a perfect location to enjoy all the cultural activities, museums, shopping and airports of New York, Philadelphia, Baltimore and DC. within 2 hour drive. Webster Manor Farm is a charming historic home built in 1862, with stone exterior, wide plank antique floors, beautiful moldings, and all the charm and character of an historic home, with the modern upgrades to make life comfortable. The property is 10 acres and includes a 30x60 two story barn with 5 roll-up doors each 10' X 10', water and electric, and a loading dock built in 2010, a 35x50 fully restored historic bank barn with 6 stalls, water and electric, and a 25x30 climate controlled 2 car garage built in 2018. 4 fenced pastures with automatic water. 2000 acre Susquehanna State Park within riding distance for endless trails and wildlife. No restrictions, No HOA, No easements, historical or preservation. Plenty of room for any farm equipment and animals, and plenty of room for any kind of home based businesses. Furniture and farm equipment negotiable. Make an appointment today.
Getting Around
 Car-Dependent
 Very Limited Transit
 Somewhat Bikeable
Schools
Construction
Condition
- Year built: 1862
Materials
- Foundation: Stone
- Roof: Architectural Shingle
- Construction materials: Stone
Type & Style
- Home type: SingleFamily
- Architectural style: Victorian
- Property subType: Farm
Interior
Appliances
- Appliances included: Microwave,Built-In Range,Dryer,Refrigerator,Water Treat System,Water Heater
Basement
- Area: 310
Basement
- Has basement: Yes
- Basement: Connecting Stairway,Dirt Floor,Interior Entry,Exterior Entry,Partial,Side Entrance,Sump Pump,Unfinished,Walk-Out Access
Bedrooms & Bathrooms
- Bedrooms: 6
- Bathrooms: 4
- Full bathrooms: 3
- 1/2 bathrooms: 1
- Main level bathrooms: 4
- Main level bedrooms: 6
Features
- Attic,Bathroom - Stall Shower,Bathroom - Tub Shower,Bathroom - Walk-In Shower,Ceiling Fan(s),Combination Dining/Living,Dining Area,Family Room Off Kitchen,Floor Plan - Traditional,Formal/Separate Dining Room,Kitchen - Country,Kitchen Island,Primary Bath(s),Wine Storage,Plaster Walls
- Window features: Window Treatments
- Flooring: Hardwood,Wood,Carpet
- Number of fireplaces: 2
- Fireplace features: Stone
- Fireplace: Yes
- Finished area below ground: 0
- Finished area above ground: 3,775
Heating & Cooling
- Heating features: Radiator,Baseboard,Heat Pump,Zoned,Oil
- Cooling features: Central Air,Ceiling Fan(s),Heat Pump,HRV/ERV,Electric
Interior Area
- Total structure area: 4,085
- Total interior livable area: 3,775 sqft
Property
Accessibility
- Accessibility features: None
Details
- Parcel number: 1302051419
- Zoning: RR
- Zoning description: AG, assed AG if buyer intends to not use for agricultural use buyer to pay AG transfer tax.
- Special condition: Standard
- Other equipment: Farm Equipment
- Horse amenities: Horses Allowed,Stable(s)
Features
- Levels: Three
- Stories: 3
- Pool features: None
- Patio & porch: Deck,Porch
- Exterior features: Extensive Hardscape,Lighting,Flood Lights,Sport Court,Stone Retaining Walls
- Fencing: Vinyl,Partial
- Has view: Yes
- View description: Garden,Panoramic,Pasture,Scenic Vista
- Frontage type: Road Frontage
- Horses can be raised: Yes
Lot
- Lot size: 10 Acres
- Features: Cleared,Front Yard,Interior Lot,Landscaped,Level,Not In Development,Open Lot,Private,Rear Yard,Rural,Secluded,Unrestricted,Year Round Access
Parking
- Total spaces: 10
- Parking features: Storage,Garage Faces Side,Garage Door Opener,Oversized,Asphalt,Circular Driveway,Heated,Driveway,Paved,Private,Detached
- Has garage: Yes
- Attached garage spaces: 10
- Covered spaces: 10
- Has uncovered spaces: Yes
Climate Risk is Financial Risk
Every home has a financial story beyond the listing price. Below, you’ll see the climate risks that could affect this property — and in Bills & Affordability, how those risks may influence repairs, insurance, utilities, and long-term value.
Biggest Threats for This Home
- Winter Weather

- Tsunami

How This Home’s Risks Compare
FEMA Declared Disasters Across Maryland Counties
Understanding the Costs
Financial advisors generally recommend spending no more than 30% of your gross household income on housing costs. In practice, many households stretch to 35% or beyond — especially in high-cost markets.
Estimated Costs Today
| Monthly | Annual | |
|---|---|---|
| Mortgage | $7,584 | $91,008 |
| Home Insurance * | $432 | $5,184 |
| Property Taxes | $1,368 | $16,416 |
| Electricity | $480 | $5,771 |
| Total | $9,864 | $118,368 |
Income You'd Need if You Spent...
Maryland FAIR Plan Programs



How Costs Could Change Over Time
Climate risk is quickly impacting all of the major home ownership costs. Adjust the growth rates and percentage of income spent on housing below to see how your housing costs could change over the next 10 years — and what income you'd need to keep up.
Comparing Against the Market
Price Per Sq Ft
vs Other Active Listings
Avg $/sqft
vs Homes Sold Last Month
Median $/sqft
Current Market Trends
Median Price Per Square Foot
The median price per square foot of homes sold in this area each month. Compare this to this listing's price per square foot to gauge whether the home is priced in line with recent sales.
Historicals for This Listing
Zestimate History ($/sqft)
Price History
| Date | Event | Price |
|---|---|---|
| 2026-08-14 | Price change | $1,349,000 |
| 2026-08-01 | Listed for sale | $1,500,000 |
| 2001-11-08 | Sold | $475,000 |
 View on Zillow