



600 Rock Spring Church Rd, Forest Hill, MD, 21050
About This Home
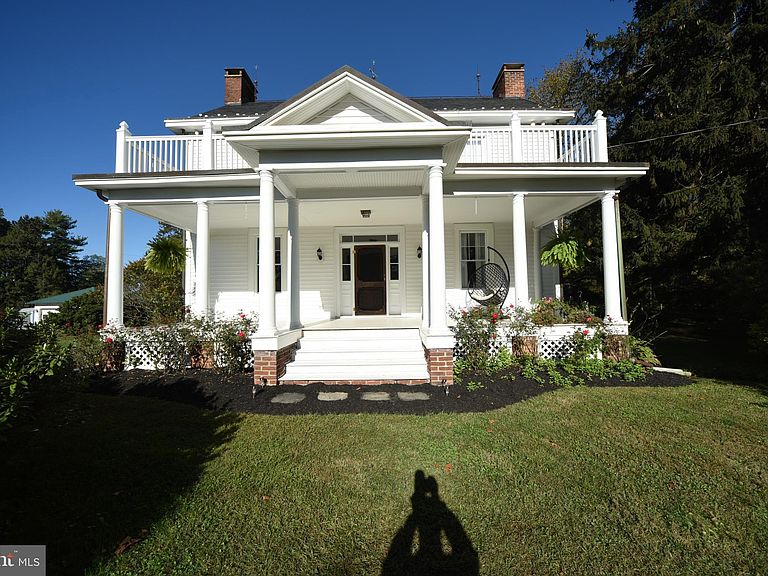
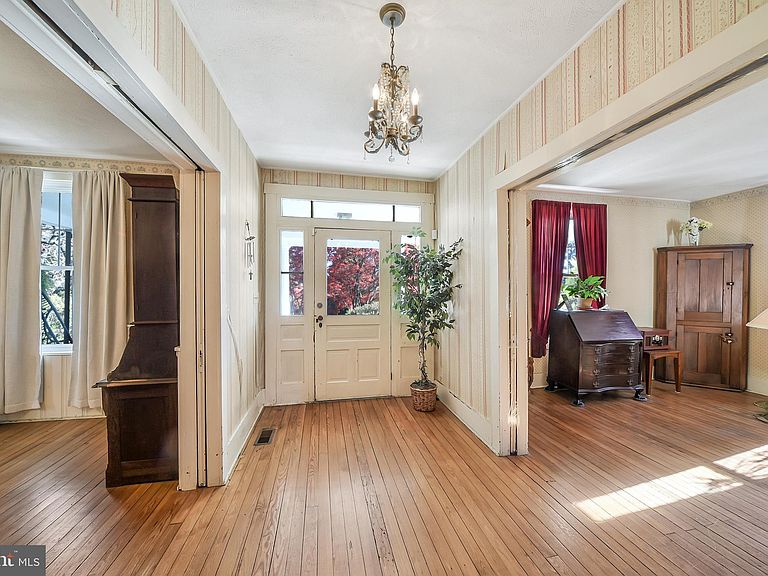
Homesteaders - make this splendid Country Estate your new home! Early 20th Century charm with columned front porch and balcony overlooking a sweeping front yard and farmland. The home retains much of its original floor plan with center hall, 2 fireplaces, 2nd level library opening to the front balcony, stained glass windows and finished 3rd level with intriguing nooks and crannies. Updates (1995) include replacement, tilt-clean windows; expanded, updated kitchen and main level laundry. Summer fun beckons with the well-maintained in-ground saltwater pool with diving board and fully fenced enclosure. Pool Updates include the vacuum system (2024), pump system and cover. Bring your farm animals to the spacious bank barn with vinyl fenced pasture and water to the barn. The property is nestled among permanently conserved farm land and custom built homes. Look for the detailed information, plat, maps in the MLS Documents and Brochure. Video views available. Note: The adjacent 2.24 acres unimproved, level, cleared homesite is also available for purchase (See MLS MDHR2054876).
Getting Around
 Car-Dependent
 Very Limited Transit
 Somewhat Bikeable
Schools
Construction
Condition
- Year built: 1928
Materials
- Foundation: Block
- Roof: Slate
- Construction materials: Frame,Vinyl Siding
Notable Dates
- Major remodel year: 1995
Type & Style
- Home type: SingleFamily
- Architectural style: Farmhouse/National Folk
- Property subType: Single Family Residence
Interior
Appliances
- Appliances included: Dishwasher,Dryer,Exhaust Fan,Extra Refrigerator/Freezer,Ice Maker,Microwave,Oven/Range - Gas,Refrigerator,Stainless Steel Appliance(s),Washer,Water Heater,Electric Water Heater
- Laundry features: Dryer In Unit,Has Laundry,Main Level,Washer In Unit,Laundry Room
Basement
- Features: Basement - Unfinished
- Level: Lower
- Area: 1089
- Dimensions: 33 X 33
Basement
- Has basement: Yes
- Basement: Connecting Stairway,Interior Entry,Unfinished
Bathroom1
- Features: Bathroom - Stall Shower,Flooring - Ceramic Tile
- Level: Main
- Area: 35
- Dimensions: 5 X 7
Bathroom2
- Features: Bathroom - Tub Shower,Flooring - Ceramic Tile
- Level: Upper
- Area: 70
- Dimensions: 7 X 10
Bedroom1
- Features: Flooring - HardWood
- Level: Upper
- Area: 299
- Dimensions: 13 X 23
Bedroom2
- Features: Flooring - HardWood
- Level: Upper
- Area: 165
- Dimensions: 11 X 15
Bedroom3
- Features: Flooring - HardWood,Ceiling Fan(s)
- Level: Upper
- Area: 156
- Dimensions: 12 X 13
Bedroom4
- Features: Flooring - Carpet,Flooring - Wood
- Level: Upper
- Area: 143
- Dimensions: 11 X 13
Bedroom5
- Features: Flooring - Carpet,Flooring - Wood
- Level: Upper
- Area: 143
- Dimensions: 11 X 13
Bedrooms & Bathrooms
- Bedrooms: 5
- Bathrooms: 2
- Full bathrooms: 2
- Main level bathrooms: 1
Dining Room
- Features: Built-in Features,Flooring - HardWood,Fireplace - Wood Burning
- Level: Main
- Area: 192
- Dimensions: 12 X 16
Features
- Bathroom - Stall Shower,Bathroom - Tub Shower,Built-in Features,Dining Area,Floor Plan - Traditional,Eat-in Kitchen,Kitchen - Table Space,Plaster Walls
- Door features: Storm Door(s)
- Window features: Replacement,Vinyl Clad,Window Treatments
- Flooring: Hardwood,Concrete,Ceramic Tile,Wood
- Number of fireplaces: 2
- Fireplace: Yes
- Finished area below ground: 0
- Finished area above ground: 2,348
Foyer
- Features: Flooring - HardWood
- Level: Main
- Area: 112
- Dimensions: 7 X 16
Heating & Cooling
- Heating features: Radiator,Propane
- Cooling features: Ductless,Ceiling Fan(s),Electric
Interior Area
- Total structure area: 3,392
- Total interior livable area: 2,348 sqft
Kitchen
- Features: Eat-in Kitchen,Kitchen - Propane Cooking,Ceiling Fan(s),Flooring - Ceramic Tile
- Level: Main
- Area: 165
- Dimensions: 11 X 15
Laundry
- Features: Flooring - Concrete
- Level: Main
- Area: 228
- Dimensions: 12 X 19
Library
- Features: Flooring - HardWood
- Level: Upper
- Area: 49
- Dimensions: 7 X 7
Living Room
- Features: Fireplace - Wood Burning,Flooring - HardWood
- Level: Main
- Area: 299
- Dimensions: 13 X 23
Other
- Features: Flooring - Ceramic Tile
- Level: Main
- Area: 110
- Dimensions: 10 X 11
Storage Room
- Features: Flooring - Wood
- Level: Upper
- Area: 187
- Dimensions: 11 X 17
Storage Room
- Level: Lower
- Area: 30
- Dimensions: 5 X 6
Property
Accessibility
- Accessibility features: None
Details
- Parcel number: 1303055884
- Zoning: AG
- Special condition: Standard
- Exclusions: Items Of Personal Property; Two (2) Black 500-gallon Lp Gas Tanks
- Horse amenities: Horses Allowed
Features
- Levels: Three
- Stories: 3
- Private pool: Yes
- Pool features: Concrete,Fenced,In Ground,Salt Water,Private
- Patio & porch: Enclosed,Porch,Patio,Deck
- Exterior features: Sidewalks
- Fencing: Vinyl,High Tensile,Wire
- Has view: Yes
- View description: Garden,Panoramic,Pasture,Scenic Vista,Trees/Woods
- Horses can be raised: Yes
Lot
- Lot size: 11.59 Acres
- Features: Backs to Trees,Front Yard,Landscaped,Not In Development,Open Lot,Wooded,Private,Rear Yard,Rural,SideYard(s)
Parking
- Total spaces: 5
- Parking features: Garage Faces Front,Driveway,Detached
- Has garage: Yes
- Attached garage spaces: 1
- Covered spaces: 1
- Has uncovered spaces: Yes
- Uncovered spaces: 4
Climate Risk is Financial Risk
Every home has a financial story beyond the listing price. Below, you’ll see the climate risks that could affect this property — and in Bills & Affordability, how those risks may influence repairs, insurance, utilities, and long-term value.
Biggest Threats for This Home
- Winter Weather

- Tsunami

How This Home’s Risks Compare
FEMA Declared Disasters Across Maryland Counties
Understanding the Costs
Financial advisors generally recommend spending no more than 30% of your gross household income on housing costs. In practice, many households stretch to 35% or beyond — especially in high-cost markets.
Estimated Costs Today
| Monthly | Annual | |
|---|---|---|
| Mortgage | $5,562 | $66,744 |
| Home Insurance * | $384 | $4,608 |
| Property Taxes | $1,108 | $13,296 |
| Electricity | $299 | $3,589 |
| Total | $7,353 | $88,236 |
Income You'd Need if You Spent...
Maryland FAIR Plan Programs



How Costs Could Change Over Time
Climate risk is quickly impacting all of the major home ownership costs. Adjust the growth rates and percentage of income spent on housing below to see how your housing costs could change over the next 10 years — and what income you'd need to keep up.
Comparing Against the Market
Price Per Sq Ft
vs Other Active Listings
Avg $/sqft
vs Homes Sold Last Month
Median $/sqft
Current Market Trends
Median Price Per Square Foot
The median price per square foot of homes sold in this area each month. Compare this to this listing's price per square foot to gauge whether the home is priced in line with recent sales.
Historicals for This Listing
Zestimate History ($/sqft)
No zestimate history available
Price History
| Date | Event | Price |
|---|---|---|
| 2026-05-08 | Price change | $1,100,000 |
| 2026-04-29 | Price change | $1,250,000 |
| 2026-03-09 | Price change | $1,400,000 |
| 2025-11-19 | Listed for sale | $1,500,000 |
| 1996-12-06 | Sold | $510,000 |
 View on Zillow