


4028 Marshall Street, Augusta, GA, 30909
About This Home
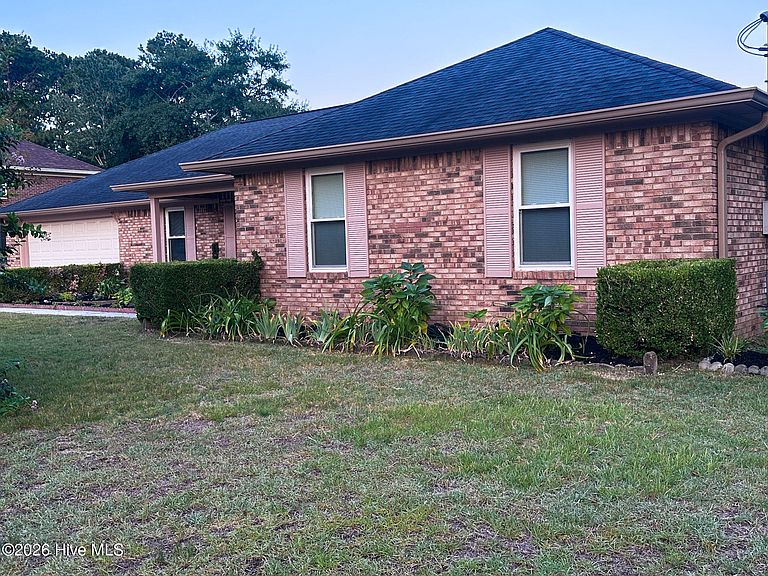
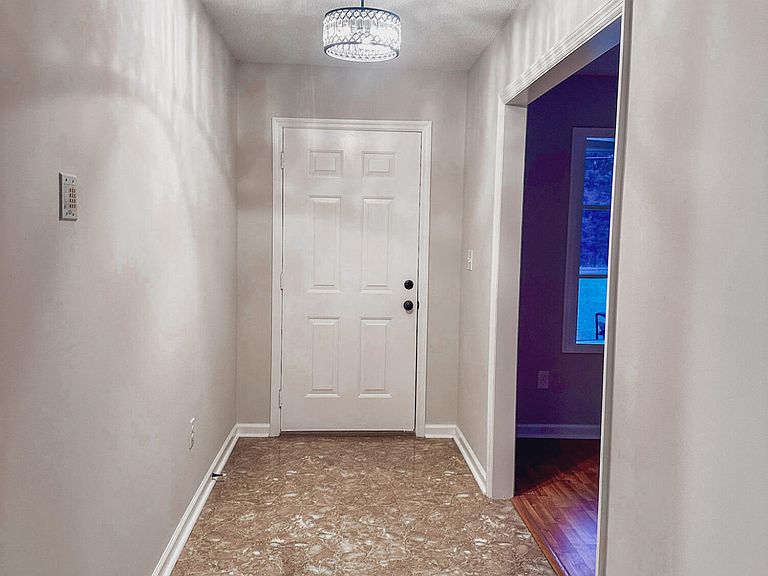
NEW PRICE IMPROVEMENT!!! 4028 Marshall Street | Augusta, GA 30909 Timeless Elegance. Modern Luxury. Exceptional Space. Welcome to 4028 Marshall Street, an extraordinary fully renovated 2,473-square-foot brick ranch perfectly situated on a beautifully landscaped .60-acre corner lot in one of Augusta's most desirable and established neighborhoods. Every inch of this stunning home has been thoughtfully reimagined, combining timeless craftsmanship with today's most sought-after finishes. From the moment you enter the impressive foyer and expansive entry corridor, you'll be captivated by the home's spacious design, abundant natural light, and impeccable attention to detail. Multiple living and entertaining spaces include a formal living room, elegant formal dining room, inviting family room anchored by a classic brick hearth, and a bright, oversized Florida room that seamlessly extends your living space year-round. At the heart of the home is a spectacular custom-designed chef's kitchen, featuring luxurious quartz countertops, all-new stainless steel appliances, including a refrigerator, gas range with downdraft ventilation, dishwasher, abundant cabinetry, and generous prep space designed for both everyday living and entertaining. Retreat to the expansive owner's suite, complete with a large walk-in closet and a beautiful spa-inspired bath featuring a whirlpool soaking tub, custom tiled walk-in shower with frameless glass enclosure, and a convenient linen closet. Three additional generously sized bedrooms provide comfort and flexibility for family, guests, or a home office. The guest bathroom has also been beautifully renovated with a custom tiled shower and contemporary finishes. Throughout the home you'll appreciate the extensive updates, including all-new LED lighting, remote-controlled ceiling fans, stylish fixtures, and quality finishes that create a fresh, modern atmosphere. Functionality is equally impressive with a spacious laundry room featuring a new washer and dryer, utility sink, and built-in-cabinetry. The oversized two-car garage offers a new remote garage door opener, an expansive walk-in utility/storage closet, and convenient access to the walk-up attic, providing incredible storage potential. Step outside to your own private backyard retreat. A charming brick walkway leads to a spacious brick patio overlooking an expansive lower yard framed by mature landscaping, creating the perfect setting for outdoor entertaining, gardening, play, or simply relaxing in your own peaceful oasis. The generous 0.60-acre corner lot offers exceptional privacy, curb appeal, and room to enjoy. Conveniently located just minutes from shopping, dining, medical facilities, schools, parks, and major commuter routes, this remarkable property offers the perfect combination of luxury, comfort, and convenience. Beautifully renovated, meticulously designed, and truly move-in ready, 4028 Marshall Street is a rare opportunity to own a one-of-a-kind home where every detail has already been perfected. Schedule your private showing today and experience the exceptional lifestyle this stunning residence has to offer.
Getting Around
 Car-Dependent
 Very Limited Transit
 Somewhat Bikeable
Schools
Construction
Condition
- Year built: 1991
Materials
- Foundation: Slab
- Roof: Shingle,Composition
- Construction materials: See Remarks,Brick
Type & Style
- Home type: SingleFamily
- Property subType: Single Family Residence
Interior
Appliances
- Appliances included: Down Draft,Built-In Microwave,Built-In Gas Oven,Washer,Refrigerator,Dryer,Dishwasher
- Laundry features: Dryer Hookup,Washer Hookup,Laundry Room
Basement
- Basement: None
Bathroom1
- Level: Main
Bathroom2
- Level: Main
Bathroom3
- Level: Main
Bedroom1
- Level: Main
Bedroom2
- Level: Main
Bedroom3
- Level: Main
Bedrooms & Bathrooms
- Bedrooms: 4
- Bathrooms: 3
- Full bathrooms: 2
- 1/2 bathrooms: 1
Breakfast Room
- Level: Main
Dining Room
- Level: Main
Family Room
- Level: Main
Features
- Master Downstairs,Walk-in Closet(s),Tray Ceiling(s),Entrance Foyer,Solid Surface,Whirlpool,Ceiling Fan(s),Hot Tub,Walk-in Shower,Blinds/Shades,Eat-in Kitchen,Walk-In Closet(s)
- Door features: Storm Door(s)
- Window features: Storm Window(s)
- Flooring: Laminate
- Attic: Floored,Permanent Stairs
Heating & Cooling
- Heating features: Gas Pack,Natural Gas
- Cooling features: Central Air
Interior Area
- Total structure area: 2,442
- Total interior livable area: 2,442 sqft
Kitchen
- Level: Main
Living Room
- Level: Main
Master Bedroom
- Level: Main
Sunroom
- Level: Main
Property
Accessibility
- Accessibility features: Accessible Kitchen,Accessible Full Bath,Accessible Entrance,Accessible Bedroom,Accessible Closets,Accessible Common Area,Accessible Kitchen Appliances,Central Living Area,Common Area
Details
- Parcel number: 0660051000
- Zoning: RES
Features
- Levels: One
- Pool features: None
- Patio & porch: Covered,Patio,See Remarks,Front Porch
- Exterior features: Storm Doors
- Fencing: None
- Has view: Yes
- View description: None
- Waterfront features: None
- Frontage type: See Remarks
- Living area range: 2400 - 2599
Lot
- Lot size: 0.60 Acres
- Features: See Remarks,Cleared,Landscaped,Sprinklers in Rear
- Lot size dimensions: 132.08 x 100.50 x 130 x 202.18
Parking
- Total spaces: 6
- Parking features: Garage Faces Front,Garage Door Opener,Garage,Parking Pad
- Has garage: Yes
- Attached garage spaces: 6
- Covered spaces: 6
Climate Risk is Financial Risk
Every home has a financial story beyond the listing price. Below, you’ll see the climate risks that could affect this property — and in Bills & Affordability, how those risks may influence repairs, insurance, utilities, and long-term value.
Biggest Threats for This Home
- Lightning

- Strong Wind

- Heat Wave

- Ice Storm

- Tornado

How This Home’s Risks Compare
FEMA Declared Disasters Across Georgia Counties
Understanding the Costs
Financial advisors generally recommend spending no more than 30% of your gross household income on housing costs. In practice, many households stretch to 35% or beyond — especially in high-cost markets.
Estimated Costs Today
| Monthly | Annual | |
|---|---|---|
| Mortgage | $2,098 | $25,176 |
| Home Insurance * | $252 | $3,024 |
| Property Taxes | $378 | $4,536 |
| Electricity | $237 | $2,847 |
| Total | $2,965 | $35,580 |
Income You'd Need if You Spent...
Georgia FAIR Plan Programs


How Costs Could Change Over Time
Climate risk is quickly impacting all of the major home ownership costs. Adjust the growth rates and percentage of income spent on housing below to see how your housing costs could change over the next 10 years — and what income you'd need to keep up.
Comparing Against the Market
Price Per Sq Ft
vs Other Active Listings
Avg $/sqft
vs Homes Sold Last Month
Median $/sqft
Current Market Trends
Median Price Per Square Foot
The median price per square foot of homes sold in this area each month. Compare this to this listing's price per square foot to gauge whether the home is priced in line with recent sales.
Historicals for This Listing
Zestimate History ($/sqft)
No zestimate history available
Price History
| Date | Event | Price |
|---|---|---|
| 2026-08-04 | Price change | $399,900 |
| 2026-07-04 | Listed for sale | $415,000 |
 View on Zillow